

8294 LONGFORD ROADMILLERSVILLE, MD 21108
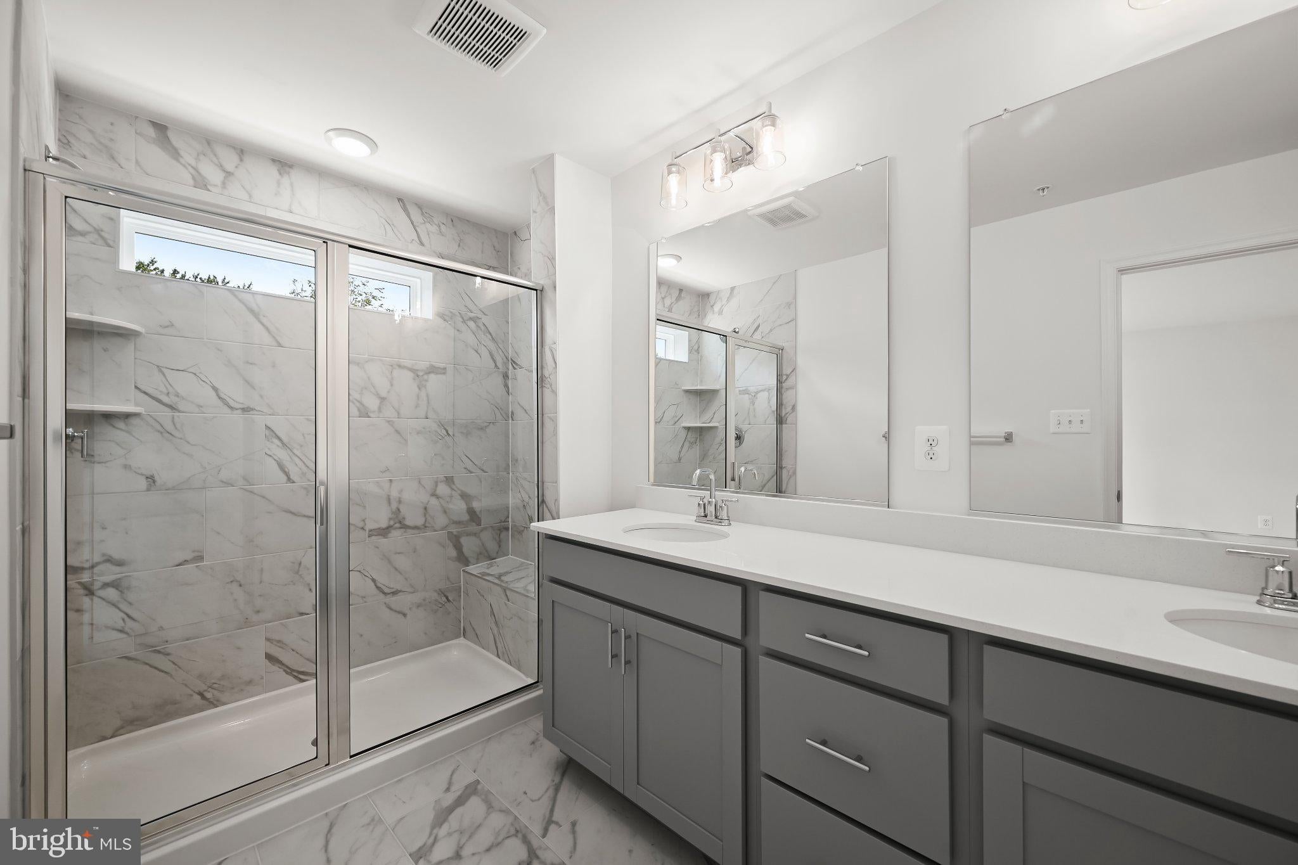
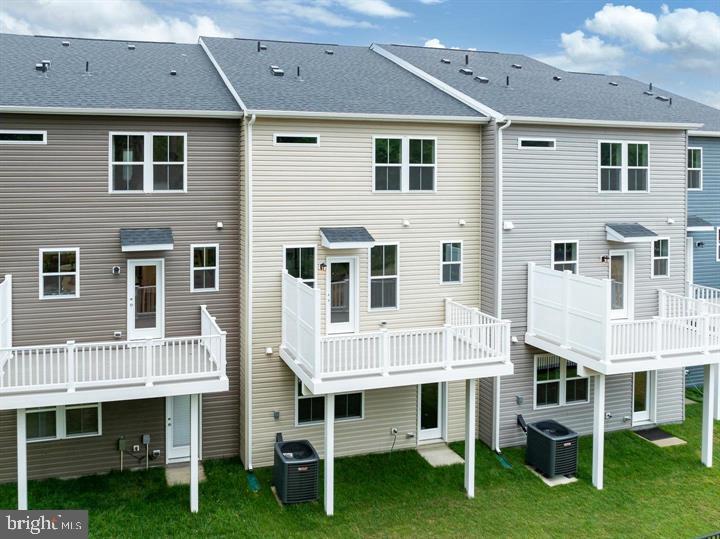
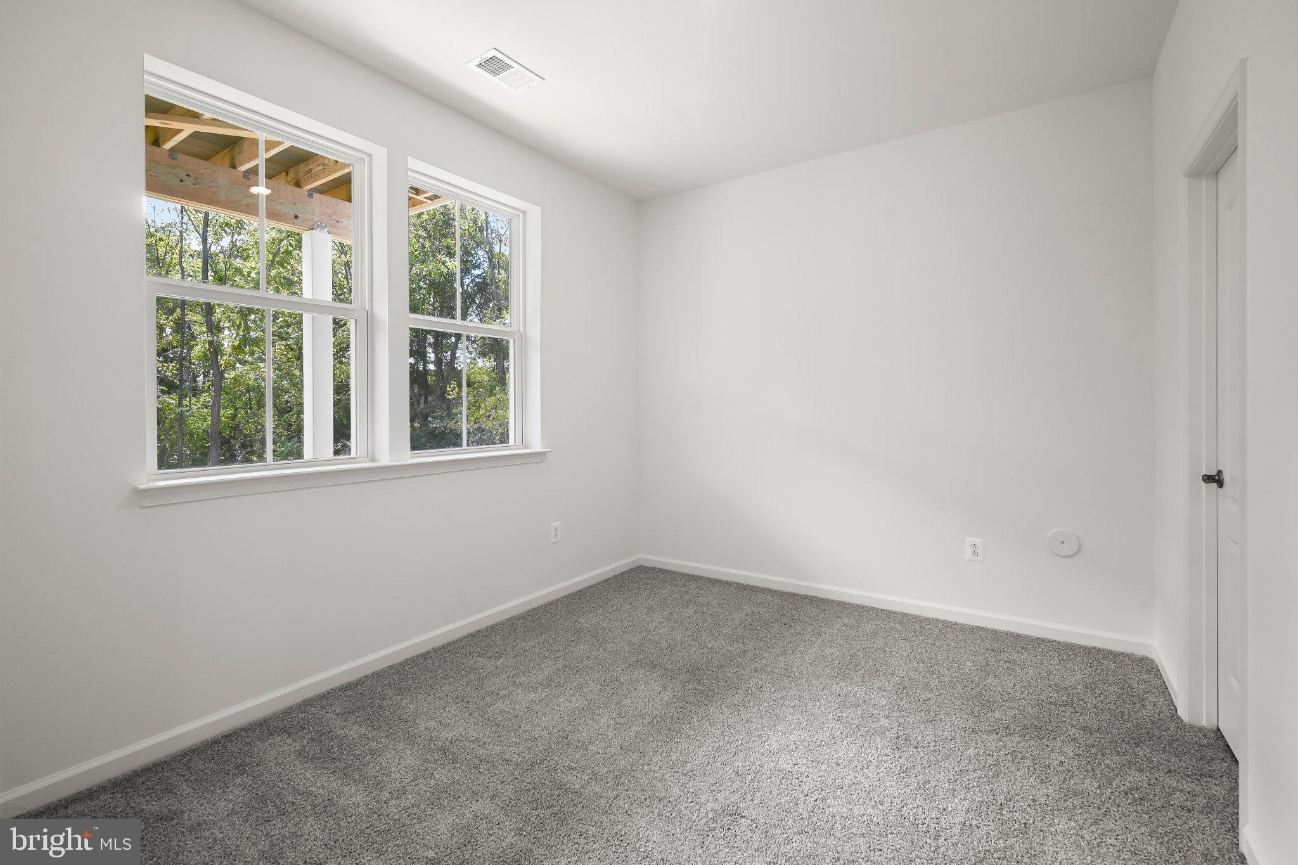
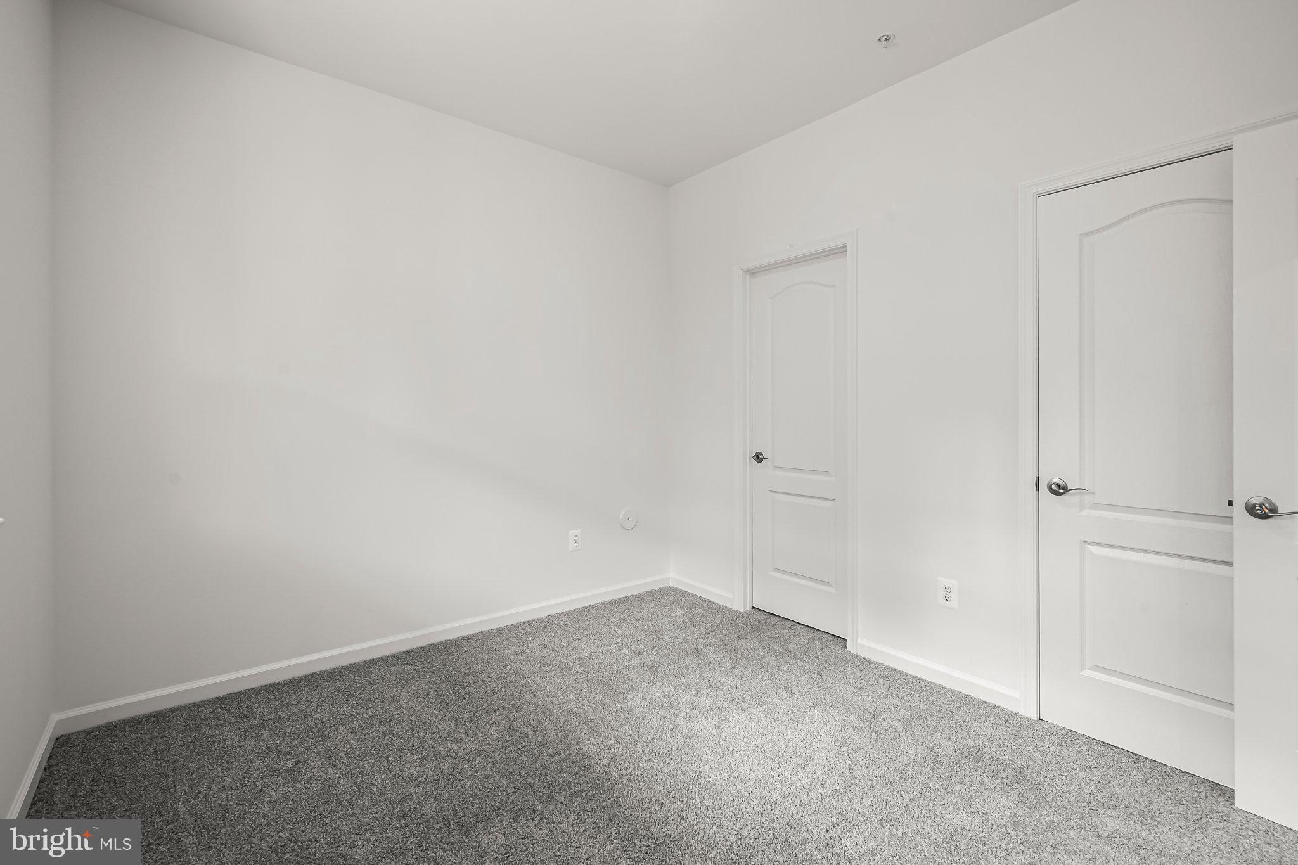
Beautiful Opportunity to Rent a Brand-New Townhome in The Willows! Welcome home to this stunning 3-bedroom, 2-full-bath, 2-half-bath Easton townhome in The Willows, Millersville’s newest community. Beautifully situated backing to the woods, this exceptional home offers peaceful, breathtaking views from the deck—perfect for relaxing, entertaining, or enjoying a BBQ with family and friends. Designed with both comfort and entertaining in mind, this spacious home offers ample living space and multiple areas to gather. The fully above-ground lower level features a spacious recreation area that can be transformed into the perfect lounge, entertainment space, home theater, game room, or additional gathering area, providing an ideal extension of the home's living space. The main level features an open-concept layout with beautifully appointed finishes and plenty of room for entertaining. At the heart of the home is a chef-inspired kitchen featuring stainless steel appliances, granite countertops, 42-inch maple cabinetry, and a spacious center island. The kitchen overlooks the dining area and great room, creating a seamless flow for everyday living and entertaining. Hard-surface flooring extends throughout the kitchen and dining areas. Upstairs, the spacious primary suite provides a relaxing retreat with a private en-suite bath and large walk-in closet. Two additional bedrooms offer comfortable living space, while the conveniently located laundry area adds everyday convenience. Additional features include 2 full bathrooms, 2 half bathrooms, quartz countertops in the bathrooms, a main-level powder room, an oversized one-car garage, and thoughtfully designed living spaces throughout. Step outside onto the deck and enjoy the peaceful wooded backdrop and beautiful views—a perfect setting for morning coffee, evening relaxation, or entertaining guests. With its brand-new construction, above-ground lower-level lounge, spacious entertainment areas, modern finishes, one-car garage, and serene wooded setting, this exceptional townhome offers a wonderful opportunity to make The Willows your new home!
| yesterday | Listing first seen on site | |
| yesterday | Listing updated with changes from the MLS® |

The real estate listing information is provided by Bright MLS is for the consumer's personal, non-commercial use and may not be used for any purpose other than to identify prospective properties consumer may be interested in purchasing. Any information relating to real estate for sale or lease referenced on this web site comes from the Internet Data Exchange (IDX) program of the Bright MLS. This web site references real estate listing(s) held by a brokerage firm other than the broker and/or agent who owns this web site. The accuracy of all information is deemed reliable but not guaranteed and should be personally verified through personal inspection by and/or with the appropriate professionals. Properties in listings may have been sold or may no longer be available. The data contained herein is copyrighted by Bright MLS and is protected by all applicable copyright laws. Any unauthorized collection or dissemination of this information is in violation of copyright laws and is strictly prohibited. Copyright © 2020 Bright MLS. All rights reserved.
Did you know? You can invite friends and family to your search. They can join your search, rate and discuss listings with you.