

1078 RED CLOVER ROADGAMBRILLS, MD 21054
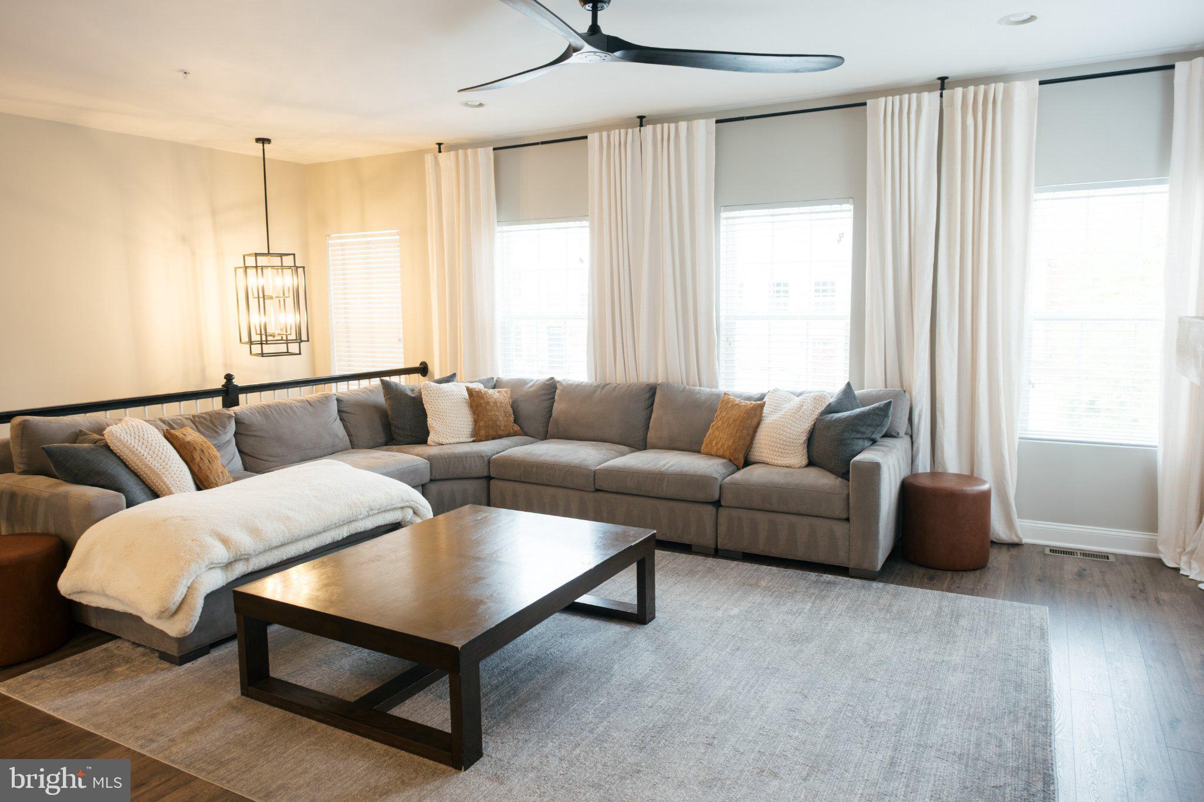
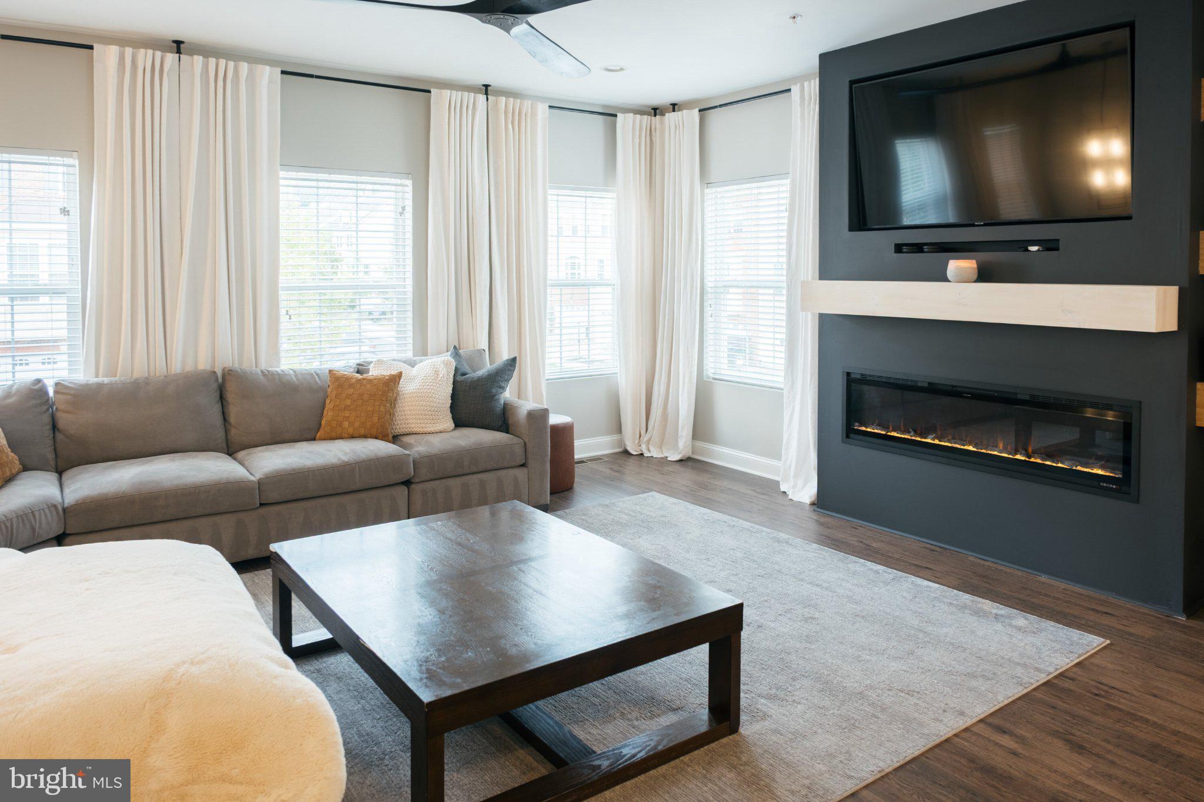
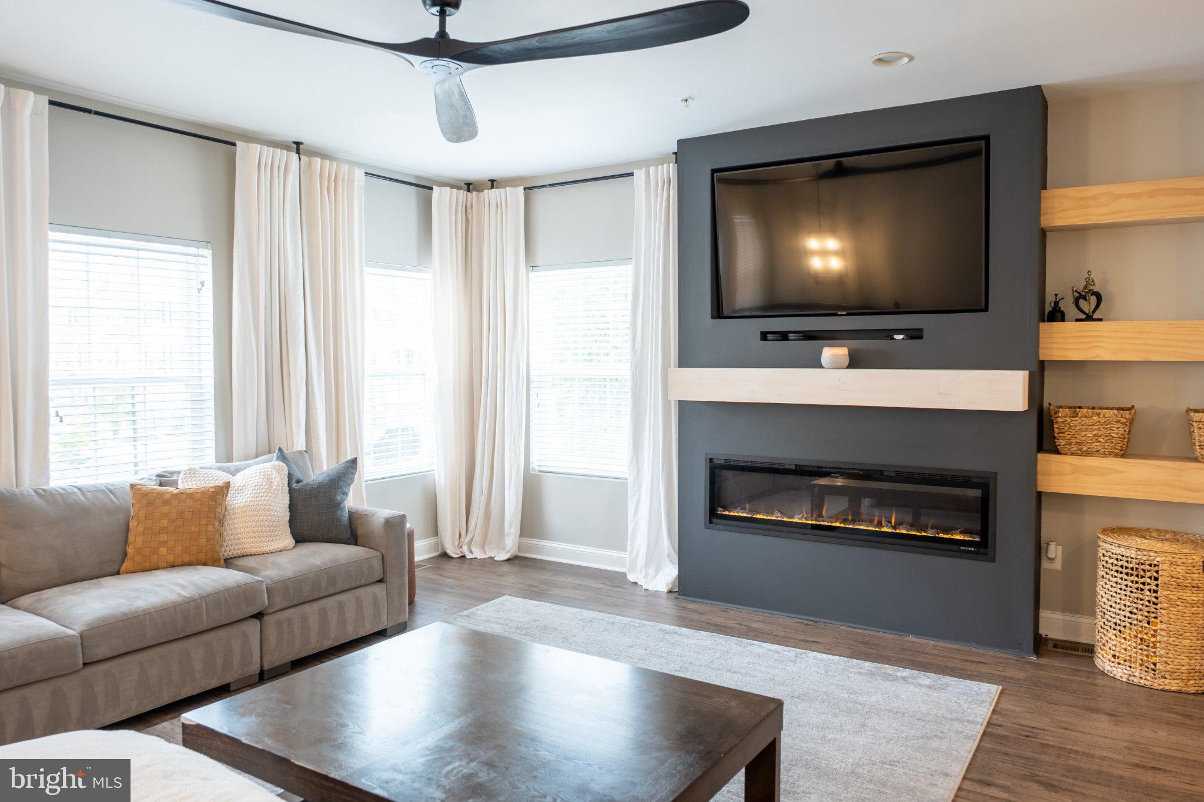
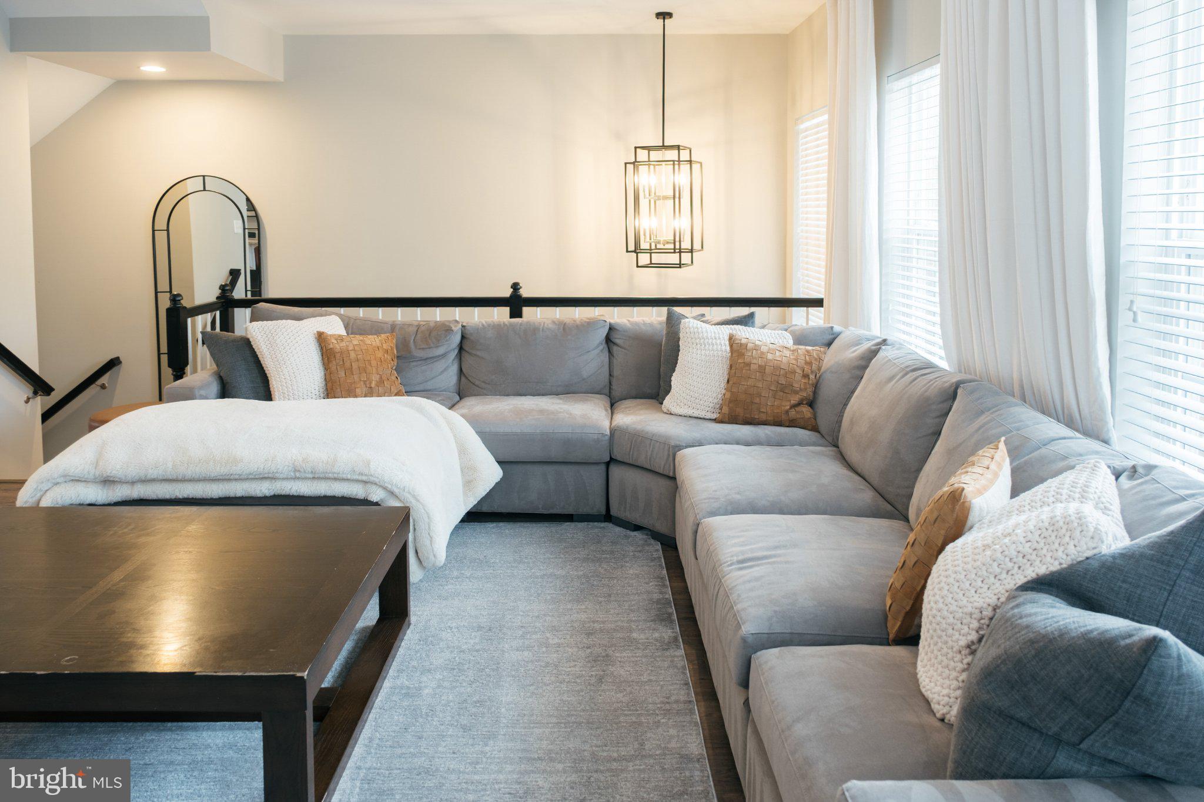
**STUNNING END-UNIT TOWNHOME WITH OVER 3,000 SQ. FT., EXCELLENT SCHOOLS & UNBEATABLE LOCATION NEAR WAUGH CHAPEL!** Welcome to 1078 Red Clover Road, a beautifully maintained, four-level end-unit townhome in the highly desirable Summerfield Village community of Gambrills, Maryland. Built in 2018, this spacious home offers over 3,000 square feet of finished living space, three generously sized bedrooms, two full bathrooms, two half bathrooms, and an attached two-car garage. Step inside to discover a thoughtfully designed layout featuring spacious living areas, abundant natural light, and plenty of room for entertaining. The finished lower level provides additional flexibility for a recreation room, home office, or entertainment space, while the finished fourth level offers even more versatility. With four finished levels, this home delivers the space, comfort, and functionality today's buyers are looking for. **BEAUTIFUL, LOW-MAINTENANCE OUTDOOR LIVING!** Enjoy the added benefit of professionally installed artificial turf, creating an attractive, green outdoor space without the hassle of mowing, watering, or traditional lawn maintenance. This thoughtful upgrade provides a clean, polished appearance year-round and makes the outdoor area ideal for relaxing, entertaining, or simply enjoying more free time. **EXCELLENT SCHOOLS & A HIGHLY DESIRABLE LOCATION!** Situated within the sought-after Anne Arundel County school system, this property offers access to highly regarded local schools, making its location an especially attractive feature. Combined with the convenience of nearby shopping, dining, and recreation, this home truly offers the best of both worlds. **WALK TO WAUGH CHAPEL SHOPPING & DINING!** One of this home's biggest selling points is its exceptional proximity to the popular Waugh Chapel shopping destinations. Located approximately two minutes away by car or a short walk via a convenient neighborhood pathway, residents enjoy easy access to more than 20 restaurants, numerous national retailers, grocery stores, healthcare services, coffee shops, and everyday essentials. Imagine having an incredible variety of dining, shopping, and entertainment options practically at your doorstep. Whether you're grabbing your morning coffee, enjoying dinner out, or running errands, everything you need is just minutes away. **FANTASTIC COMMUNITY AMENITIES!** Summerfield Village offers additional neighborhood conveniences, including a dog park and a spacious community clubhouse available for private gatherings, celebrations, and special occasions. Enjoy the benefits of modern construction, a premium end-unit location, four finished levels, an attached two-car garage, professionally installed low-maintenance turf, excellent nearby schools, and outstanding walkable conveniences—all within a vibrant and desirable community. **OVER 3,000 SQ. FT., EXCELLENT SCHOOLS, PROFESSIONALLY INSTALLED TURF, FOUR FINISHED LEVELS, AND WAUGH CHAPEL JUST MOMENTS AWAY—THIS HOME TRULY HAS IT ALL!** Don't miss this exceptional opportunity to enjoy spacious, modern living in one of Gambrills' most convenient locations. Schedule your private showing today!
| 5 days ago | Listing updated with changes from the MLS | |
| 3 weeks ago | Status changed to Active | |
| 4 weeks ago | Listing first seen on site |

The real estate listing information is provided by Bright MLS is for the consumer's personal, non-commercial use and may not be used for any purpose other than to identify prospective properties consumer may be interested in purchasing. Any information relating to real estate for sale or lease referenced on this web site comes from the Internet Data Exchange (IDX) program of the Bright MLS. This web site references real estate listing(s) held by a brokerage firm other than the broker and/or agent who owns this web site. The accuracy of all information is deemed reliable but not guaranteed and should be personally verified through personal inspection by and/or with the appropriate professionals. Properties in listings may have been sold or may no longer be available. The data contained herein is copyrighted by Bright MLS and is protected by all applicable copyright laws. Any unauthorized collection or dissemination of this information is in violation of copyright laws and is strictly prohibited. Copyright © 2020 Bright MLS. All rights reserved.
Did you know? You can invite friends and family to your search. They can join your search, rate and discuss listings with you.