

143 BRAGG BOULEVARDODENTON, MD 21113
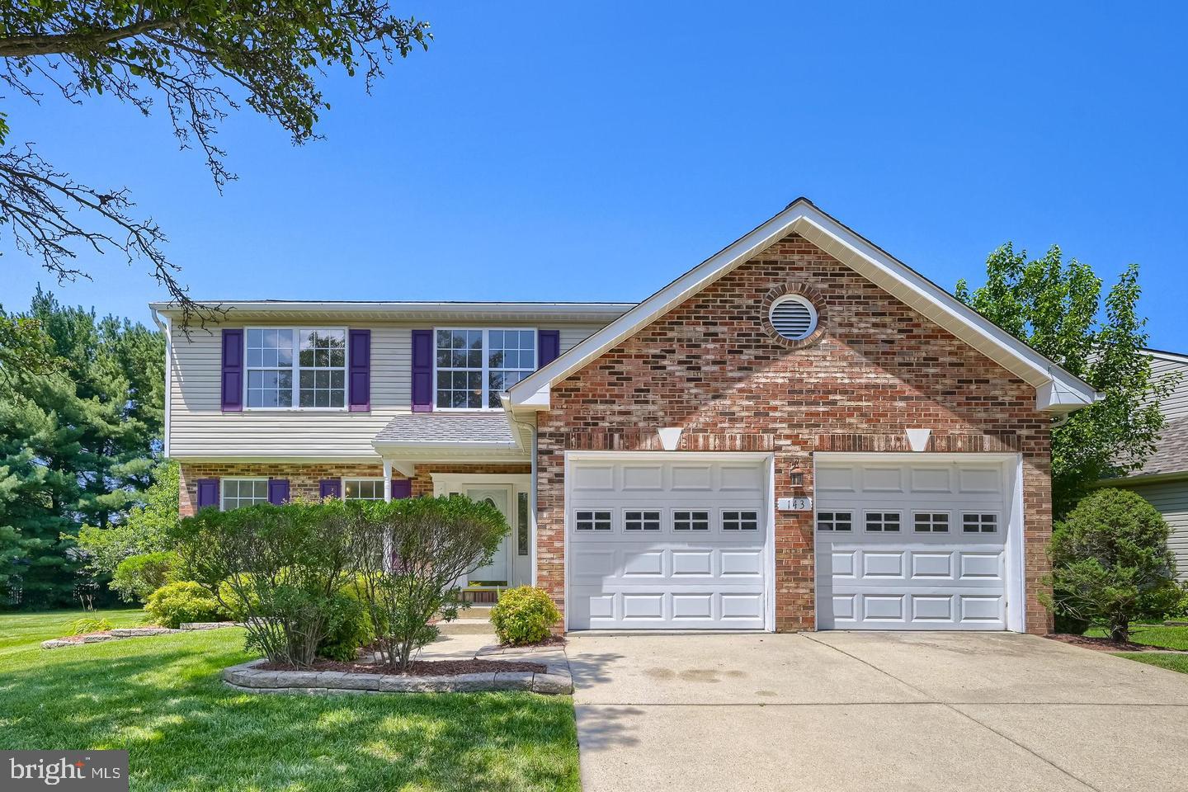
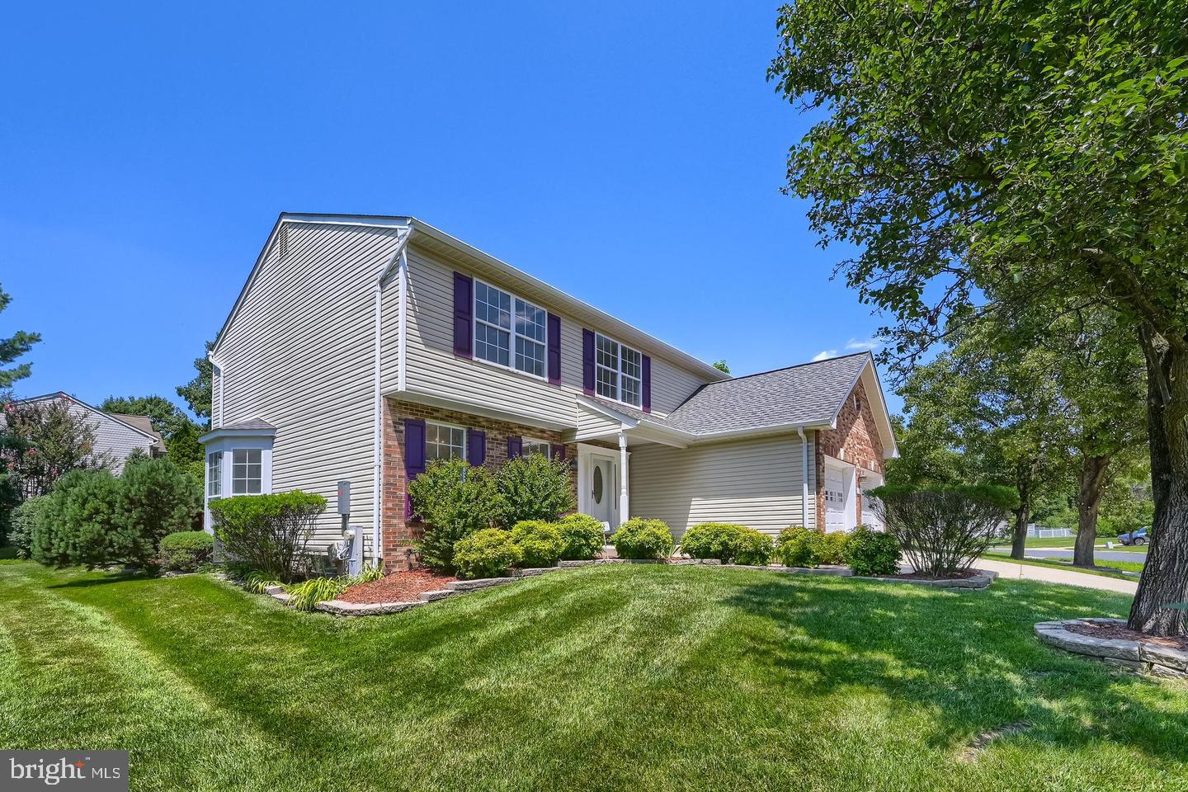
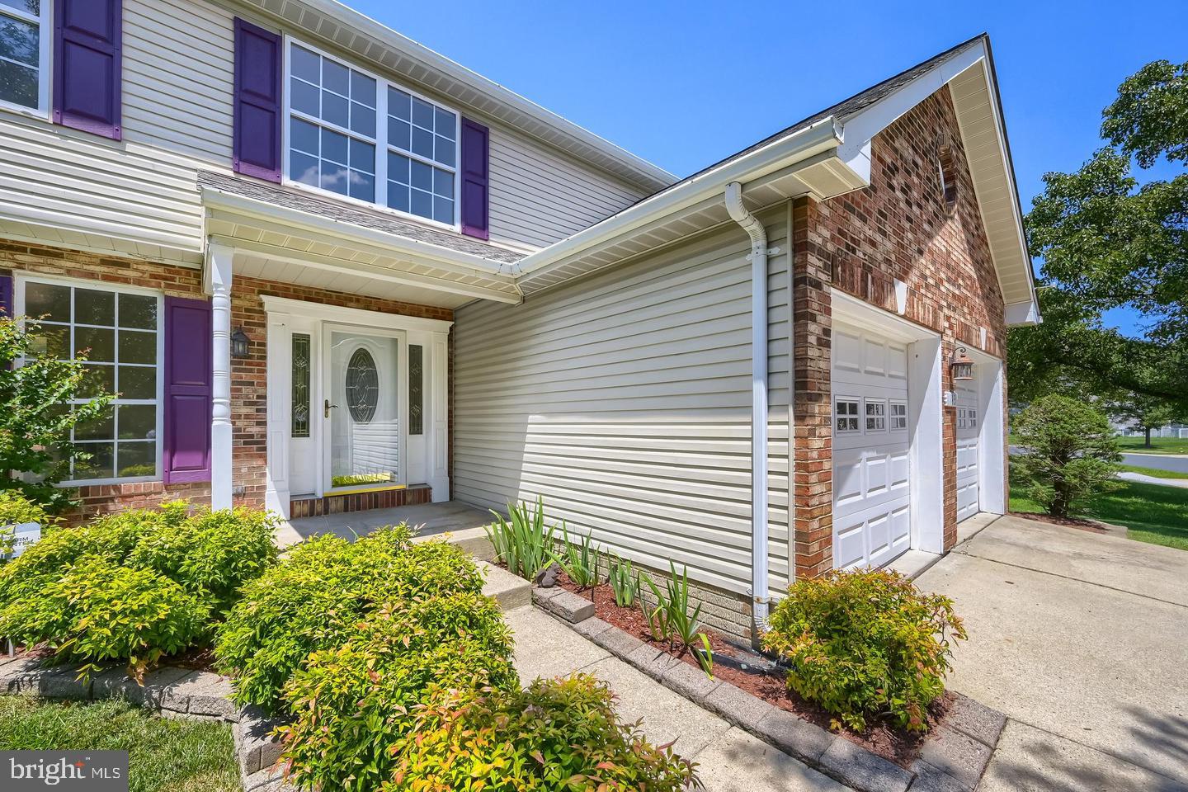
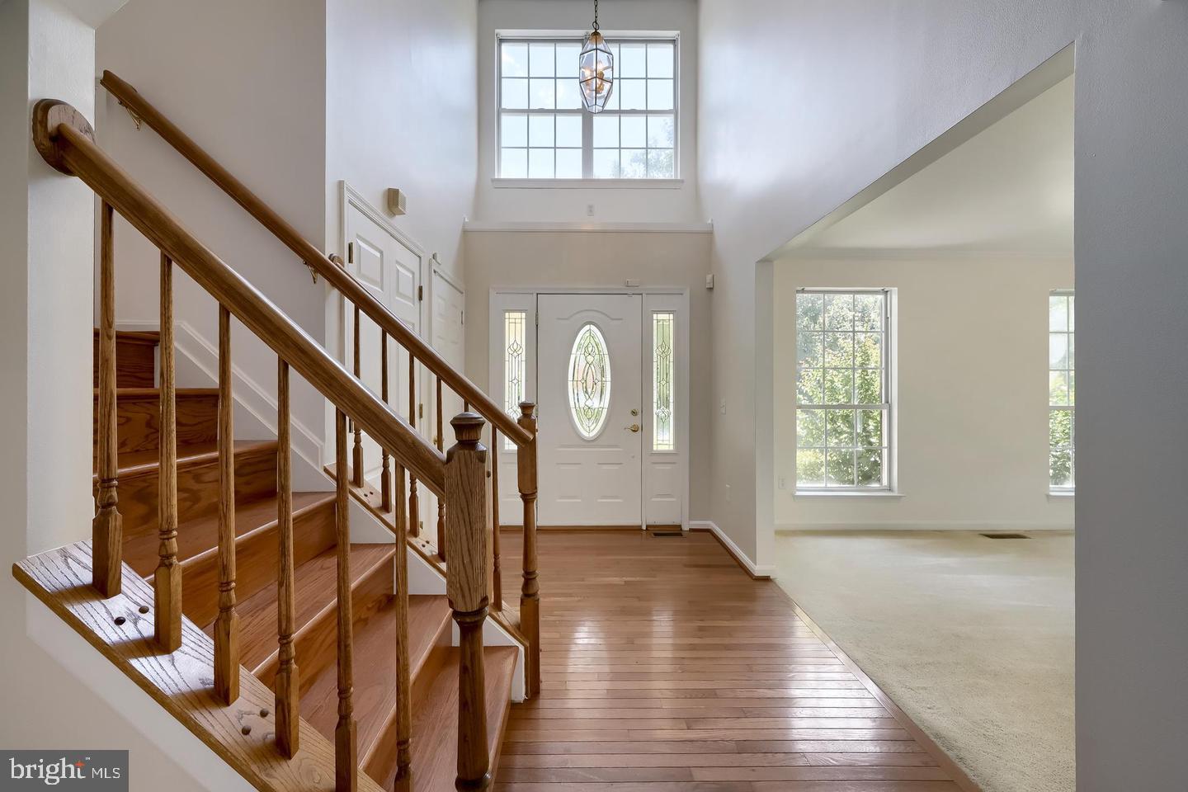
Welcome to 143 Bragg Boulevard! This spacious 5 bedroom, 2½ bath Colonial in Seven Oaks has so much to offer, with multiple levels of living space, a wonderful layout, and plenty of room for everyone to enjoy. Step inside the two-story foyer, where gorgeous hardwood flooring and a beautiful staircase make a great first impression. From here, the home opens into a large living room and separate dining room. The kitchen is truly the center of the home, with granite countertops, a large breakfast bar, abundant cabinetry, a generous pantry, and a built-in desk area. Just off the kitchen, the bright sunroom is a wonderful place to unwind, featuring soaring vaulted ceilings, walls of windows, and views of the backyard. A few steps down, the oversized family room invites you to settle in around the cozy fireplace, with an updated half bath nearby. Continue to the next level and you'll find even more space to make your own. The fifth bedroom includes its own sitting area, while the spacious recreation room offers endless possibilities as a playroom, media room, home office, hobby space, or guest area. A separate laundry room and plenty of storage add to the convenience. Upstairs, the primary suite is a relaxing retreat with a large walk-in closet featuring custom built-ins and a spacious en-suite bath with dual vanities, soaking tub, separate walk-in shower, vaulted ceiling, and plenty of natural light. Three additional bedrooms and a full hall bath complete the upper level. When it's time to head outside, you'll find a professionally maintained yard with an in-ground sprinkler system, custom-built deck with built-in surround seating, and adjoining paver patio. Whether you're hosting friends, enjoying a summer barbecue, or simply relaxing outdoors, this is a space you'll want to enjoy. An attached two-car garage and spacious driveway provide plenty of parking. And there's even more to enjoy in Seven Oaks, with community centers, fitness centers, swimming pools, tennis and basketball courts, pickleball, playgrounds, recreational fields, and more. Conveniently located near Fort Meade, NSA, BWI Airport, Arundel Mills, shopping, dining, and major commuter routes. Come see 143 Bragg Boulevard for yourself, fall in love, and make this GEM your new Home Sweet Home!
| 18 hours ago | Listing updated with changes from the MLS® | |
| 19 hours ago | Listing first seen on site |

The real estate listing information is provided by Bright MLS is for the consumer's personal, non-commercial use and may not be used for any purpose other than to identify prospective properties consumer may be interested in purchasing. Any information relating to real estate for sale or lease referenced on this web site comes from the Internet Data Exchange (IDX) program of the Bright MLS. This web site references real estate listing(s) held by a brokerage firm other than the broker and/or agent who owns this web site. The accuracy of all information is deemed reliable but not guaranteed and should be personally verified through personal inspection by and/or with the appropriate professionals. Properties in listings may have been sold or may no longer be available. The data contained herein is copyrighted by Bright MLS and is protected by all applicable copyright laws. Any unauthorized collection or dissemination of this information is in violation of copyright laws and is strictly prohibited. Copyright © 2020 Bright MLS. All rights reserved.
Did you know? You can invite friends and family to your search. They can join your search, rate and discuss listings with you.