Save
Ask
Tour
Hide
Share
$675,000
20 Days On Site

1319 NAPA COURT
SEVERN, MD 21144

For Sale|Single Family Residence|Active
3
Beds
3
Total Baths
3
Full Baths
3,618
SqFt
$187
/SqFt
2009
Built
Subdivision:
CEDARBROOK
County:
ANNE ARUNDEL
Listing courtesy of Samson Properties
Call Now: +1(410) 721-0103
Is this the listing for you? We can help make it yours.
+1(410) 721-0103
Upcoming Open Houses
Sat, Oct 17, 1:30 PM - 3:30 PM
1319 NAPA COURT1319 NAPA COURT1319 NAPA COURT1319 NAPA COURT
Save
Ask
Tour
Hide
Share

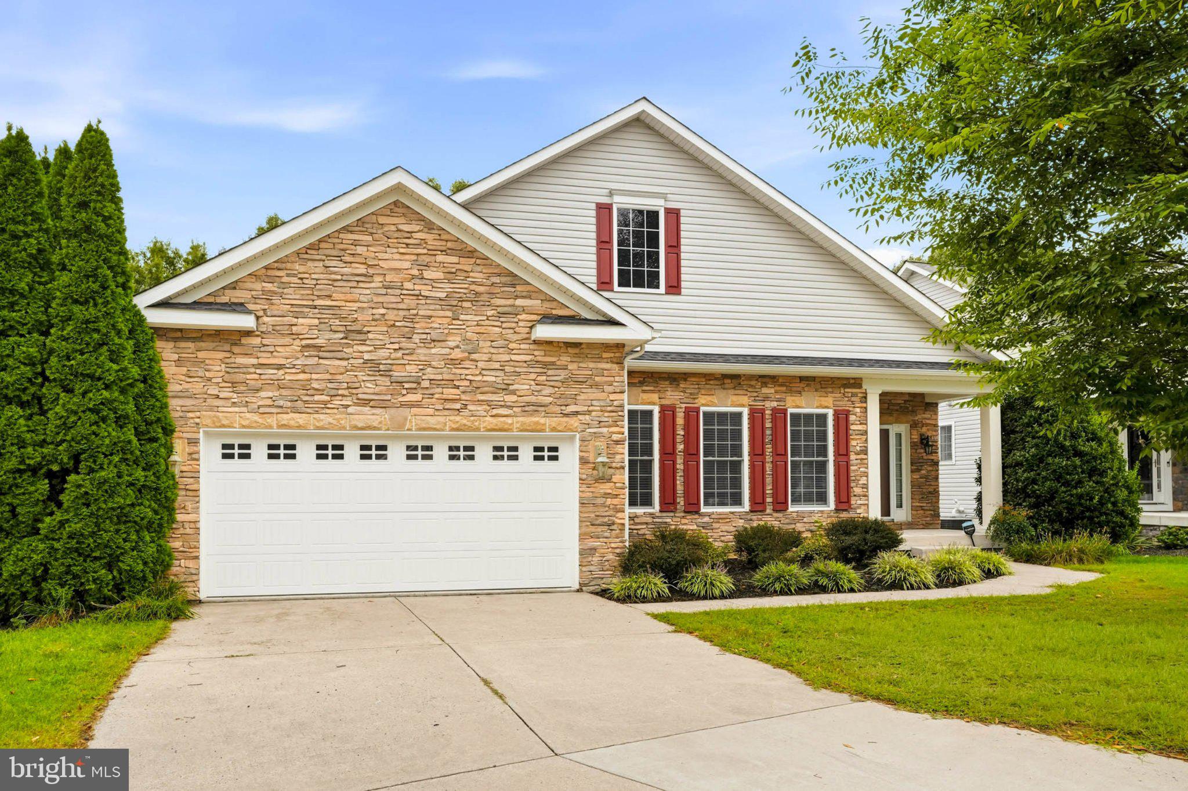
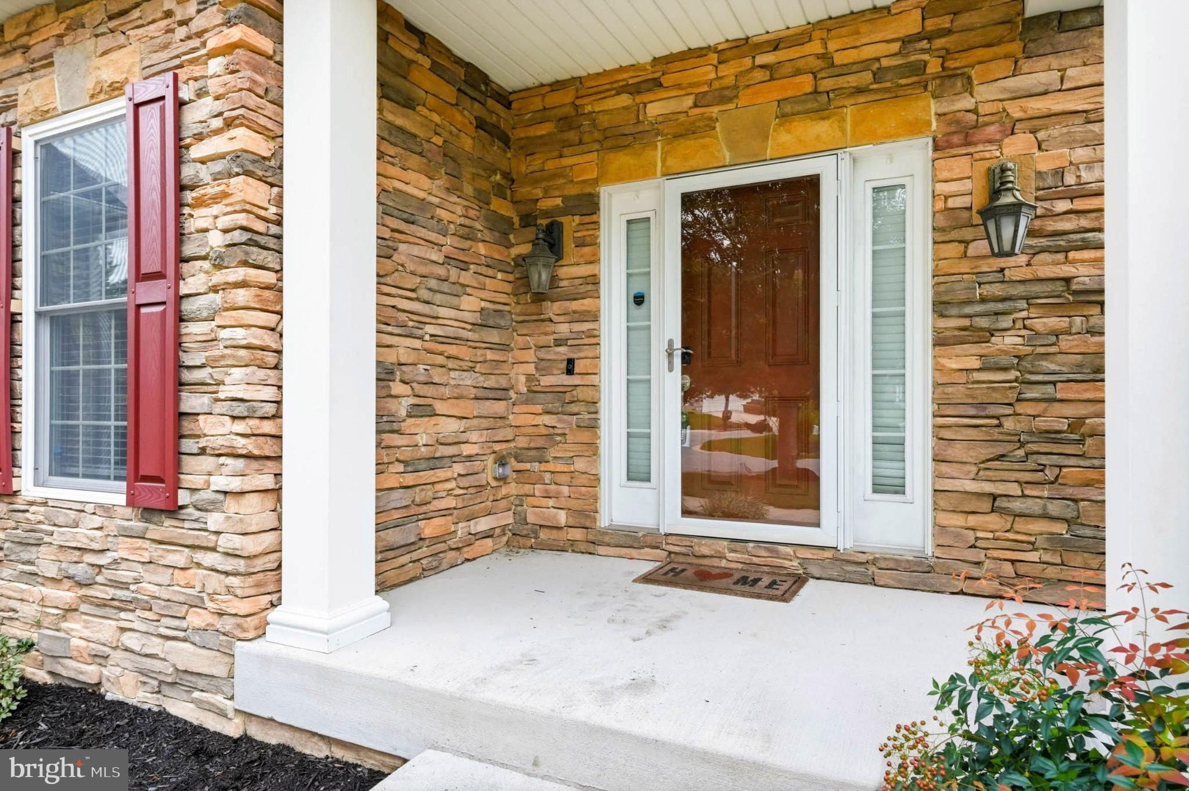
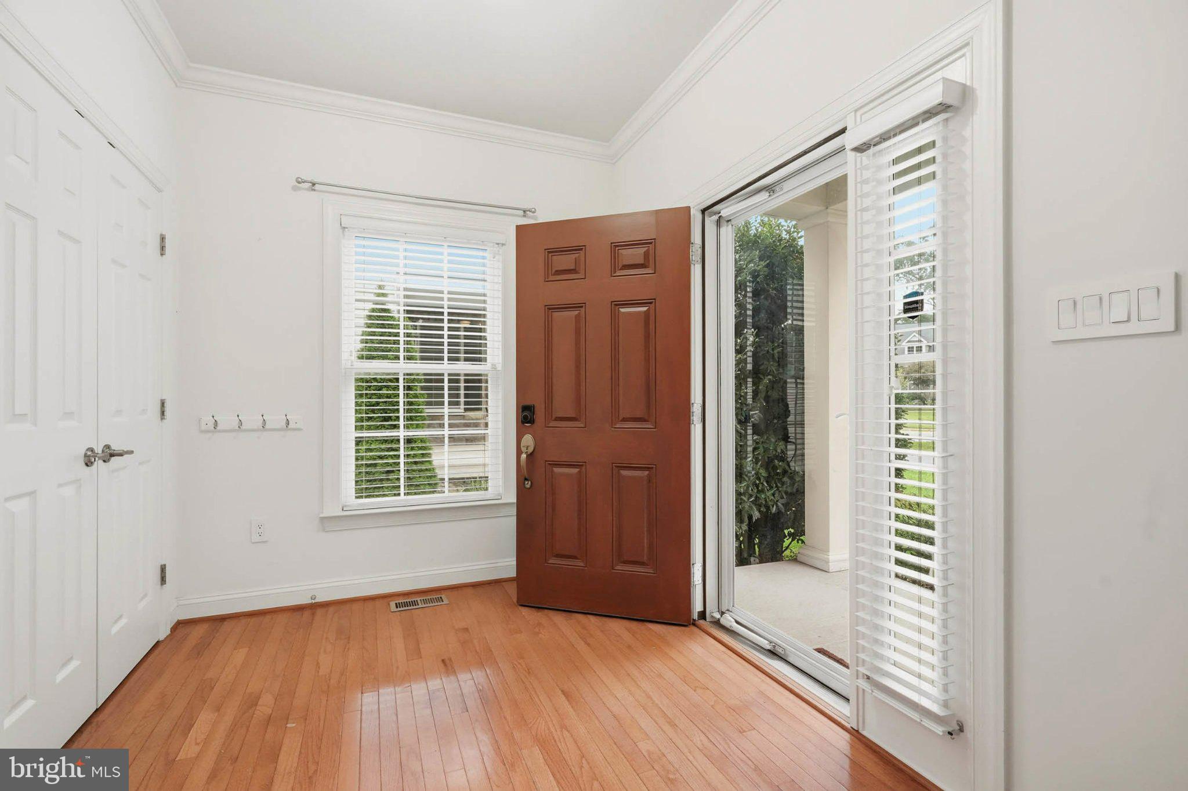
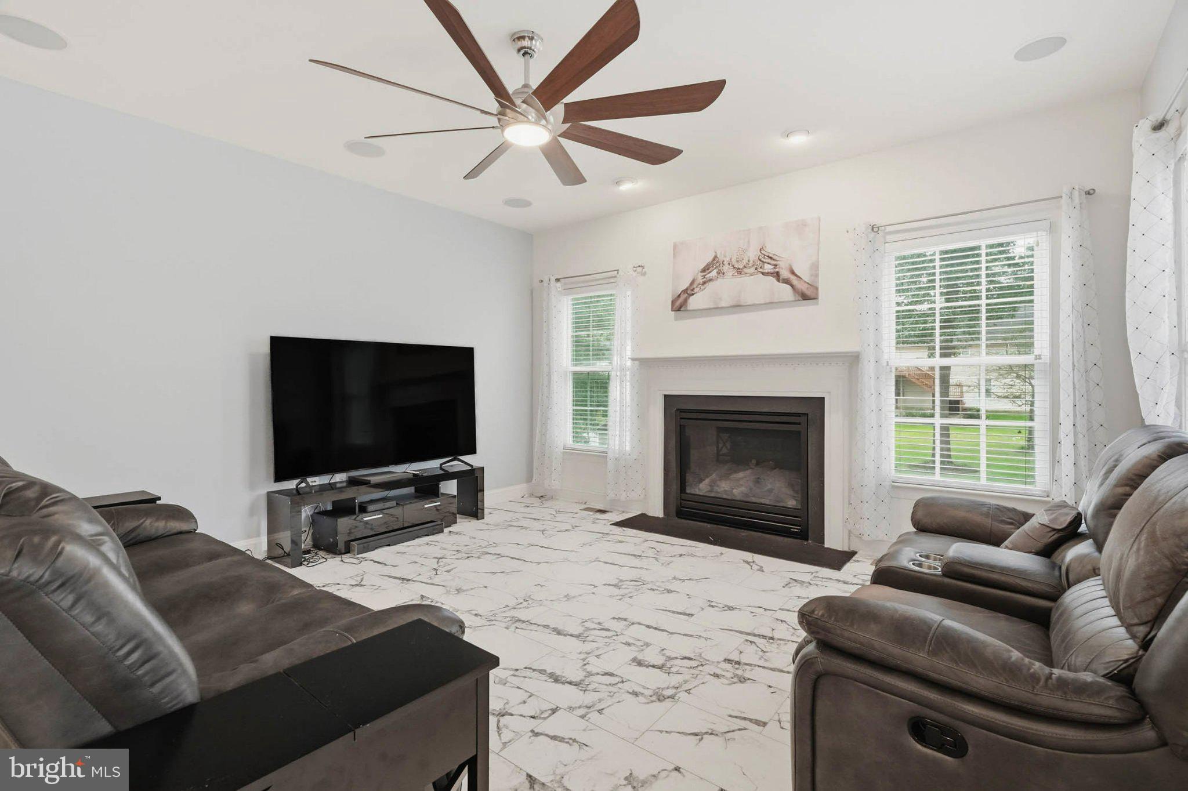
Welcome to 1319 Napa Court, a beautifully appointed home tucked along a cul-de-sac in Severn. A stone facade, manicured landscaping and covered front porch create an inviting first impression. Inside, natural light, hardwood floors and elegant crown molding complement the spacious main level. A separate front sitting room offers a welcoming space to relax or gather while the open living area features a fireplace and seamless flow into the kitchen. White cabinetry, granite countertops, stainless steel appliances, a center island and an expansive breakfast bar provide plenty of space for cooking and entertaining. The adjoining breakfast nook opens to the rear deck for convenient outdoor access. The spacious primary suite features a private bath with a double vanity, jetted tub and separate tiled shower. A second main-level bedroom, another full bath and a convenient laundry area add to the home's comfortable layout. The expansive finished lower level offers generous space for recreation, movie nights and a home gym along with an additional bedroom and direct access to the rear patio. Outside, a fenced backyard framed by mature trees provides room to unwind or entertain. A two-car garage and spacious driveway complete the property. Enjoy a convenient location near Fort Meade, BWI Airport and the shopping, dining and entertainment at Arundel Mills with access to Routes 32 and 100 for travel throughout the Baltimore-Washington region.

Save
Ask
Tour
Hide
Share
Listing Snapshot
Price 
$675,000
Days On Site 
20 Days
Bedrooms 
3
Inside Area (SqFt) 
3,618 sqft
Total Baths 
3
Full Baths 
3
Partial Baths 
N/A
Lot Size 
0.17 Acres
Year Built 
2009
MLS® Number 
MDAA2157742
Status 
Active
Property Tax 
$4,972
HOA/Condo/Coop Fees 
$51.33 monthly
Sq Ft Source 
Assessor
Friends & Family
Recent Activity
3 days agoStatus changed to Active
3 days agoListing updated with changes from the MLS®
3 weeks agoListing first seen on site
General Features
Acres 
0.17
Attached Garage 
Yes
Foundation 
Other
Garage 
Yes
Garage Spaces 
2
Levels 
Two
Parking 
Garage Door OpenerConcreteOff StreetGarageAttached
Parking Spaces 
2
Property Sub Type 
Single Family Residence
Security 
Smoke Detector(s)
Sewer 
Public Sewer
Special Circumstances 
Standard
SqFt Above 
2010
SqFt Below 
1608
SqFt Total 
3618
Style 
Ranch/Rambler
Water Source 
Public
Zoning 
R
Interior Features
Appliances 
Gas RangeGas OvenGas Water HeaterWasherDishwasherRefrigeratorStainless Steel Appliance(s)DryerExhaust FanWater HeaterMicrowave
Basement 
FinishedExterior EntryWalk-Out AccessSump PumpDaylightFull
Cooling 
Central AirCeiling Fan(s)Electric
Fireplace 
Yes
Fireplace Features 
Gas
Fireplaces 
1
Flooring 
CarpetWoodCeramic TileHardwoodMarble
Heating 
Exhaust FanNatural GasForced Air
Interior 
Eat-in KitchenCeiling Fan(s)Kitchen IslandWalk-In Closet(s)PantryRecessed LightingSound SystemHigh CeilingsBuilt-in FeaturesCrown MoldingOpen Floorplan
Laundry Features 
Laundry Room
Main Level Bedrooms 
2
Window Features 
Window CoveringsInsulated WindowsDouble Pane WindowsWindow Treatments
Bathroom 2 
Level - Main
Bathroom 3 
Level - Main
Bedroom 2 
Level - MainFeatures - Ceiling Fan(s), Walk-In Closet(s)
Bedroom 3 
Level - MainFeatures - Walk-In Closet(s)
Dining Room 
Level - Main
Family Room 
Level - MainFeatures - Ceiling Fan(s)
Foyer 
Level - MainFeatures - Crown Molding
Kitchen 
Level - MainFeatures - Breakfast Bar, Pantry
Laundry 
Level - Main
Living Room 
Level - MainFeatures - Ceiling Fan(s), Crown Molding
Primary Bathroom 
Level - Main
Primary Bedroom 
Level - MainFeatures - Ceiling Fan(s), Walk-In Closet(s)
Recreation Room 
Level - Main
Save
Ask
Tour
Hide
Share
Exterior Features
Construction Details 
StoneVinyl Siding
Exterior 
Lighting
Lot Features 
Cul-De-Sac
Patio And Porch 
DeckPorch
Pool Features 
None
Roof 
Asphalt
Windows/Doors 
Window CoveringsInsulated WindowsDouble Pane WindowsWindow Treatments
Community Features
Association Fee 
$154.0
Association Fee Frequency 
Quarterly
Community Features 
Sidewalks
School District 
ANNE ARUNDEL COUNTY PUBLIC SCHOOLS
Schools
School District
ANNE ARUNDEL COUNTY PUBLIC SCHOOLS
Elementary School
RIDGEWAY
Middle School
OLD MILL MIDDLE SOUTH
High School
SEVERN RUN
Listing courtesy of Samson Properties


The real estate listing information is provided by Bright MLS is for the consumer's personal, non-commercial use and may not be used for any purpose other than to identify prospective properties consumer may be interested in purchasing. Any information relating to real estate for sale or lease referenced on this web site comes from the Internet Data Exchange (IDX) program of the Bright MLS. This web site references real estate listing(s) held by a brokerage firm other than the broker and/or agent who owns this web site. The accuracy of all information is deemed reliable but not guaranteed and should be personally verified through personal inspection by and/or with the appropriate professionals. Properties in listings may have been sold or may no longer be available. The data contained herein is copyrighted by Bright MLS and is protected by all applicable copyright laws. Any unauthorized collection or dissemination of this information is in violation of copyright laws and is strictly prohibited. Copyright © 2020 Bright MLS. All rights reserved.

Neighborhood & Commute
Source: Walkscore
Save
Ask
Tour
Hide
Share