Save
Ask
Tour
Hide
Share
$650,000
14 Days On Site

7905 ELBERTA DRIVE
SEVERN, MD 21144

For Sale|Single Family Residence|Active
4
Beds
3
Total Baths
3
Full Baths
1,876
SqFt
$346
/SqFt
1984
Built
Subdivision:
PEACH ORCHARD
County:
ANNE ARUNDEL
Listing courtesy of Realty One Group Performance, LLC
Call Now: +1(410) 721-0103
Is this the listing for you? We can help make it yours.
+1(410) 721-0103
7905 ELBERTA DRIVE7905 ELBERTA DRIVE7905 ELBERTA DRIVE7905 ELBERTA DRIVE
Save
Ask
Tour
Hide
Share

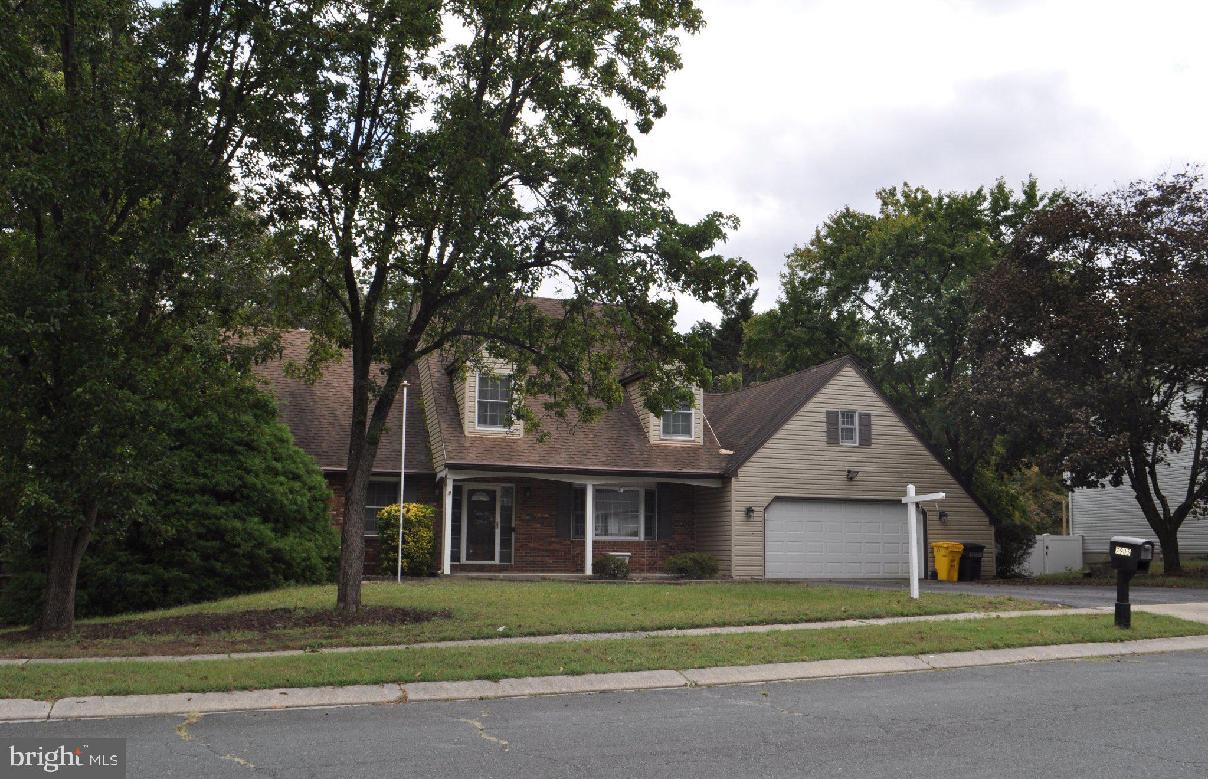
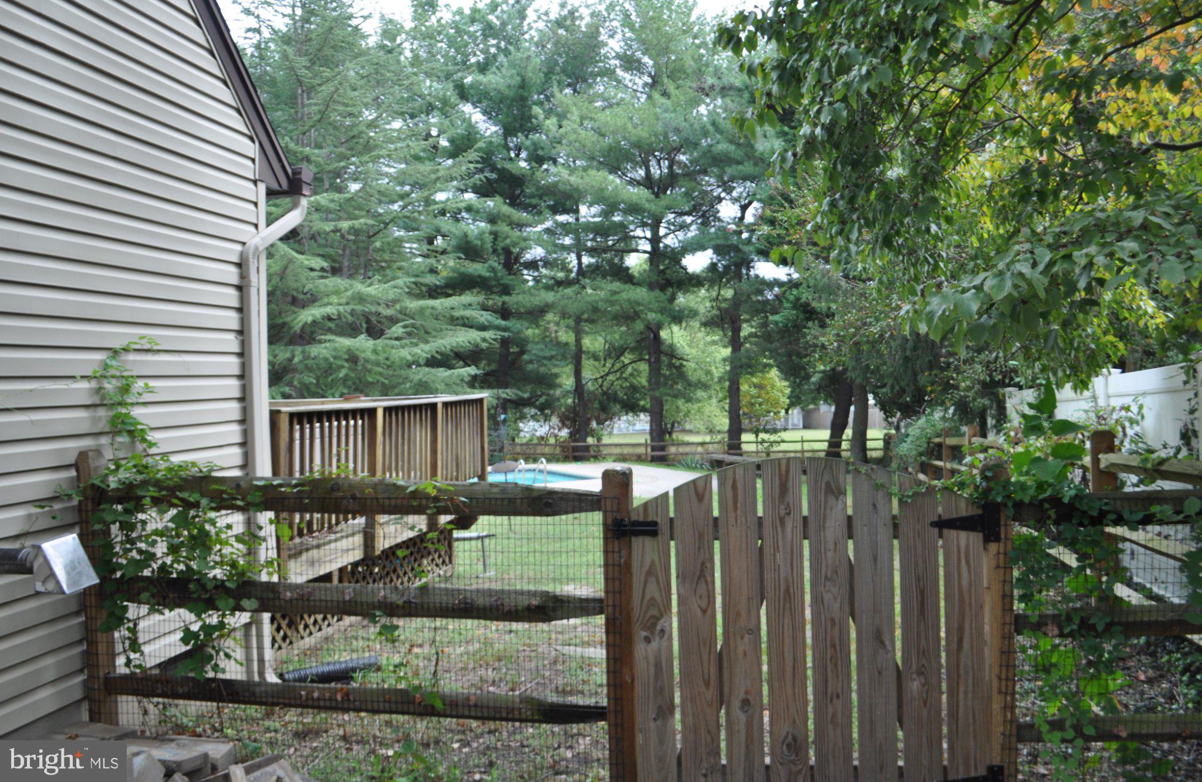
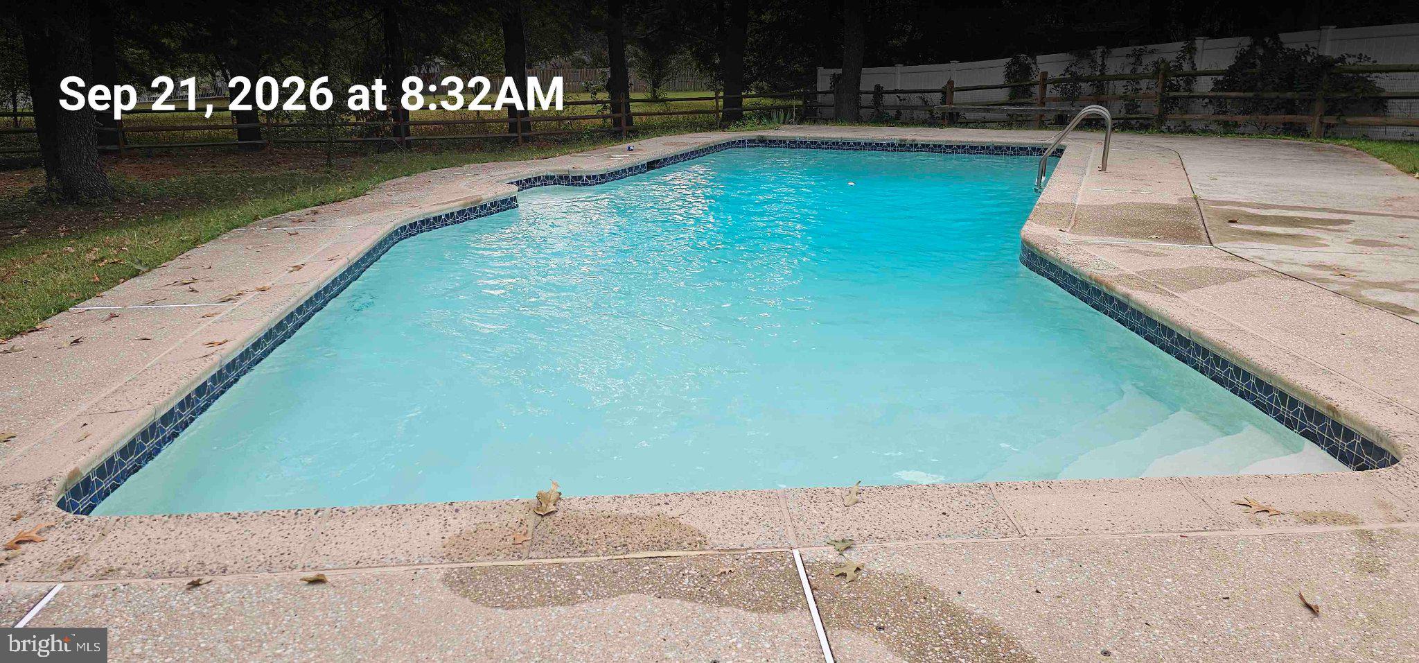
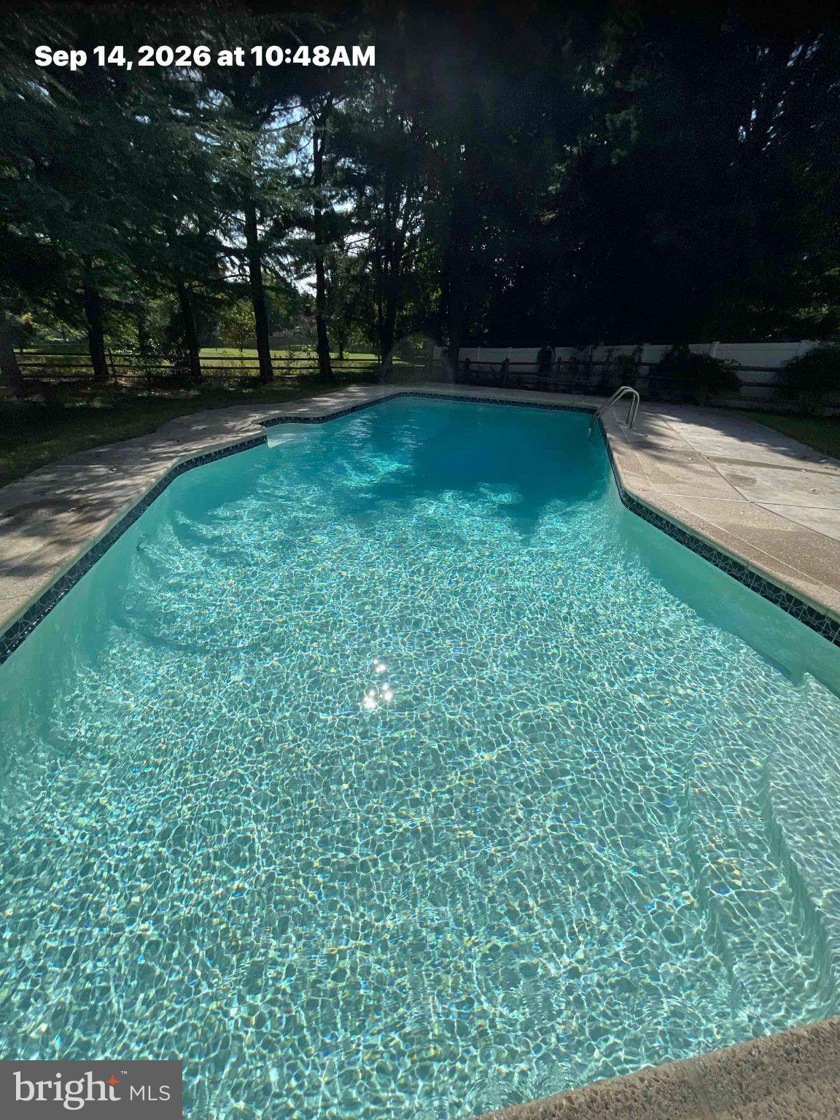
A MUST-SEE HOME! This is a beautiful and well maintained 4 BR/3 BA luxury in a neighborhood with no HOA. With a 2-car garage, front porch, upkept landscaping, fenced in backyard, a deck overlooking a pool and more. Inside the front door, an exquisite foyer with a 2-story ceiling is what you see. A renovated kitchen with granite countertops, custom cabinetry, decorative tile backsplash, stainless steel appliances, and more. There is a separate breakfast area and an adjoining family/living room, with a working wood pellet stove and sliding glass doors leading to a nice sized deck. Upstairs in the owner's suite you have large dual reach-in closets, and a private en suite bath. Down the hall, two additional nice sized bedrooms with generous closet space have shared access to full bath in the hallway. The unfinished basement is full of potential and can be accessed from inside the home as well as a separate exterior rear entrance for convenience. The laundry area is open and spacious. All of this and more just minutes away from major commuting routes, B/W International Airport, Fort Meade, and plenty of shopping and dining options. Look no further...you found home.

Save
Ask
Tour
Hide
Share
Listing Snapshot
Price 
$650,000
Days On Site 
14 Days
Bedrooms 
4
Inside Area (SqFt) 
1,876 sqft
Total Baths 
3
Full Baths 
3
Partial Baths 
N/A
Lot Size 
0.46 Acres
Year Built 
1984
MLS® Number 
MDAA2157674
Status 
Active
Property Tax 
$6,145
HOA/Condo/Coop Fees 
N/A
Sq Ft Source 
Assessor
Friends & Family
Recent Activity
a week agoListing updated with changes from the MLS®
2 weeks agoStatus changed to Active
2 weeks agoListing first seen on site
General Features
Acres 
0.46
Attached Garage 
Yes
Cross Street 
SEVERN ROAD
Foundation 
Concrete Perimeter
Garage 
Yes
Garage Spaces 
2
Levels 
One and One Half
Parking 
Garage Door OpenerConcreteOff StreetPrivateGarageDrivewayInside EntranceAttached
Parking Spaces 
6
Property Sub Type 
Single Family Residence
Security 
Smoke Detector(s)Carbon Monoxide Detector(s)
Sewer 
Public Sewer
Special Circumstances 
Standard
SqFt Above 
1876
SqFt Total 
3108
Style 
Colonial
Utilities 
Cable AvailableNatural Gas AvailablePhone Available
Water Source 
Public
Zoning 
R2
Interior Features
Appliances 
RangeGas RangeGas OvenWasherGas Water HeaterBuilt-In RangeDishwasherDisposalExhaust FanHumidifierIce MakerMicrowaveRange HoodRefrigeratorStainless Steel Appliance(s)Water Heater
Basement 
Cooling 
Central AirCeiling Fan(s)Electric
Electric 
Circuit Breakers
Flooring 
LaminateWoodCeramic TileHardwoodConcreteVinyl
Furnished 
Unfurnished
Heating 
Exhaust FanNatural GasPellet StoveHeat Pump
Interior 
Ceiling Fan(s)PantryWalk-In Closet(s)Open Floorplan
Laundry Features 
In BasementLaundry Room
Main Level Bedrooms 
1
Window Features 
Window CoveringsDouble Pane WindowsScreensBay Window(s)Window Treatments
Breakfast Room 
Level - MainFeatures - Breakfast Bar
Dining Room 
Level - MainFeatures - Ceiling Fan(s)
Family Room 
Level - Main
Foyer 
Level - MainFeatures - Ceiling Fan(s)
Kitchen 
Level - MainFeatures - Pantry
Laundry 
Living Room 
Level - MainFeatures - Ceiling Fan(s)
Save
Ask
Tour
Hide
Share
Exterior Features
Construction Details 
BrickVinyl Siding
Exterior 
Lighting
Fencing 
WoodSplit Rail
Lot Features 
ClearedFront YardLevelCul-De-SacFew TreesBack Yard
Patio And Porch 
Deck
Pool Features 
In GroundPrivate
Private Pool 
Yes
Roof 
Shingle
View 
Trees/WoodsOther
Waterview 
Trees/WoodsOther
Windows/Doors 
Window CoveringsDouble Pane WindowsScreensBay Window(s)Window Treatments
Community Features
Community Features 
Street Lights
School District 
ANNE ARUNDEL COUNTY PUBLIC SCHOOLS
Schools
School District
ANNE ARUNDEL COUNTY PUBLIC SCHOOLS
Elementary School
CALL SCHOOL BOARD
Middle School
CALL SCHOOL BOARD
High School
CALL SCHOOL BOARD
Listing courtesy of Realty One Group Performance, LLC


The real estate listing information is provided by Bright MLS is for the consumer's personal, non-commercial use and may not be used for any purpose other than to identify prospective properties consumer may be interested in purchasing. Any information relating to real estate for sale or lease referenced on this web site comes from the Internet Data Exchange (IDX) program of the Bright MLS. This web site references real estate listing(s) held by a brokerage firm other than the broker and/or agent who owns this web site. The accuracy of all information is deemed reliable but not guaranteed and should be personally verified through personal inspection by and/or with the appropriate professionals. Properties in listings may have been sold or may no longer be available. The data contained herein is copyrighted by Bright MLS and is protected by all applicable copyright laws. Any unauthorized collection or dissemination of this information is in violation of copyright laws and is strictly prohibited. Copyright © 2020 Bright MLS. All rights reserved.

Neighborhood & Commute
Source: Walkscore
Save
Ask
Tour
Hide
Share