

8145 DRIVER LANESEVERN, MD 21144
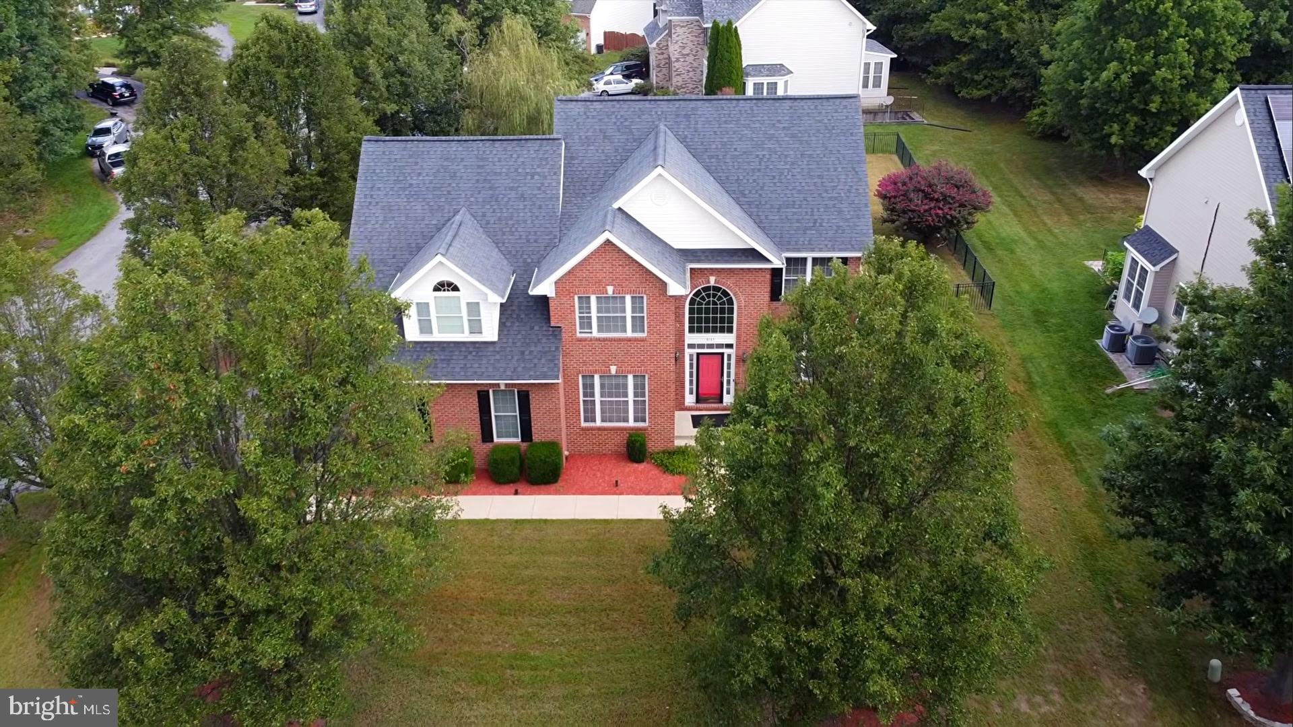
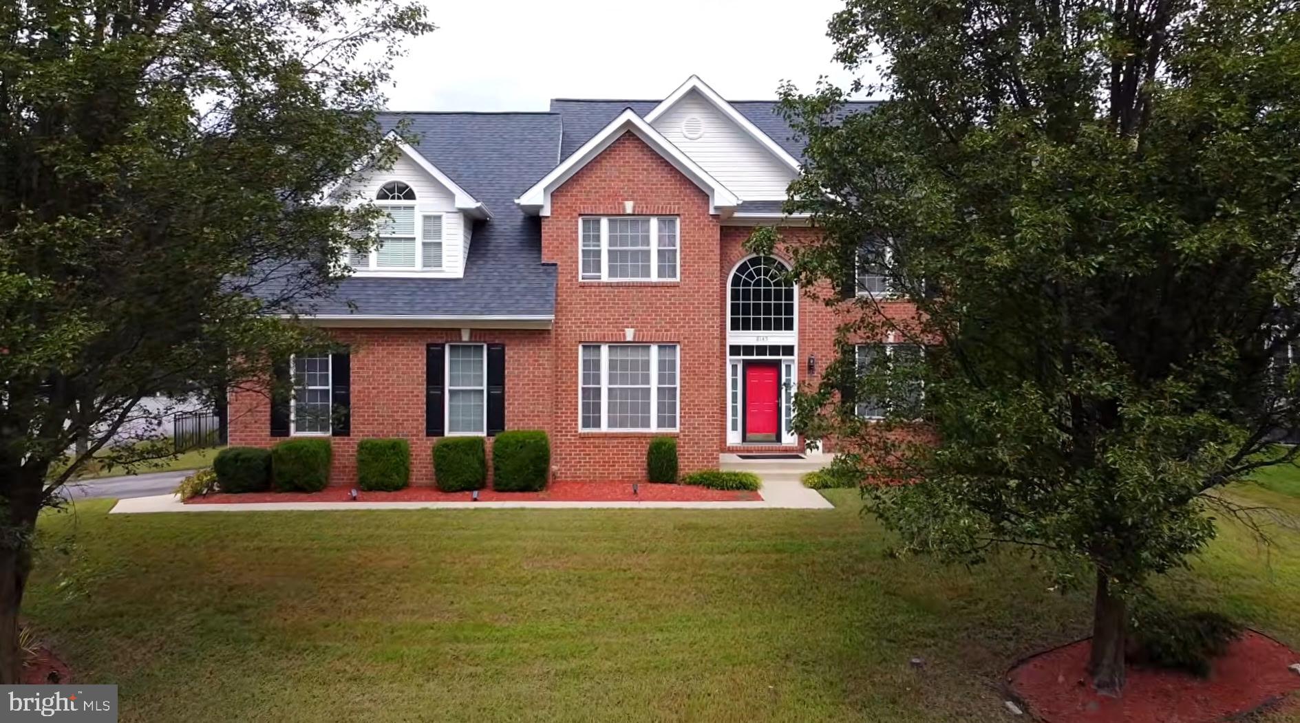
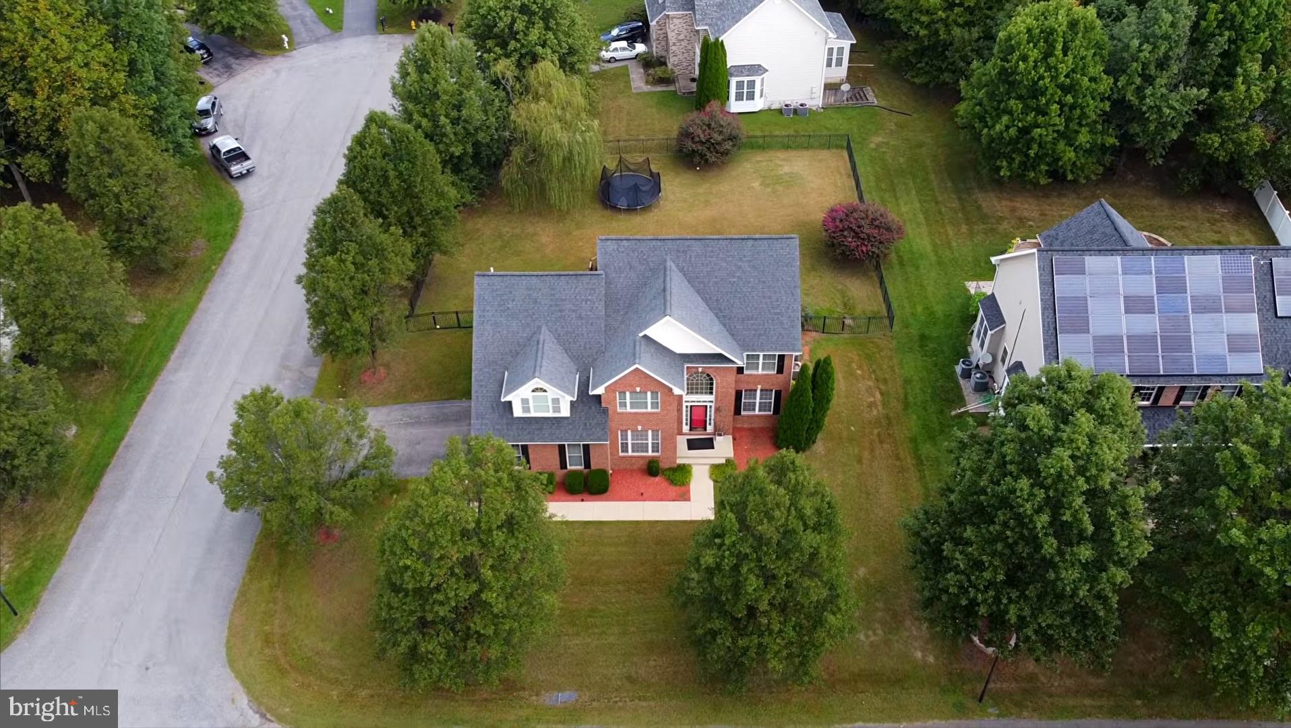
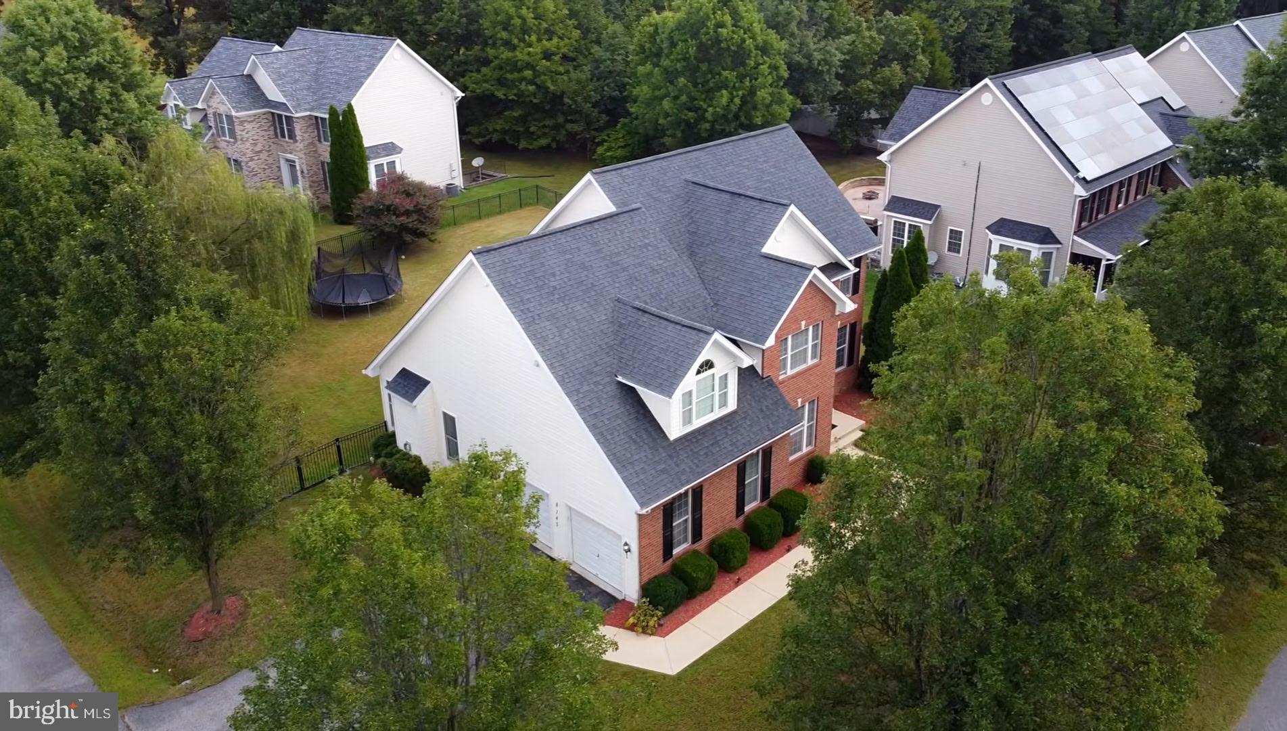
Price Reposition, Instant Equity Opportunity! This exceptional property has just been repositioned to $800,000, offering an unbeatable value for a home that recently appraised "as-is" for $835,000. Secure immediate equity and exceptional square footage in a premium location.Welcome to 8145 Driver Lane, a spacious and welcoming Colonial-style home in the peaceful community of Cayuga Farm. With approximately 4,719 total finished square feet, this beautifully maintained residence offers generous living space, thoughtful updates, and an inviting setting designed for comfortable everyday living and entertaining. From the moment you enter, the stunning two-story foyer creates a warm and impressive first impression, complemented by 9-foot ceilings, hardwood flooring, and a fireplace that adds character and warmth to the home. The main level offers a comfortable flow between the living spaces, including a dedicated home office that provides an ideal space for working from home, studying, or managing everyday activities. The spacious kitchen features granite countertops, ceramic tile, ample cabinetry, and a generous breakfast/table area, creating a comfortable gathering place for meals and conversation. The formal dining room provides additional space for family dinners, holidays, and entertaining. The home offers 5 bedrooms and 3.5 bathrooms including a spacious owner's suite designed as a peaceful private retreat. The owners suite features a sitting area and a custom-designed closet, providing both additional living space and exceptional organization for clothing, accessories, and everyday essentials. The owner's bath offers a soaking tub and separate shower, creating a comfortable space to unwind at the end of the day. The fully finished lower level adds significant versatility to the home and includes a bedroom, full bathroom, family room, additional rooms, and plenty of storage. The layout offers a guest suite, recreation area, home office, or private living space. Walkout access and natural light make the lower level feel comfortable and functional rather than simply an extension of the basement. Outdoor living is another highlight of 8145 Driver Lane. The home features a large outdoor living area with Trex decking and an expansive backyard, offering plenty of room for entertaining, outdoor dining, gardening, play, or relaxing in the peaceful surroundings. The well-maintained exterior, two-car garage, and generous driveway provide both curb appeal and everyday convenience. With its spacious floor plan, peaceful setting, generous backyard, and abundance of indoor and outdoor living space, 8145 Driver Lane offers the comfort, flexibility, and room to grow. This is a home that welcomes you in, gives you space to spread out, and provides a peaceful place to enjoy the years ahead.
| 2 days ago | Listing updated with changes from the MLS® | |
| a week ago | Price changed to $800,000 | |
| 3 weeks ago | Status changed to Active | |
| 3 weeks ago | Listing first seen on site |

The real estate listing information is provided by Bright MLS is for the consumer's personal, non-commercial use and may not be used for any purpose other than to identify prospective properties consumer may be interested in purchasing. Any information relating to real estate for sale or lease referenced on this web site comes from the Internet Data Exchange (IDX) program of the Bright MLS. This web site references real estate listing(s) held by a brokerage firm other than the broker and/or agent who owns this web site. The accuracy of all information is deemed reliable but not guaranteed and should be personally verified through personal inspection by and/or with the appropriate professionals. Properties in listings may have been sold or may no longer be available. The data contained herein is copyrighted by Bright MLS and is protected by all applicable copyright laws. Any unauthorized collection or dissemination of this information is in violation of copyright laws and is strictly prohibited. Copyright © 2020 Bright MLS. All rights reserved.
Did you know? You can invite friends and family to your search. They can join your search, rate and discuss listings with you.