

2526 CHERRY TREE ROADHANOVER, MD 21076
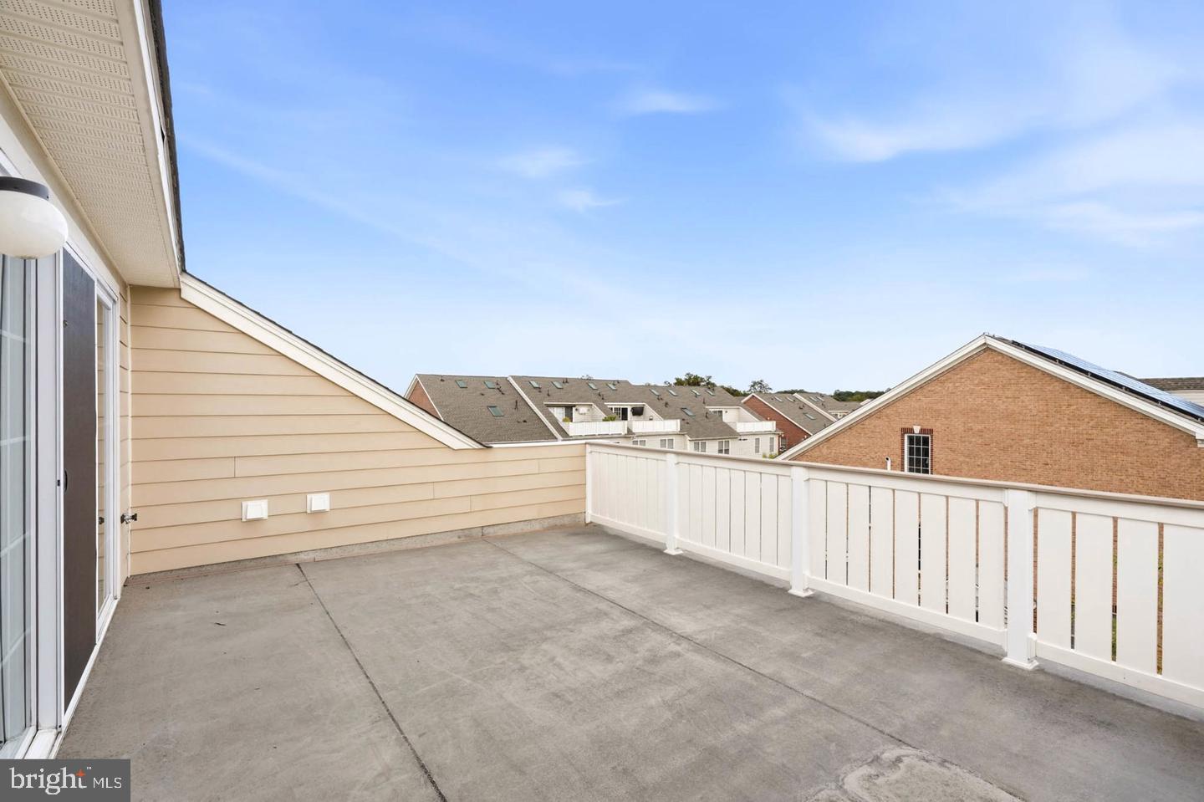
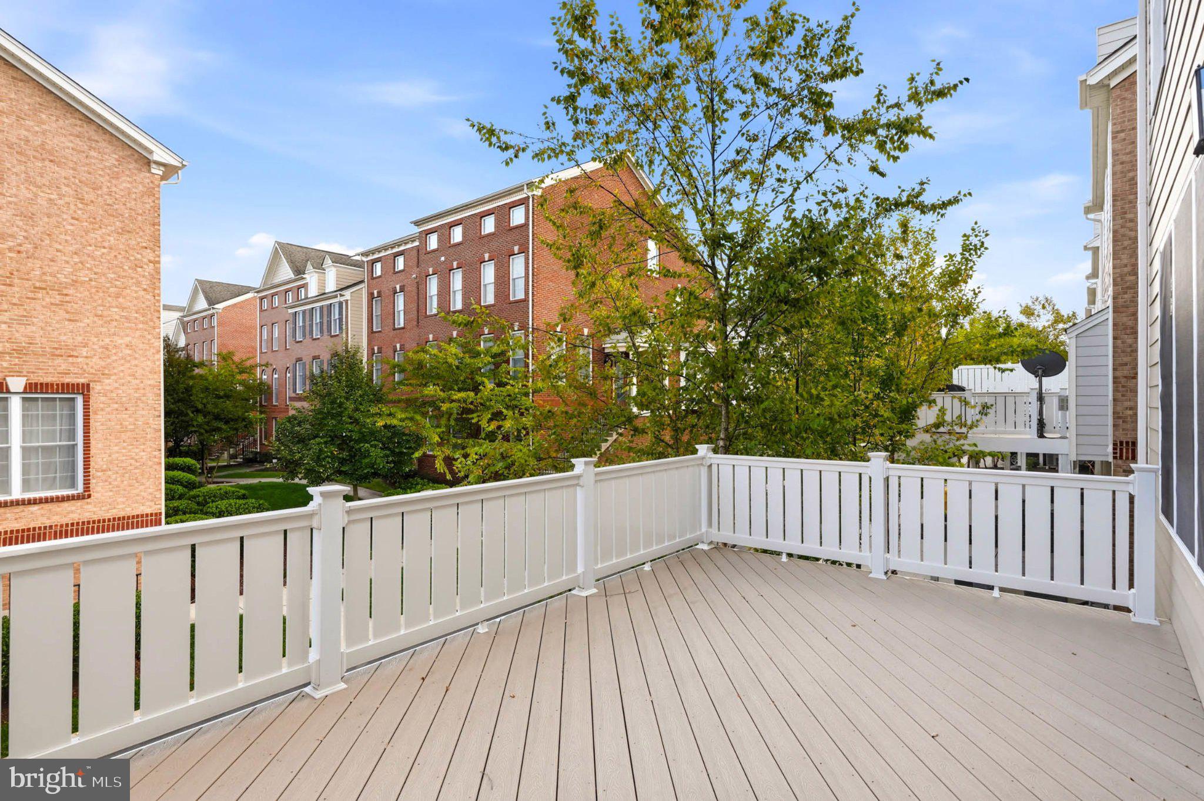
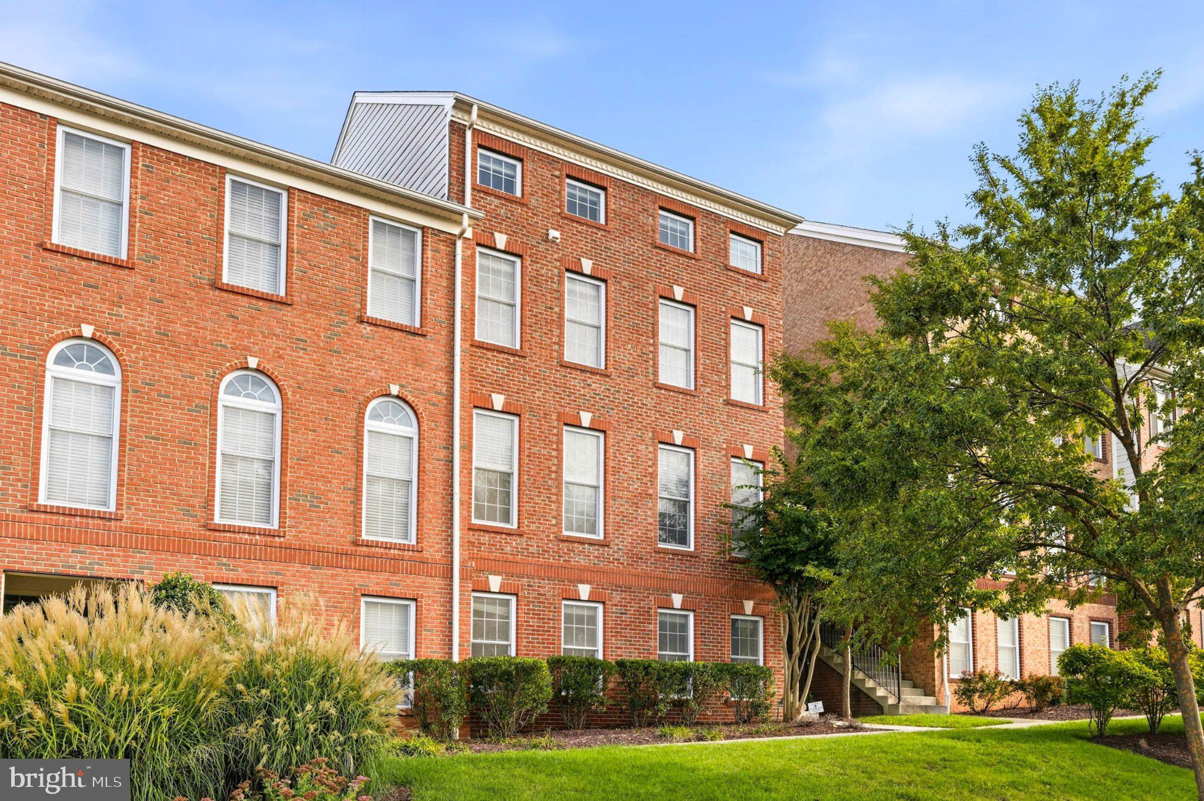
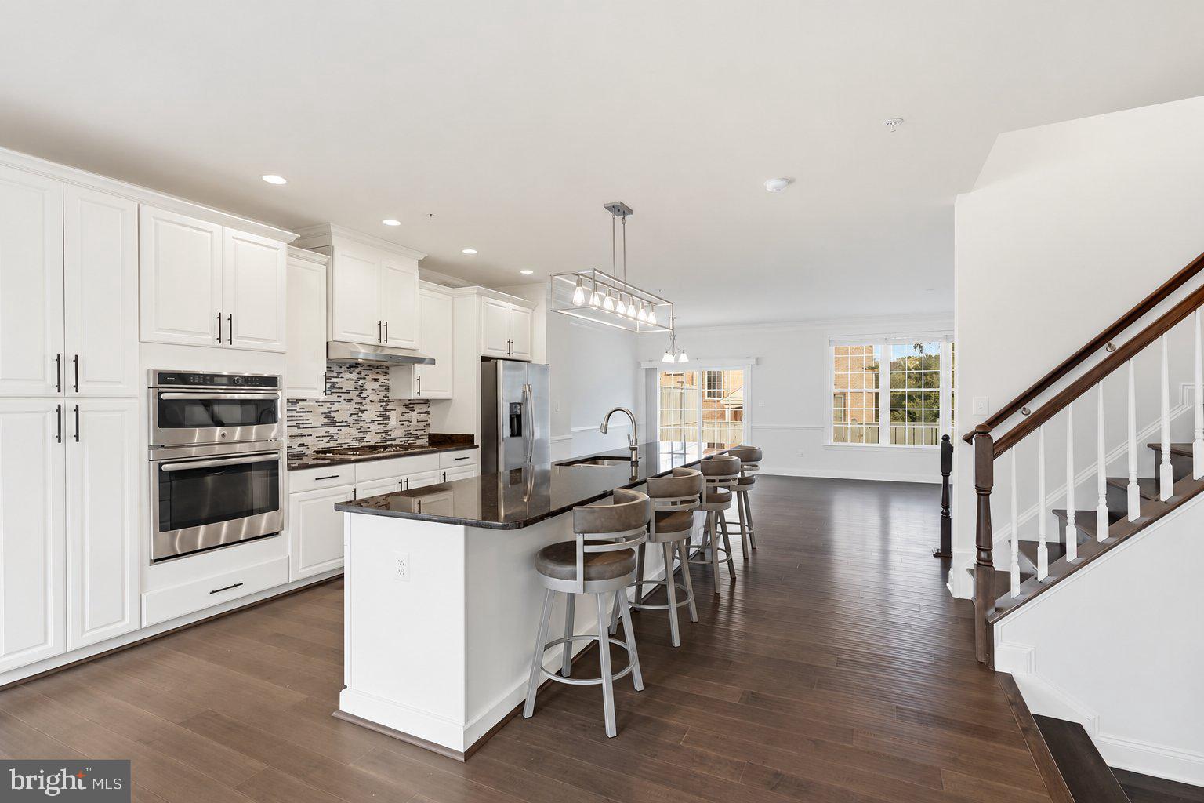
Welcome to 2526 Cherry Tree Road in Hanover, Maryland, a stunning four-level end-unit townhome in the desirable Enclave at Arundel Preserve. Offering approximately 3,360 square feet of finished living space, four bedrooms, three full bathrooms and one-half bath, this beautifully updated 2017 home combines spacious living, modern style, exceptional entertaining areas, and a versatile floor plan. From the moment you enter, you'll appreciate the fresh paint, engineered hardwood flooring throughout, and updates everywhere, creating a bright, polished and truly move-in-ready home. The lower level offers a private bedroom and full bathroom, making it ideal for guests, extended family, an office, or anyone seeking additional privacy. Convenient access to the attached two-car rear-entry garage adds functionality and storage. The main level is designed for both everyday living and entertaining, featuring a spectacular gourmet kitchen with a huge center island that serves as the perfect gathering place for family and friends. The spacious living and dining areas flow beautifully from the kitchen, while a convenient powder room serves this level. Step outside to the large deck, an ideal extension of the living space for outdoor dining, grilling, relaxing, and entertaining. The upper level features a primary suite w/ enormous walk-in closet & attached full bath, laundry, 2 additional bedrooms and hallway full bath, providing comfortable private accommodations for family and guests. The thoughtful four-level layout creates excellent separation between living and sleeping spaces while offering an abundance of flexibility. One of the home's most special features is the rare top-level loft, offering a versatile space that can be used as a home office, media room, recreation area, lounge, exercise space, or additional gathering area. The loft opens to a private balcony with amazing views, creating a wonderful retreat for morning coffee, evening relaxation, or simply enjoying the scenery. Parking is exceptional with a two-car attached garage plus a two-car parking pad, providing plenty of room for residents and guests. The home is located within the Enclave at Arundel Preserve, offering wonderful community amenities including an outdoor pool, clubhouse, fitness center, tennis courts, walking/jogging paths, playgrounds, party room and recreational facilities. With its impressive size, fresh paint, engineered hardwoods throughout, updates everywhere, gourmet kitchen with huge island, large deck, rare top-level loft, private balcony with amazing views, four bedrooms, 3½ baths, two-car garage and two-car parking pad, this home truly has it all. Beautifully updated, exceptionally spacious and completely move-in ready... Lots of homes in this community Tax record have incorrect Sqft, buyer to confirm Sqft as the listing shows approxiate amount based on floor plan(s)... this is a home you won't want to miss!
| 4 days ago | Price changed to $644,997 | |
| 4 days ago | Listing updated with changes from the MLS | |
| 2 weeks ago | Status changed to Active | |
| 4 weeks ago | Listing first seen on site |

The real estate listing information is provided by Bright MLS is for the consumer's personal, non-commercial use and may not be used for any purpose other than to identify prospective properties consumer may be interested in purchasing. Any information relating to real estate for sale or lease referenced on this web site comes from the Internet Data Exchange (IDX) program of the Bright MLS. This web site references real estate listing(s) held by a brokerage firm other than the broker and/or agent who owns this web site. The accuracy of all information is deemed reliable but not guaranteed and should be personally verified through personal inspection by and/or with the appropriate professionals. Properties in listings may have been sold or may no longer be available. The data contained herein is copyrighted by Bright MLS and is protected by all applicable copyright laws. Any unauthorized collection or dissemination of this information is in violation of copyright laws and is strictly prohibited. Copyright © 2020 Bright MLS. All rights reserved.
Did you know? You can invite friends and family to your search. They can join your search, rate and discuss listings with you.