

1467 CHATHAM COURTCROFTON, MD 21114
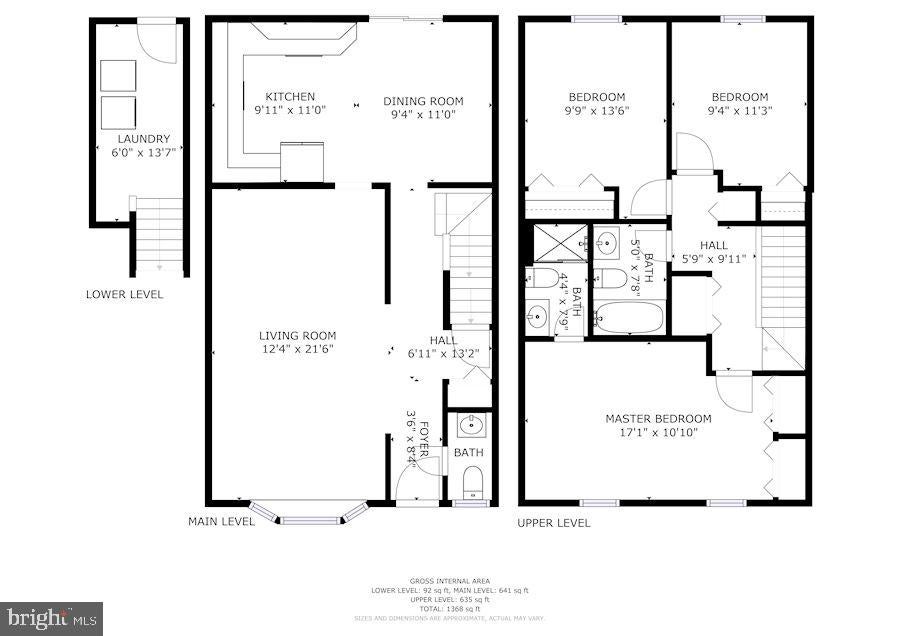
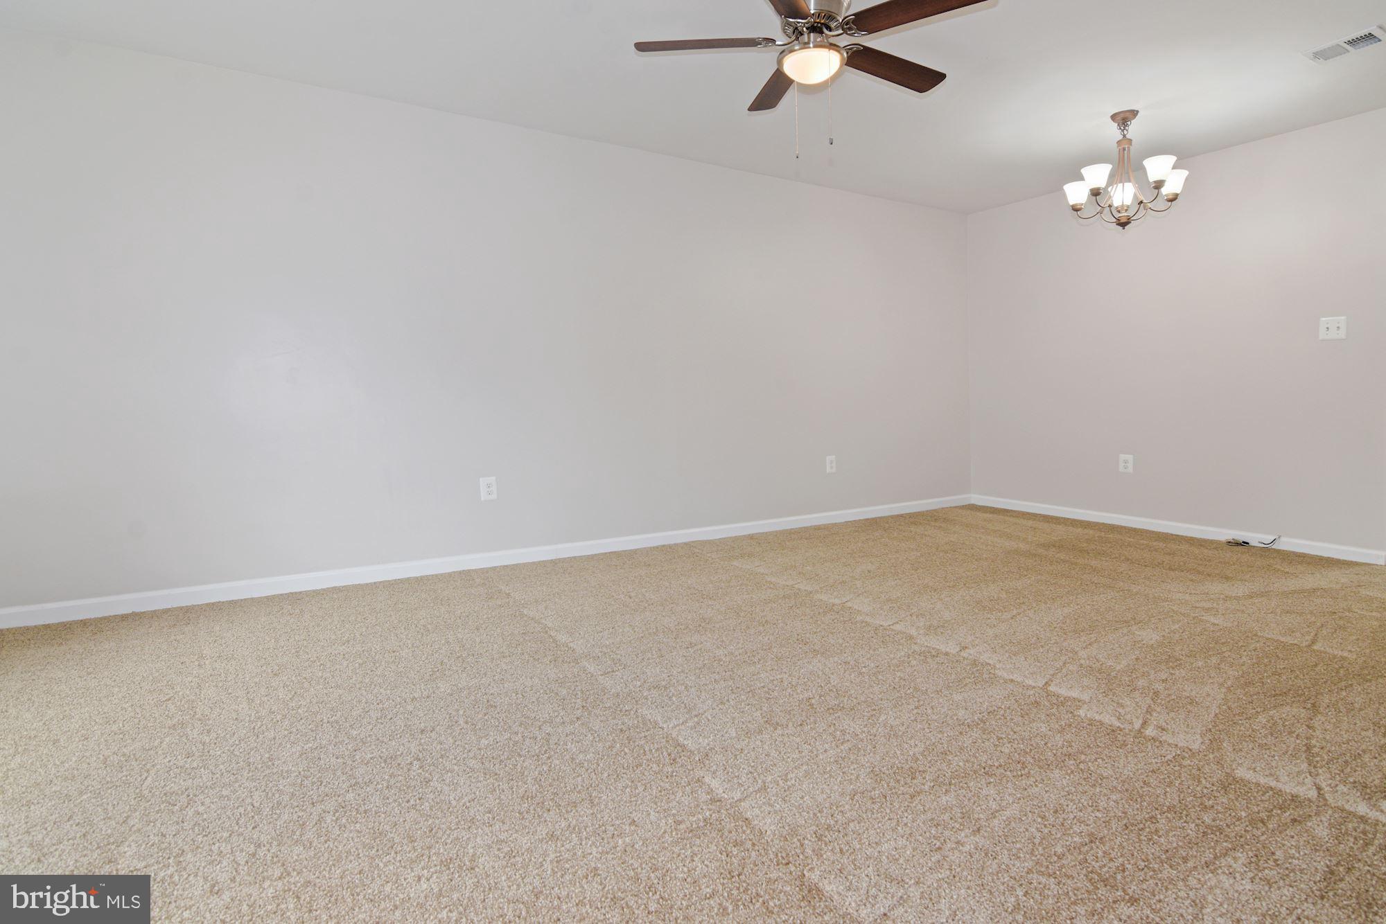
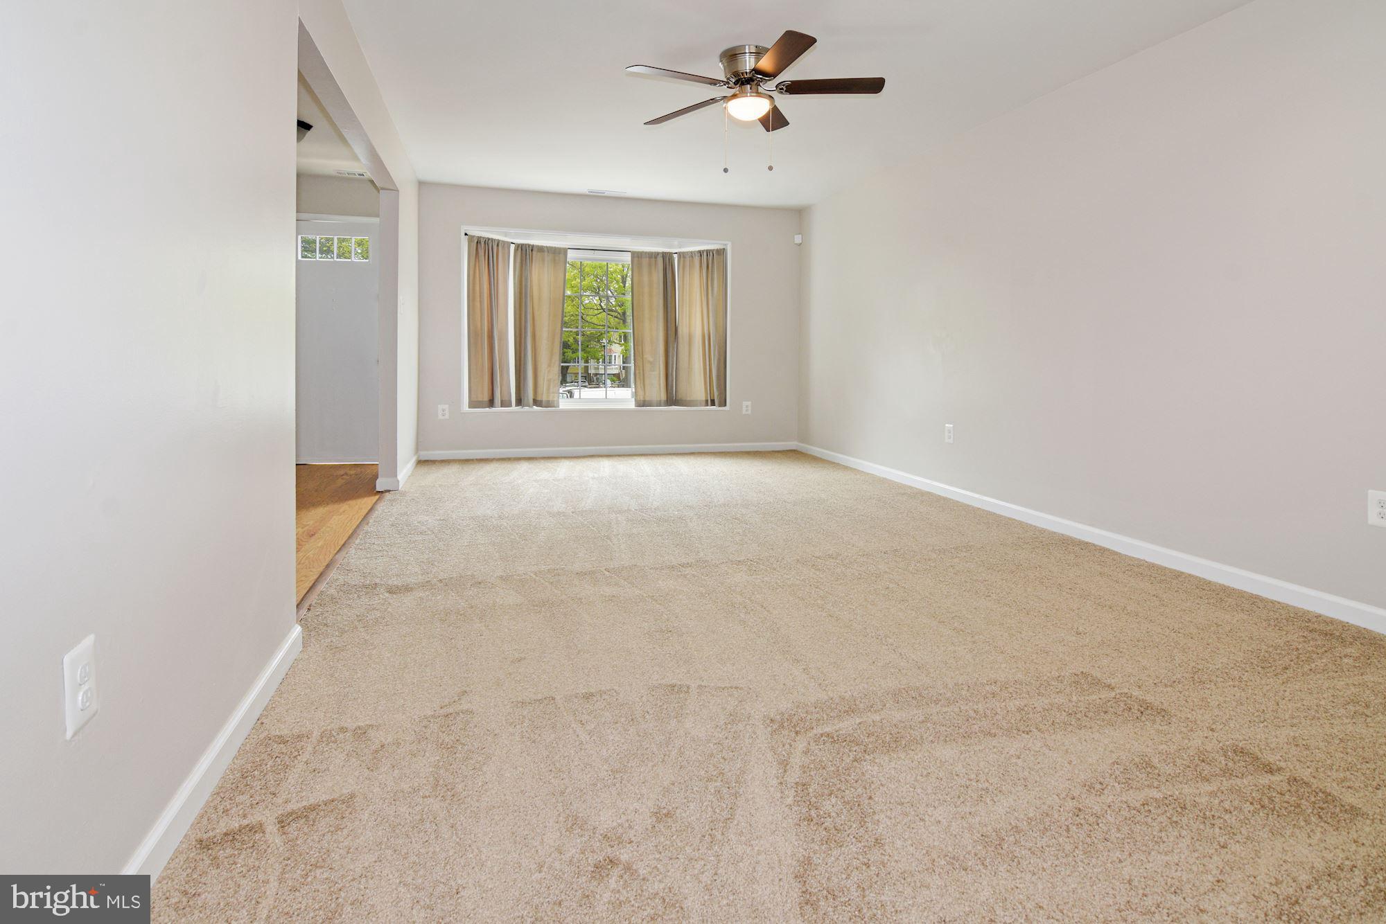
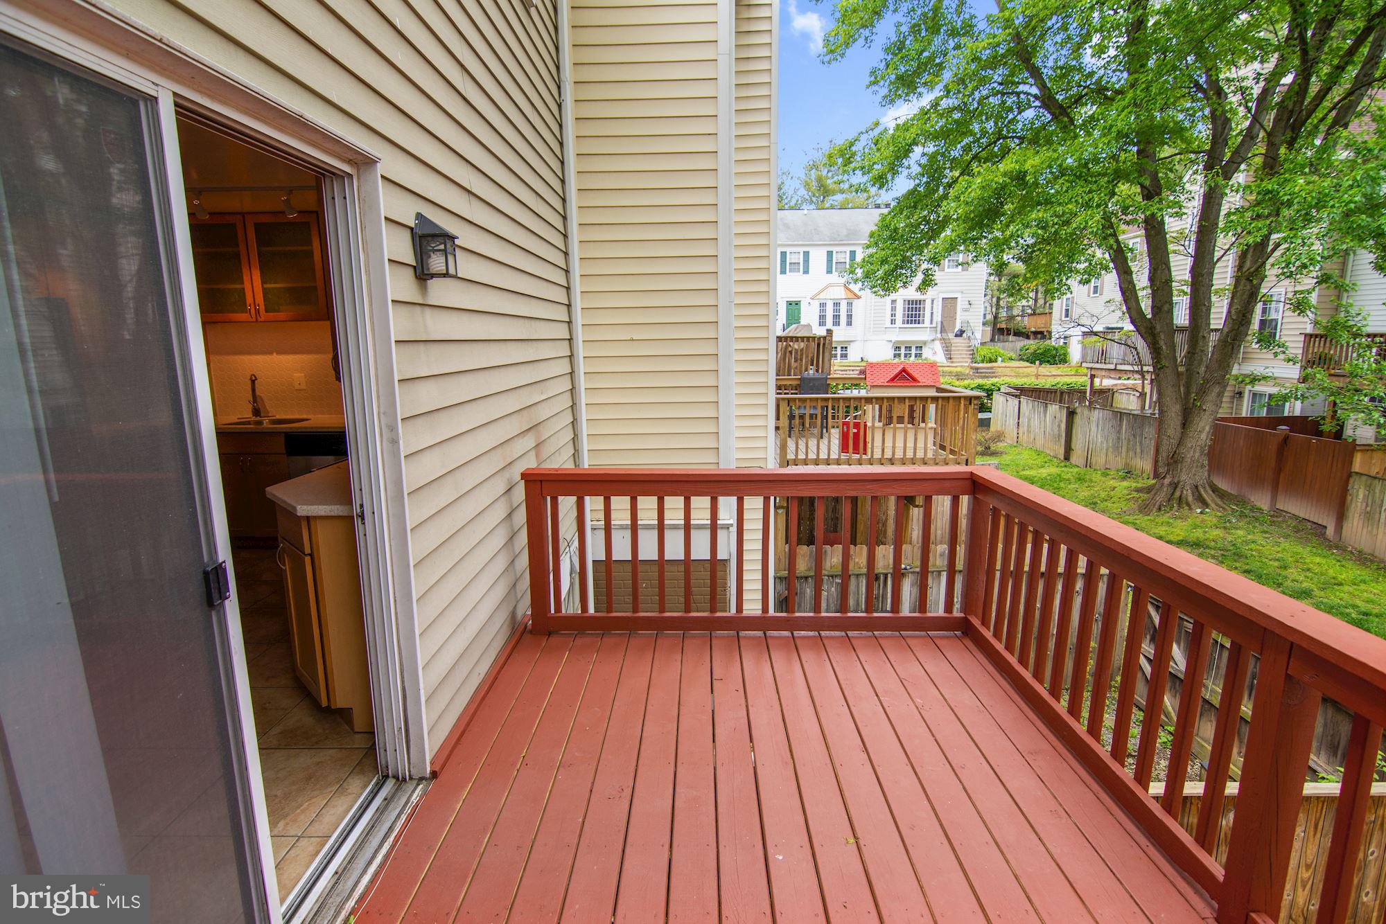
Welcome to this beautifully updated 2-level condo in the highly sought-after Crofton Mews! This spacious 3-bedroom, 2.5-bathroom home features gorgeous hardwood floors, fresh paint, and newer carpet throughout. The thoughtfully designed kitchen boasts Corian countertops, a stylish tile backsplash, and under-cabinet lighting.. Enjoy multiple outdoor living spaces, including a freshly stained deck and a fully fenced lower-level backyard with a private patio. The basement provides excellent storage space and includes an in-unit washer and dryer. This home is zoned for the highly-rated Crofton school district, including the new Crofton High School. You are just steps away from the tranquil community pond and walking trails, with additional community amenities including tot lots and an optional pool membership. Enjoy an unbeatable location just minutes from the shopping, dining, and entertainment along Route 3. This is a commuter’s dream with easy access to Routes 97 and 50—only 15 miles to Fort Meade, the NSA, and Annapolis, and just 30 miles to both Baltimore and Washington, D.C.
| 3 days ago | Price changed to $2,650 | |
| 3 days ago | Listing updated with changes from the MLS | |
| a month ago | Listing first seen on site |

The real estate listing information is provided by Bright MLS is for the consumer's personal, non-commercial use and may not be used for any purpose other than to identify prospective properties consumer may be interested in purchasing. Any information relating to real estate for sale or lease referenced on this web site comes from the Internet Data Exchange (IDX) program of the Bright MLS. This web site references real estate listing(s) held by a brokerage firm other than the broker and/or agent who owns this web site. The accuracy of all information is deemed reliable but not guaranteed and should be personally verified through personal inspection by and/or with the appropriate professionals. Properties in listings may have been sold or may no longer be available. The data contained herein is copyrighted by Bright MLS and is protected by all applicable copyright laws. Any unauthorized collection or dissemination of this information is in violation of copyright laws and is strictly prohibited. Copyright © 2020 Bright MLS. All rights reserved.
Did you know? You can invite friends and family to your search. They can join your search, rate and discuss listings with you.