

8201 BODKIN AVENUEPASADENA, MD 21122
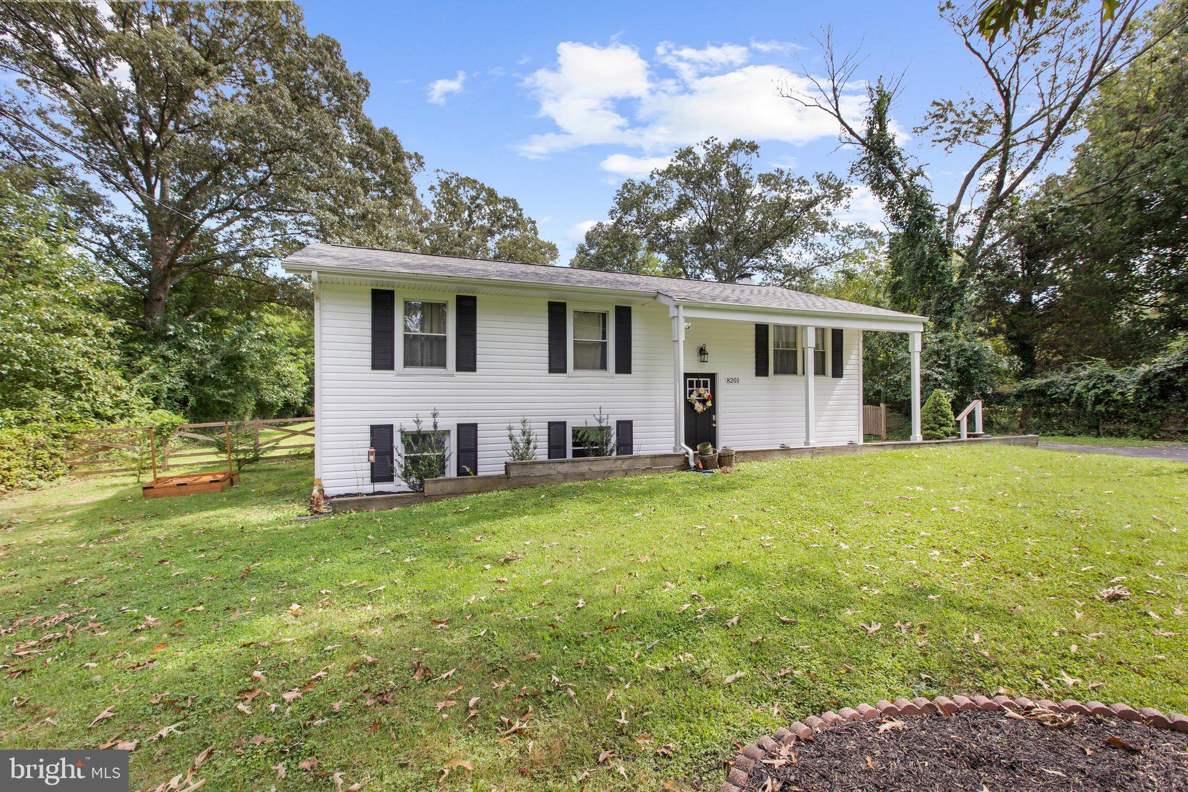
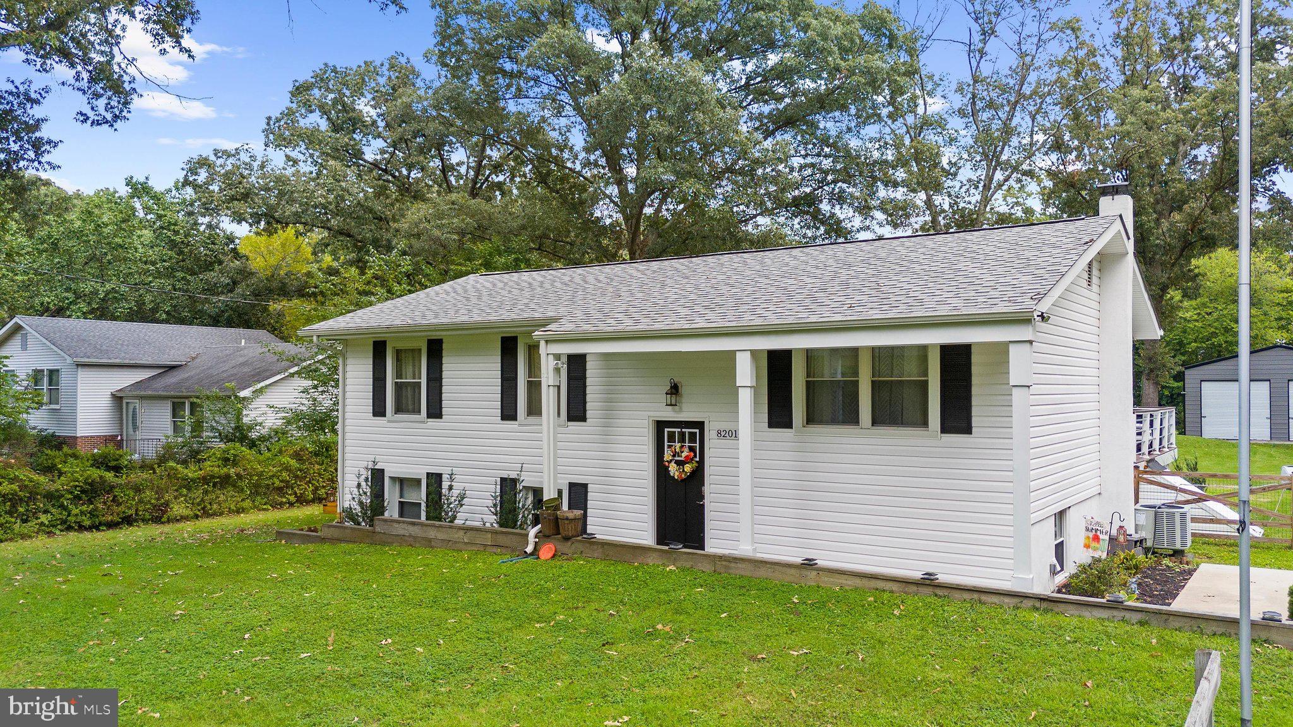
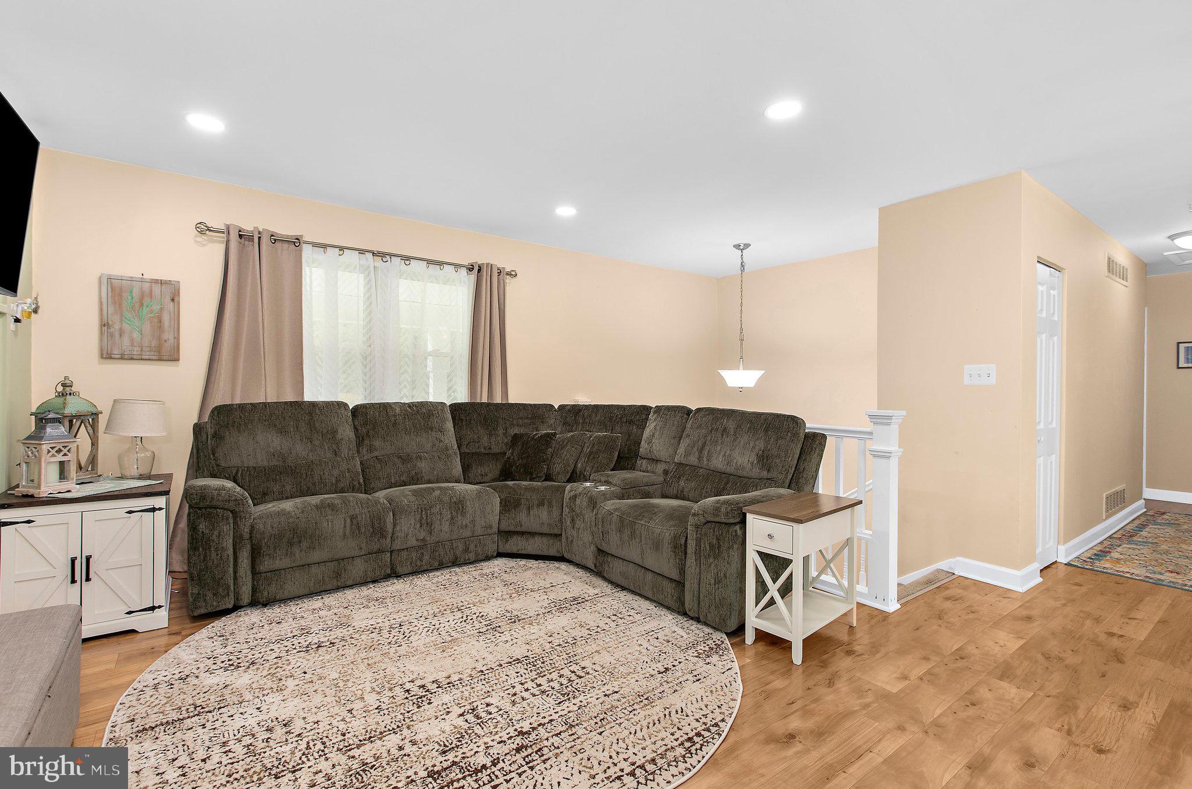
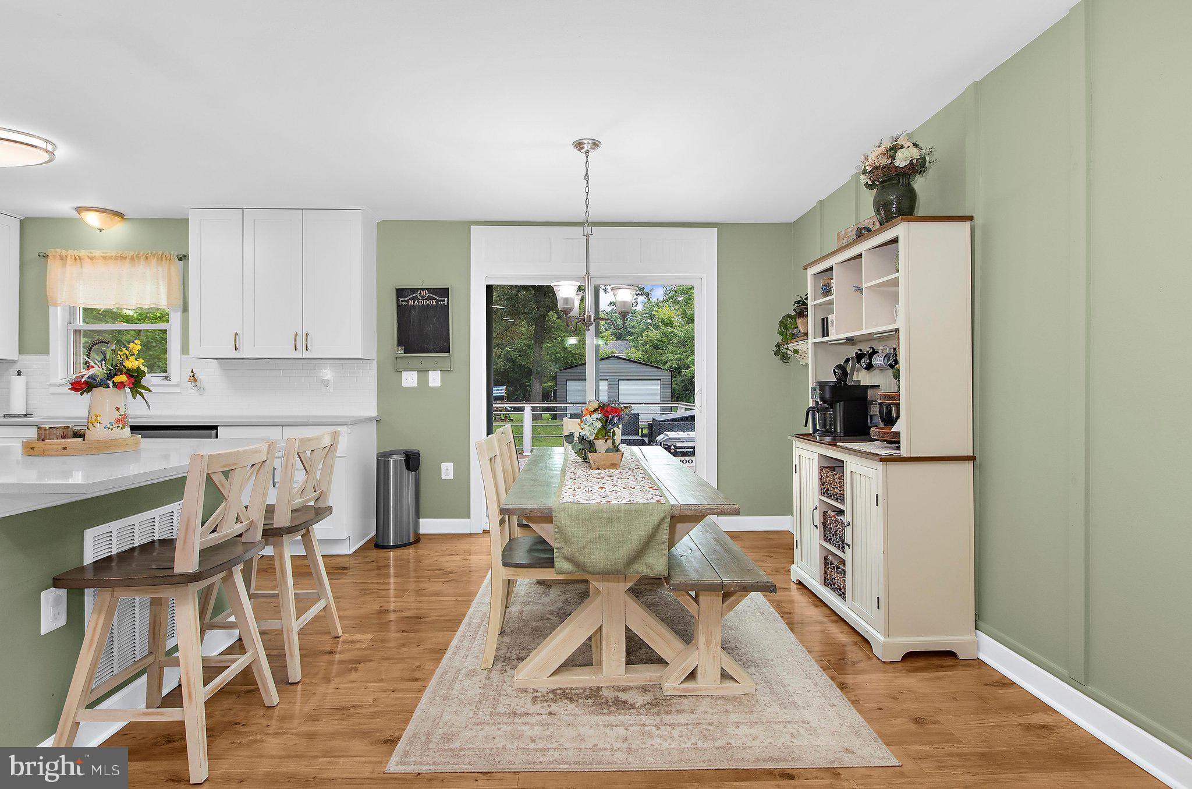
OPEN HOUSE CANCELED! Welcome Home to 8201 Bodkin Ave! This well-cared-for 5-bedroom, 2-full-bath split foyer offers an incredible amount of space both inside and out. The large addition off the back of the home creates an oversized family room/playroom with plenty of flexibility to fit your needs—whether you're looking for additional living space, a game room, home office, hobby space, or more. Step outside onto the spacious rear deck overlooking the large, fully fenced backyard—perfect for relaxing, entertaining, gardening, or simply enjoying the extra outdoor space. One of the standout features of this property is the New 2-car pole barn/garage, complete with electric and a concrete slab. There's plenty of room for vehicles, tools, recreational equipment, workshop space, storage, and all the extras you've been looking for. With 5 bedrooms, 2 full baths, multiple living spaces, a generous yard, and exceptional garage/storage space, this home offers versatility that's hard to find. Conveniently located in Pasadena and ready for its next owner—schedule your private tour today!
| 2 days ago | Status changed to Active Under Contract | |
| 2 days ago | Listing updated with changes from the MLS® | |
| 2 weeks ago | Listing first seen on site |

The real estate listing information is provided by Bright MLS is for the consumer's personal, non-commercial use and may not be used for any purpose other than to identify prospective properties consumer may be interested in purchasing. Any information relating to real estate for sale or lease referenced on this web site comes from the Internet Data Exchange (IDX) program of the Bright MLS. This web site references real estate listing(s) held by a brokerage firm other than the broker and/or agent who owns this web site. The accuracy of all information is deemed reliable but not guaranteed and should be personally verified through personal inspection by and/or with the appropriate professionals. Properties in listings may have been sold or may no longer be available. The data contained herein is copyrighted by Bright MLS and is protected by all applicable copyright laws. Any unauthorized collection or dissemination of this information is in violation of copyright laws and is strictly prohibited. Copyright © 2020 Bright MLS. All rights reserved.
Did you know? You can invite friends and family to your search. They can join your search, rate and discuss listings with you.