

7845 JUNE DRIVEPASADENA, MD 21122
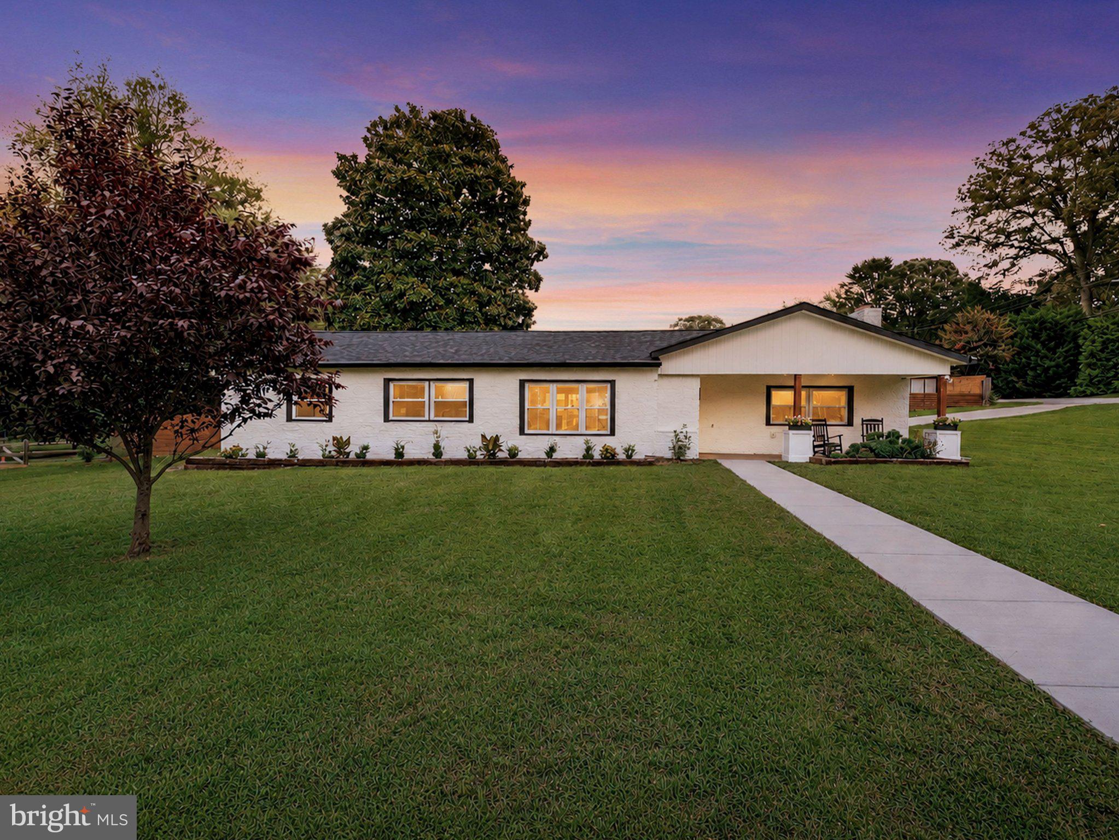
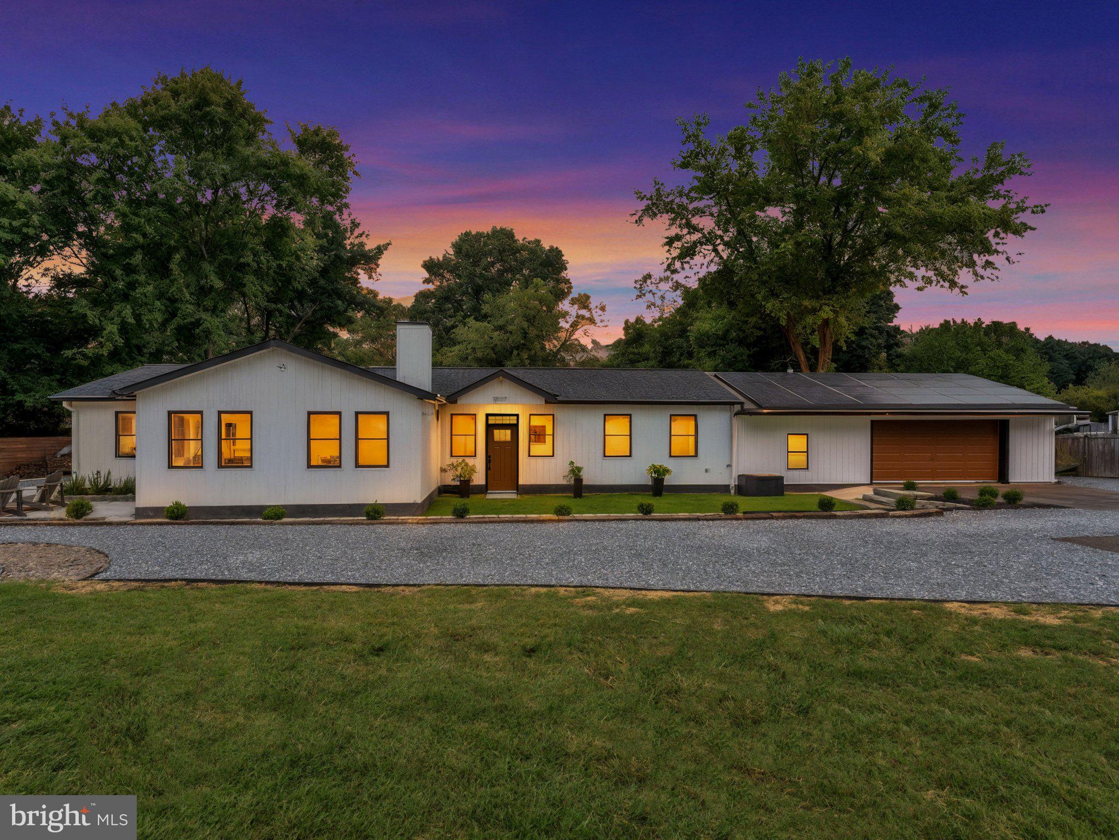
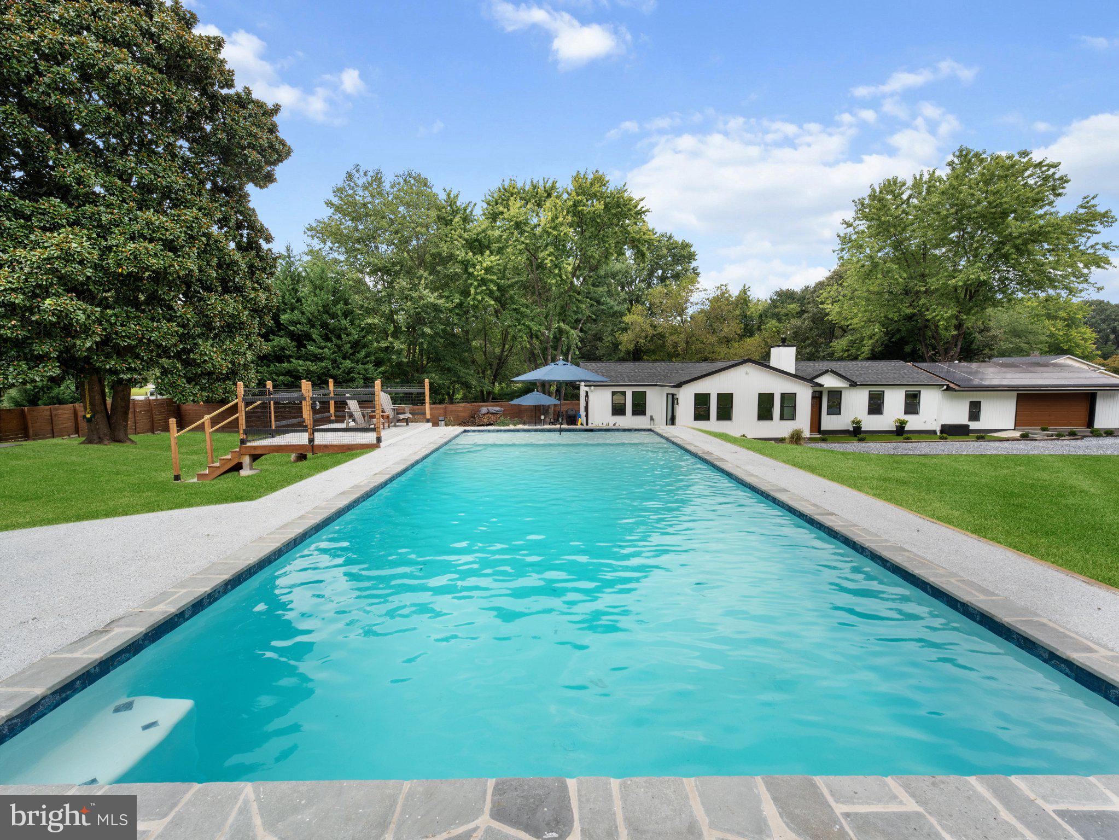
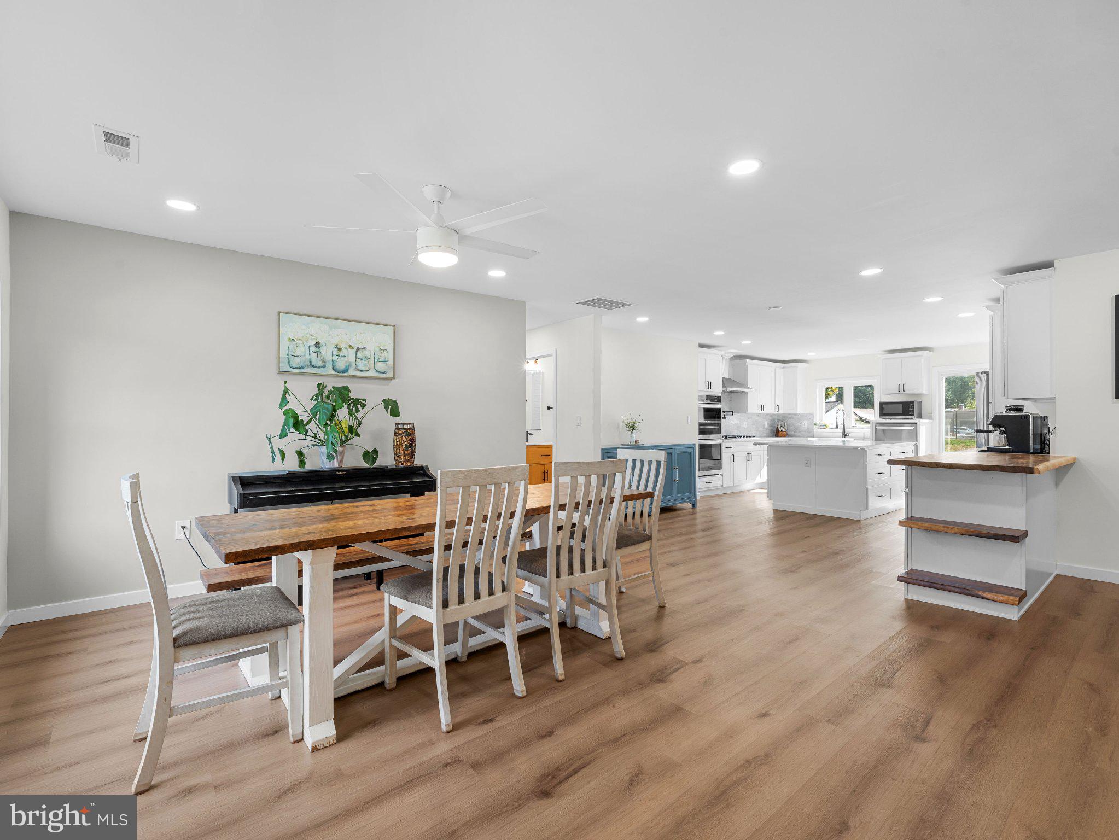
Welcome to 7845 June Drive—a truly once-in-a-lifetime property nestled right in the heart of Pasadena. Imagine a space where multiple generations can live together, share memories, and gather for summer barbecues, all while maintaining their own luxurious, fully independent spaces. This isn't just a home; it is an exclusive, fully fenced private compound that flawlessly blends connection with privacy. The Primary Residence: The main residence features four spacious bedrooms and three full bathrooms, and has been completely renovated from top to bottom. The kitchen, bathrooms and primary suite have been masterfully reimagined with high-end finishes for modern living. Outside, you have plenty of spaces to unwind: sip your morning coffee on the covered front porch, host dinners on the large covered rear patio, or slip into your personal saltwater hot tub. The home also includes an attached two-car garage and, most importantly, direct access out your back door to your private resort-style oasis. The Shared Centerpiece: Situated perfectly between the two homes is the stunning in-ground pool that brings everyone together. Completely overhauled in 2026, the pool features brand-new equipment, new plaster, fresh coping, and new epoxy. It even boasts a custom shallow tanning shelf so you can stay cool in the water while catching some sun. The 10/10 Guest House: Just on the other side of the pool is what makes this property so incredibly special: a 1,536 sqft guest house. We all know that secondary homes can often feel like an afterthought, lacking the amenities and finishes they truly deserve. Not here. The guest house at 7845 June Drive is an absolute 10/10. Offering two bedrooms, two full bathrooms and a den, this home greets you with tall ceilings and a gorgeous open floor plan. The reimagined kitchen and bathrooms are equally as new and beautiful as the primary residence. Every detail in the guest house was designed for luxury and comfort. You’ll love the dedicated walk-in pantry with plenty of space for a custom coffee bar, a beautiful tile fireplace with a wood stove insert, and a built-in mini-fridge for easy entertaining. The oversized en-suite bathroom is heaven, boasting a rare double-shower setup. The guest house also features its own oversized two-car garage, private outdoor patio spaces, and a private gated entrance for the driveway. The guest house also features owned solar panels that are ready to be connected by the new owner. Other features include tankless water heaters, propane cooking, dual-fuel heating, plumbing rough-ins for an outdoor shower, dedicated circuit for future car charging, ghost gate, raised dishwashers, and even Christmas light electric outlets up near the roofline. The Community: As the cherry on top, this spectacular estate includes access to a community boat ramp to help you take full advantage of the local Pasadena waterways. Properties that offer this level of quality, privacy, and true multi-generational living rarely hit the market. Don't miss your chance to bring the whole family together at 7845 June Drive!
| 5 hours ago | Listing updated with changes from the MLS® | |
| 19 hours ago | Listing first seen on site |

The real estate listing information is provided by Bright MLS is for the consumer's personal, non-commercial use and may not be used for any purpose other than to identify prospective properties consumer may be interested in purchasing. Any information relating to real estate for sale or lease referenced on this web site comes from the Internet Data Exchange (IDX) program of the Bright MLS. This web site references real estate listing(s) held by a brokerage firm other than the broker and/or agent who owns this web site. The accuracy of all information is deemed reliable but not guaranteed and should be personally verified through personal inspection by and/or with the appropriate professionals. Properties in listings may have been sold or may no longer be available. The data contained herein is copyrighted by Bright MLS and is protected by all applicable copyright laws. Any unauthorized collection or dissemination of this information is in violation of copyright laws and is strictly prohibited. Copyright © 2020 Bright MLS. All rights reserved.
Did you know? You can invite friends and family to your search. They can join your search, rate and discuss listings with you.