

359 PRESWICK WAYSEVERNA PARK, MD 21146
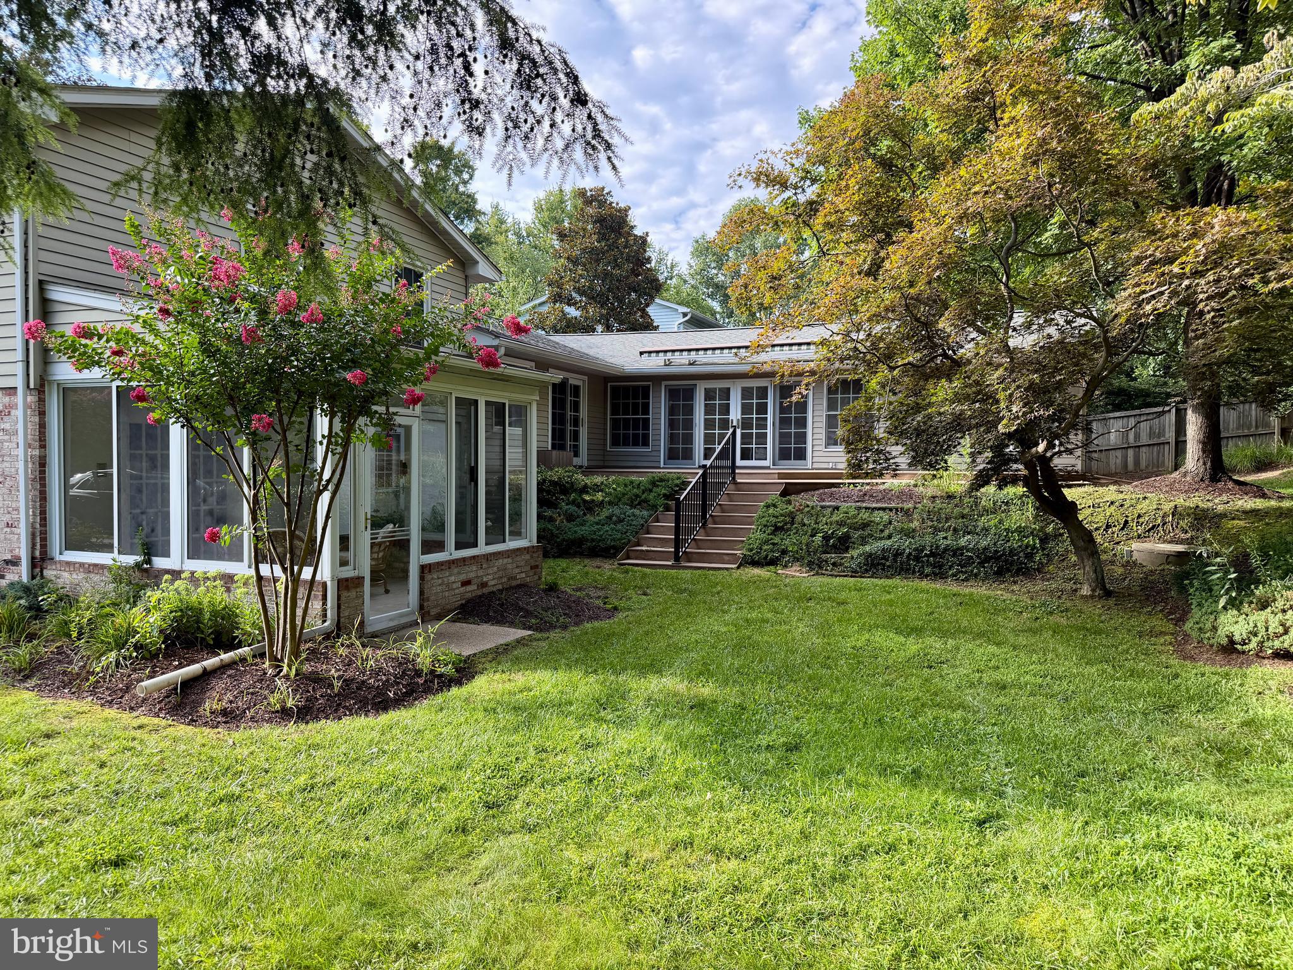
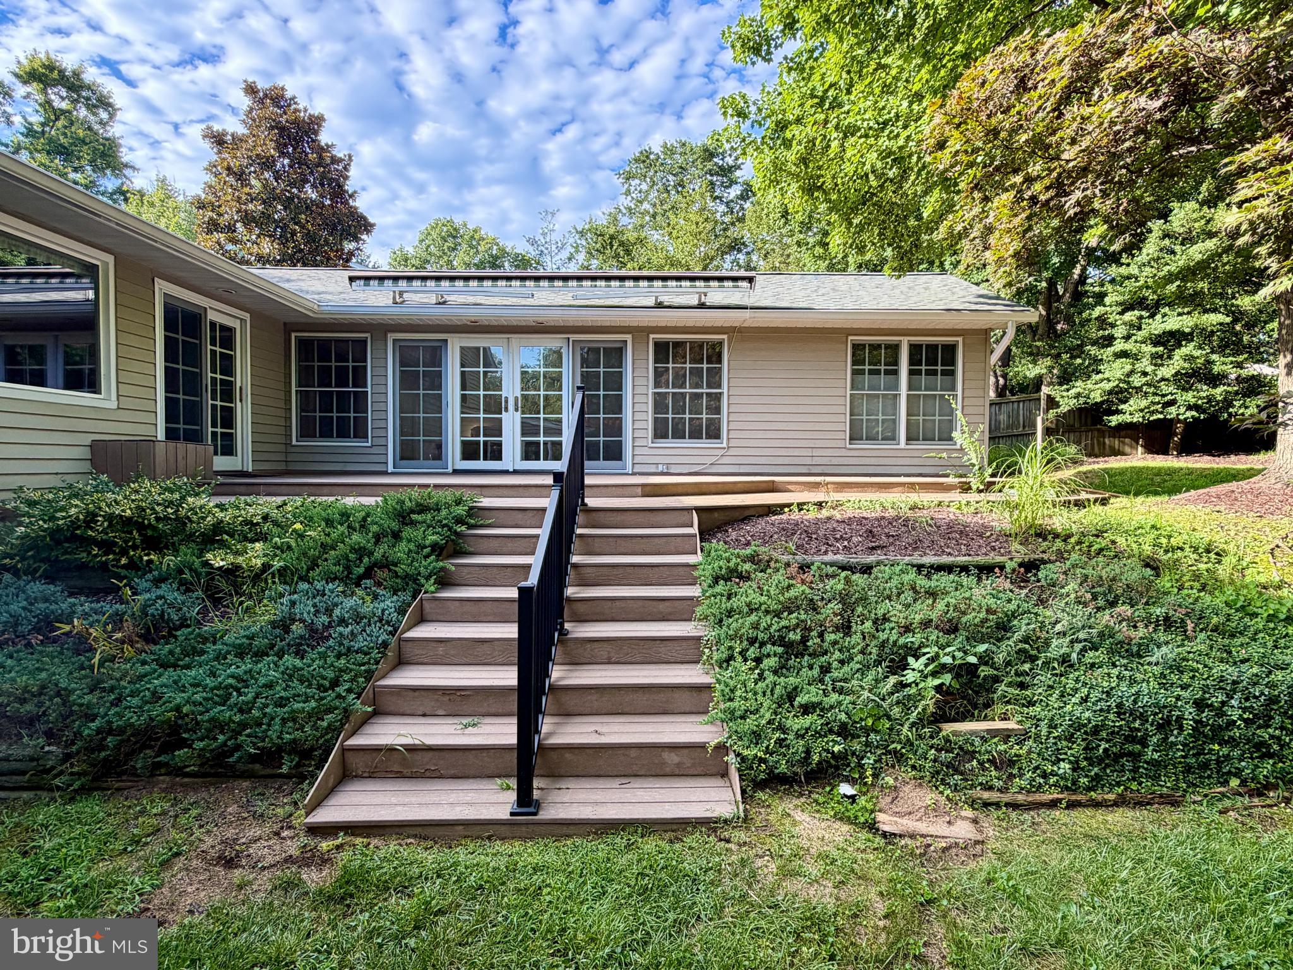
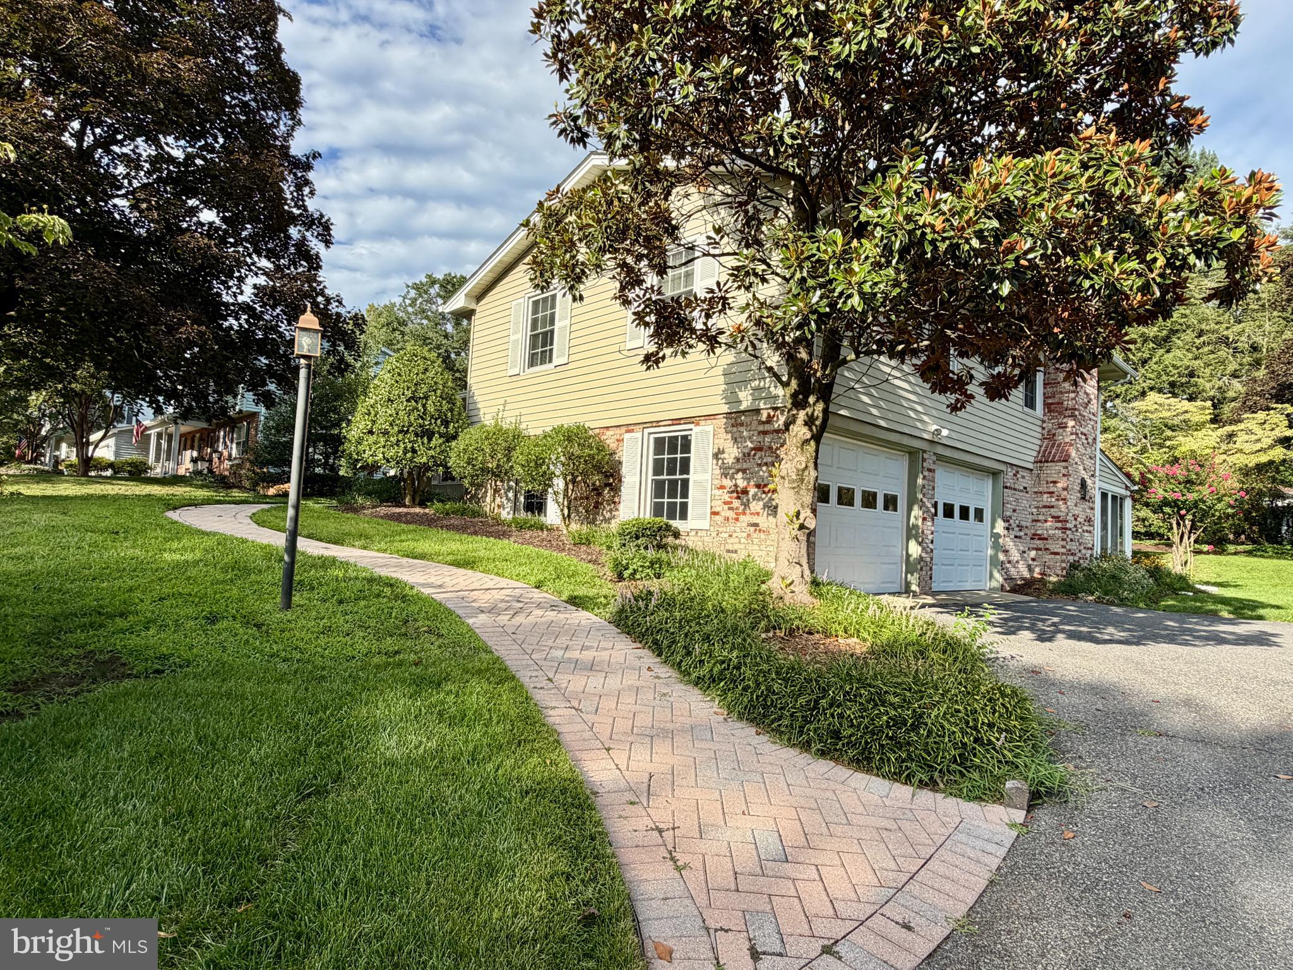
This well maintained 4 level Chartwell home is located just blocks from Severna Park Middle School, Benfield Elementary, Kinder Park and Saint Andrews Swim and Tennis Club (with no wait list to join). Chartwell Golf and Country Club is also located nearby. This spacious home incudes 4 bedrooms, 3 1/2 baths, family room with bath addition, a den, sunroom and a finished basement. The large family room addition is 17x11 with the 3rd full bath featuring a jetted tub, separate shower and a sauna. The addition leads to a large deck with a remote controlled awning. The lower level has a cozy den with a gas fireplace and a sunroom opening to a lovely and private backyard. The basement is finished and freshly painted with new carpet. Hardwood floors throughout main level and bedroom level. Gas furnace 2019, 30-year Tamko roof 2009, vinyl windows and irrigation. Move-in ready! Easy access to I-97, Rt. 2, Rt. 50, Annapolis, Baltimore and DC.
| 11 hours ago | Listing first seen on site | |
| 11 hours ago | Listing updated with changes from the MLS® |

The real estate listing information is provided by Bright MLS is for the consumer's personal, non-commercial use and may not be used for any purpose other than to identify prospective properties consumer may be interested in purchasing. Any information relating to real estate for sale or lease referenced on this web site comes from the Internet Data Exchange (IDX) program of the Bright MLS. This web site references real estate listing(s) held by a brokerage firm other than the broker and/or agent who owns this web site. The accuracy of all information is deemed reliable but not guaranteed and should be personally verified through personal inspection by and/or with the appropriate professionals. Properties in listings may have been sold or may no longer be available. The data contained herein is copyrighted by Bright MLS and is protected by all applicable copyright laws. Any unauthorized collection or dissemination of this information is in violation of copyright laws and is strictly prohibited. Copyright © 2020 Bright MLS. All rights reserved.