

2512 BUCKTHORN DRIVEGAMBRILLS, MD 21054
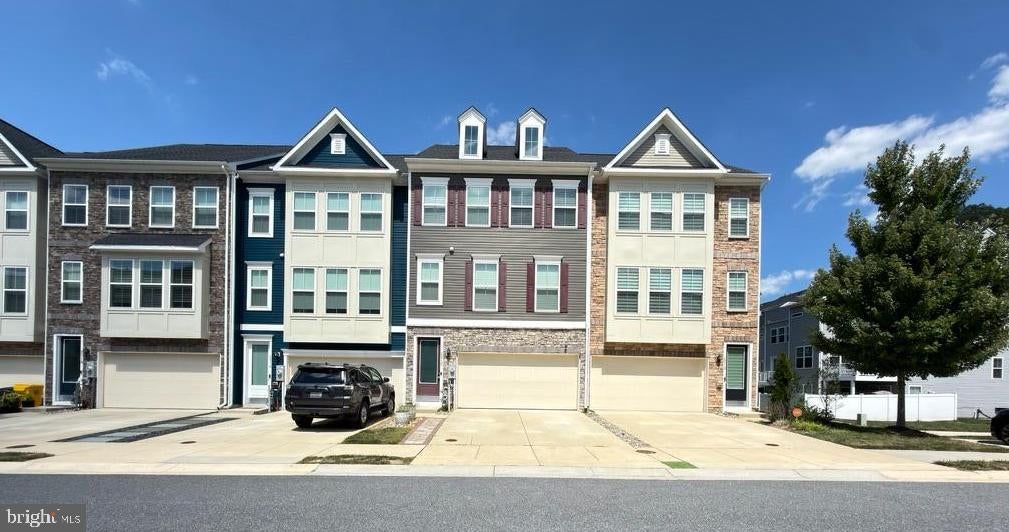
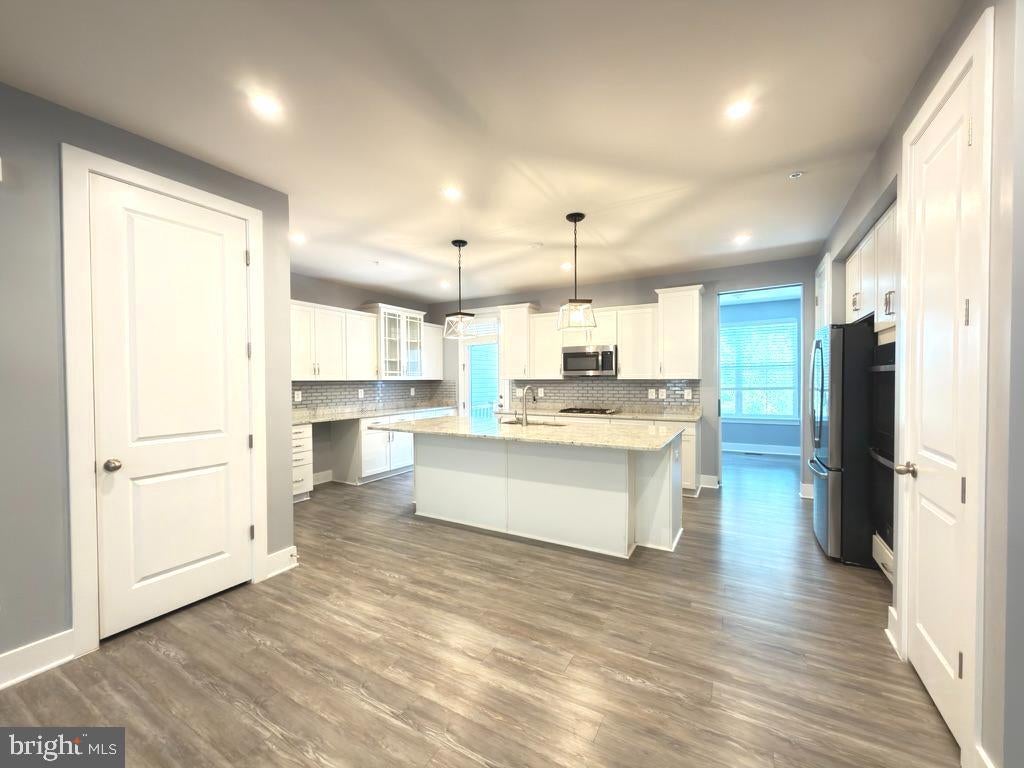
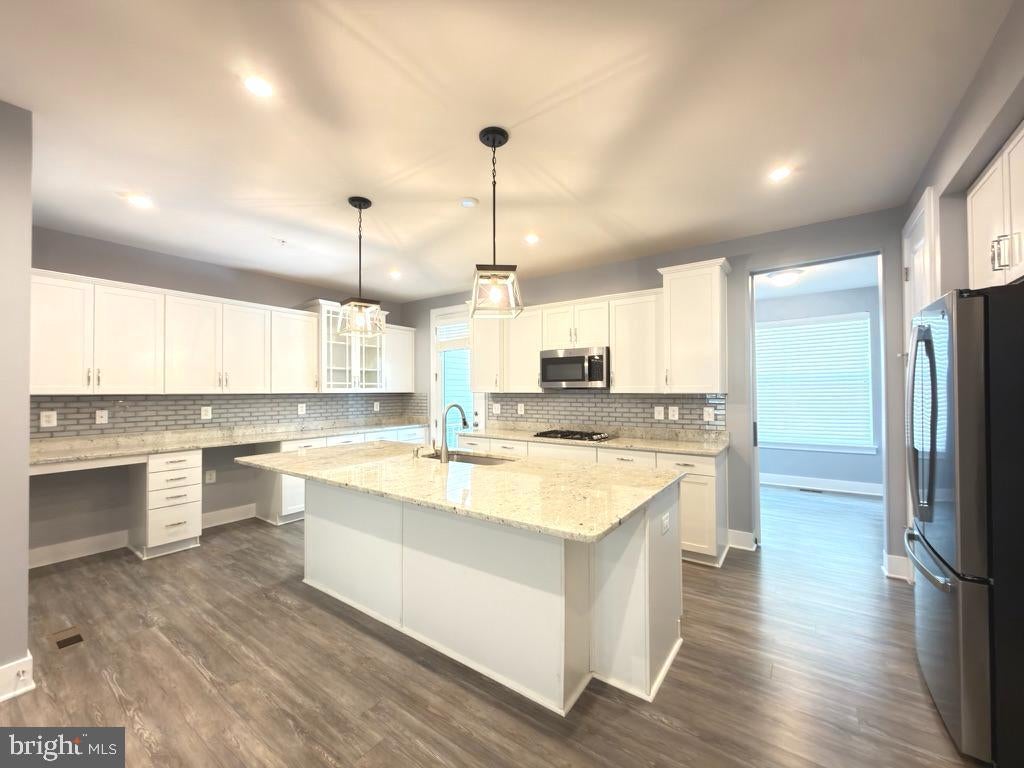
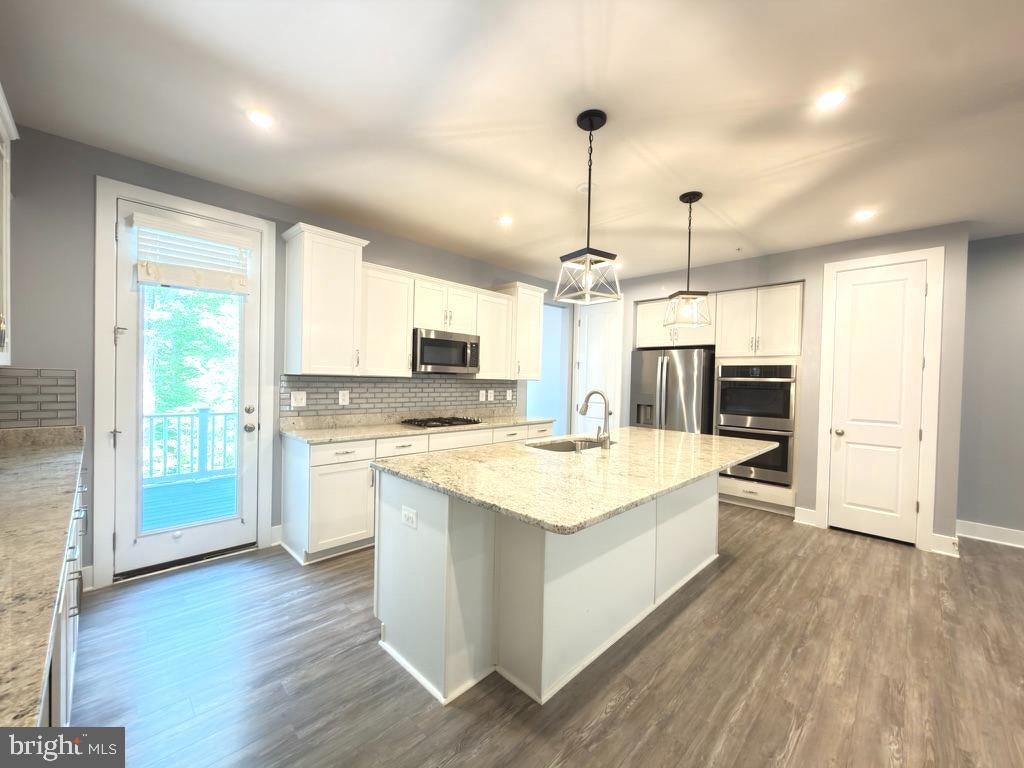
Stunning 4-Level Townhome in the Enclave at Waugh Chapel Don’t miss the opportunity to rent this exceptional 4-level townhome in the highly sought-after Enclave at Waugh Chapel, beautifully appointed with high-end upgrades and thoughtful design throughout. Offering 4 bedrooms, 3.5 bathrooms, multiple outdoor spaces, a versatile loft, and a 2-car garage, this home combines luxury, functionality, and convenience. The main living level features a bright, open-concept layout designed for both everyday living and entertaining. The gourmet kitchen is a true centerpiece, showcasing stainless-steel appliances, elegant granite countertops, stylish white cabinetry, and subway tile backsplash. A spacious island with seating is complemented by two oversized pendant lights, creating a sophisticated focal point. Just off the kitchen, a private balcony offers peaceful wooded views, while the adjacent room provides the perfect flexible space for a home office, playroom, or sitting area. The dining area flows seamlessly into the inviting living room. Upstairs, the luxurious owner’s suite features two walk-in closets and a beautifully appointed en-suite bathroom with dual vanities and a spacious tiled shower featuring a rain shower head and window for natural light. Two additional generously sized bedrooms, another full bathroom, and a convenient laundry room complete this level. The fourth floor offers an impressive versatile loft, ideal for a home gym, study, library, media room, or creative space. A walk-in storage closet provides additional convenience, while the loft opens onto a large private outdoor terrace—perfect for entertaining, enjoying morning coffee, or unwinding in the evening. The ground level provides even more flexibility with a fourth bedroom, cozy sitting area, full bathroom, and walk-in closet. This private space is ideal for guests, an in-law or au pair suite, or additional living space. It opens directly onto a private paver patio enclosed by a vinyl privacy fence. Additional highlights include a 2-car garage, beautiful finishes throughout, and access to a nearby dog park and playground. Ideally located within walking distance of Waugh Chapel Towne Centre, you’ll enjoy easy access to shopping, dining, groceries, and everyday conveniences. The home also offers excellent access to major highways, Fort Meade, the U.S. Naval Academy, and the MARC station. With its luxurious upgrades, flexible floor plan, exceptional outdoor spaces, and prime location, this home truly has it all.
| 5 days ago | Listing updated with changes from the MLS® | |
| 6 days ago | Listing first seen on site |

The real estate listing information is provided by Bright MLS is for the consumer's personal, non-commercial use and may not be used for any purpose other than to identify prospective properties consumer may be interested in purchasing. Any information relating to real estate for sale or lease referenced on this web site comes from the Internet Data Exchange (IDX) program of the Bright MLS. This web site references real estate listing(s) held by a brokerage firm other than the broker and/or agent who owns this web site. The accuracy of all information is deemed reliable but not guaranteed and should be personally verified through personal inspection by and/or with the appropriate professionals. Properties in listings may have been sold or may no longer be available. The data contained herein is copyrighted by Bright MLS and is protected by all applicable copyright laws. Any unauthorized collection or dissemination of this information is in violation of copyright laws and is strictly prohibited. Copyright © 2020 Bright MLS. All rights reserved.
Did you know? You can invite friends and family to your search. They can join your search, rate and discuss listings with you.