

1304 SAINT PAULS WAYCROWNSVILLE, MD 21032
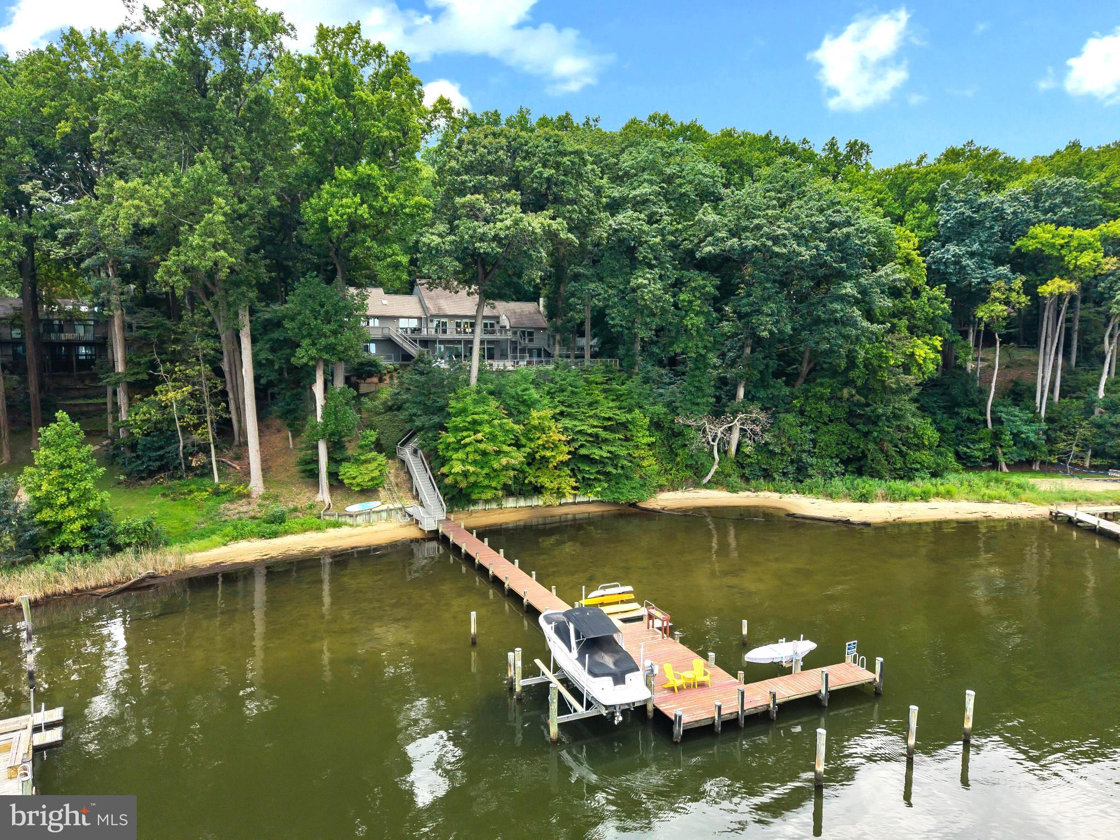
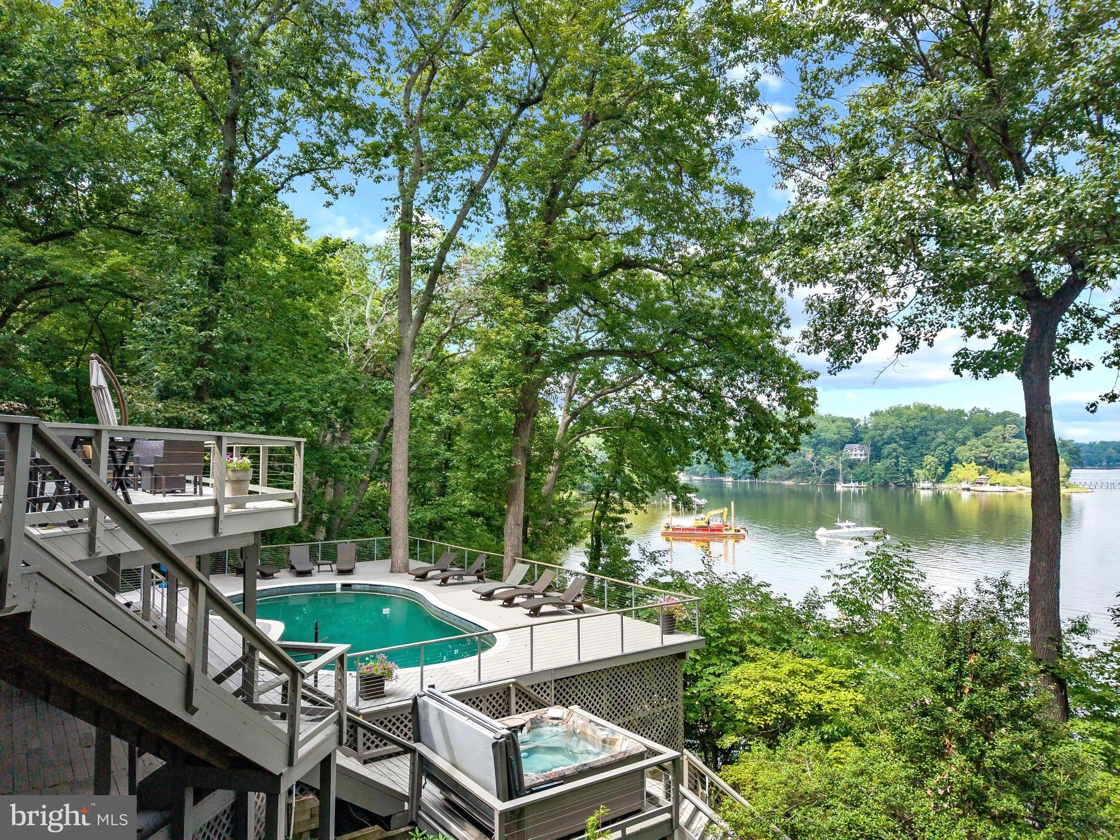
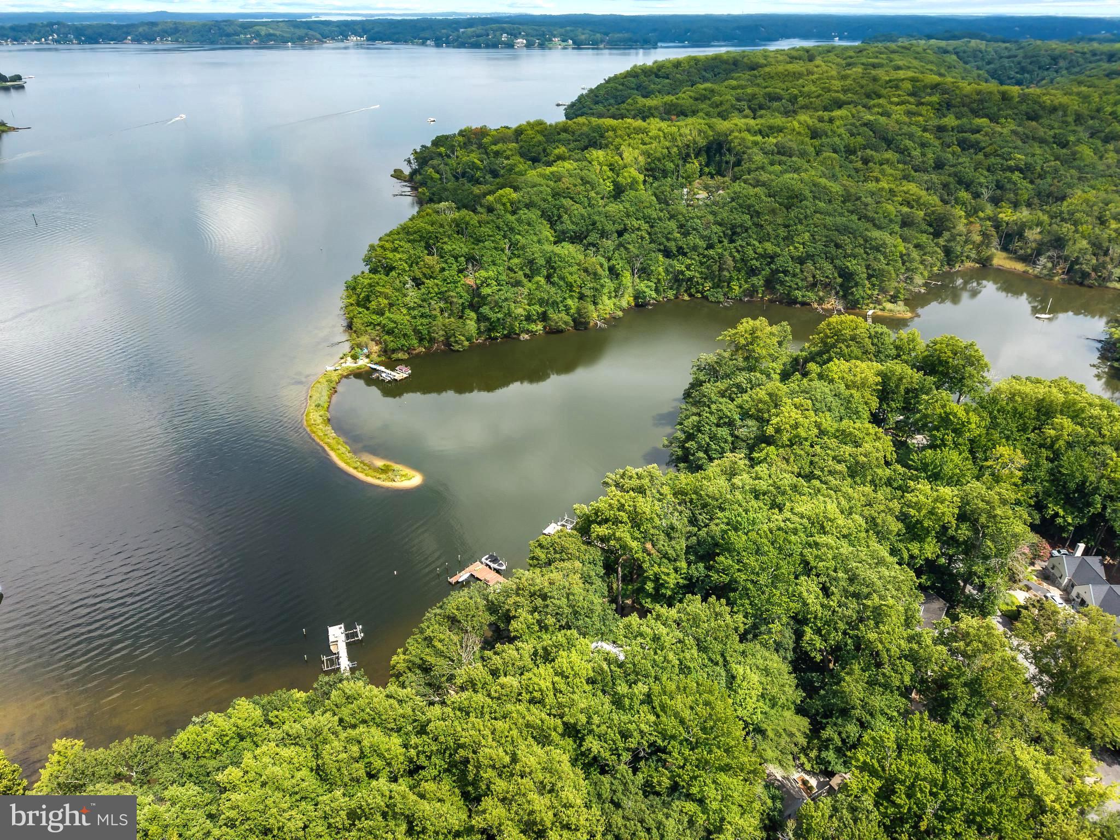
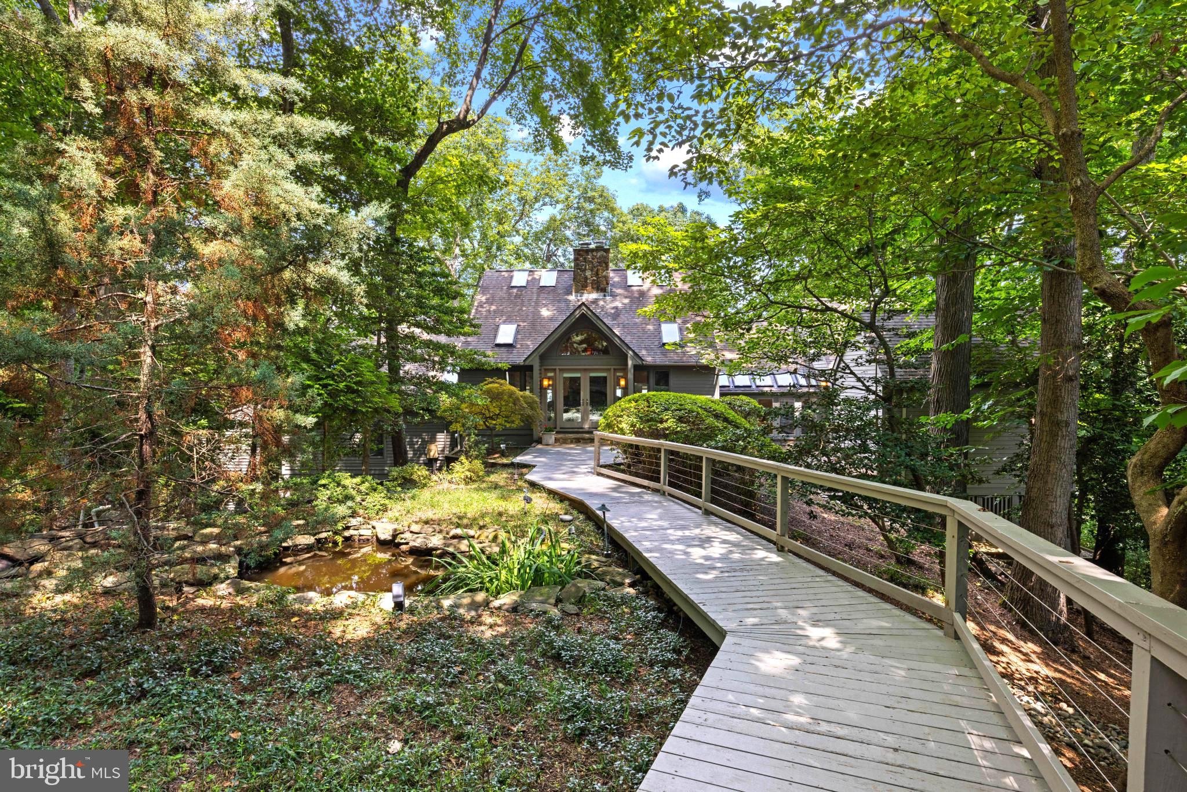
A rare sense of privacy defines this distinctive waterfront residence in the gated enclave of Bayberry Hill, where striking architecture, mature trees, a waterside pool, and sweeping views come together in an extraordinary Annapolis setting. Surrounded by a lush natural landscape and oriented toward the water, the property feels like a private retreat. Peaceful and secluded, yet designed to embrace every aspect of waterfront living. The approach sets the tone, winding through established landscaping past a tranquil pond with water feature and across a charming footbridge to the entrance. Inside, soaring wood-clad ceilings, skylights, dramatic stonework, and expansive walls of glass create a warm, sophisticated aesthetic with a subtle mid-century influence. At the heart of the home, the impressive great room is anchored by a floor-to-ceiling stone fireplace, while abundant windows frame the landscape and fill the interiors with natural light. Thoughtfully designed living spaces unfold throughout the home, offering an effortless balance of intimate retreats and areas for gathering. Just off the gourmet kitchen, a glass-enclosed waterside family room feels immersed in the surrounding scenery and opens directly to the expansive deck, an inviting extension of the interior for dining, entertaining, or simply enjoying the changing seasons. A beautifully appointed wine cellar with custom wood storage, stone detailing, and a dedicated tasting area adds another memorable dimension. The spacious primary suite is its own private sanctuary, featuring vaulted ceilings, a sitting area, dedicated workspace, private side patio, and direct access to the waterside deck. The spa-inspired bath continues the connection to the setting with dual vanities, an oversized soaking tub positioned beneath windows overlooking the water, and a generous walk-in shower. Designed with recreation and relaxation in mind, the lower level opens directly to the pool and waterfront beyond. A spacious recreation and game room with a fireplace and custom finishes creates a welcoming gathering space, while two ensuite bedrooms with generous closets and beautiful pool and water views provide comfortable accommodations for family and guests. Outdoors, the property truly comes to life. A series of decks and terraces step toward the shoreline, creating inviting spaces beneath the mature canopy for morning coffee, summer gatherings, or quiet evenings by the water. The waterside swimming pool and expansive surrounding deck become a natural centerpiece, complemented by a separate hot tub tucked into the landscape. At the shoreline, a private pier with multiple slips and boat lifts makes boating, paddling, and spontaneous days on the water part of everyday life. Bayberry Hill offers the exclusivity of a gated waterfront community with water access and tennis/pickleball courts, while remaining conveniently connected to Downtown Annapolis, BWI, major commuting routes, and Washington, D.C. Distinctive in both architecture and setting, this is a waterfront retreat where privacy, nature, and an exceptional lifestyle exist in perfect harmony. Welcome Home!
| 6 days ago | Price changed to $2,950,000 | |
| 6 days ago | Listing updated with changes from the MLS® | |
| 2 months ago | Listing first seen on site |

The real estate listing information is provided by Bright MLS is for the consumer's personal, non-commercial use and may not be used for any purpose other than to identify prospective properties consumer may be interested in purchasing. Any information relating to real estate for sale or lease referenced on this web site comes from the Internet Data Exchange (IDX) program of the Bright MLS. This web site references real estate listing(s) held by a brokerage firm other than the broker and/or agent who owns this web site. The accuracy of all information is deemed reliable but not guaranteed and should be personally verified through personal inspection by and/or with the appropriate professionals. Properties in listings may have been sold or may no longer be available. The data contained herein is copyrighted by Bright MLS and is protected by all applicable copyright laws. Any unauthorized collection or dissemination of this information is in violation of copyright laws and is strictly prohibited. Copyright © 2020 Bright MLS. All rights reserved.
Did you know? You can invite friends and family to your search. They can join your search, rate and discuss listings with you.