

7649 TELAMON WAYHANOVER, MD 21076
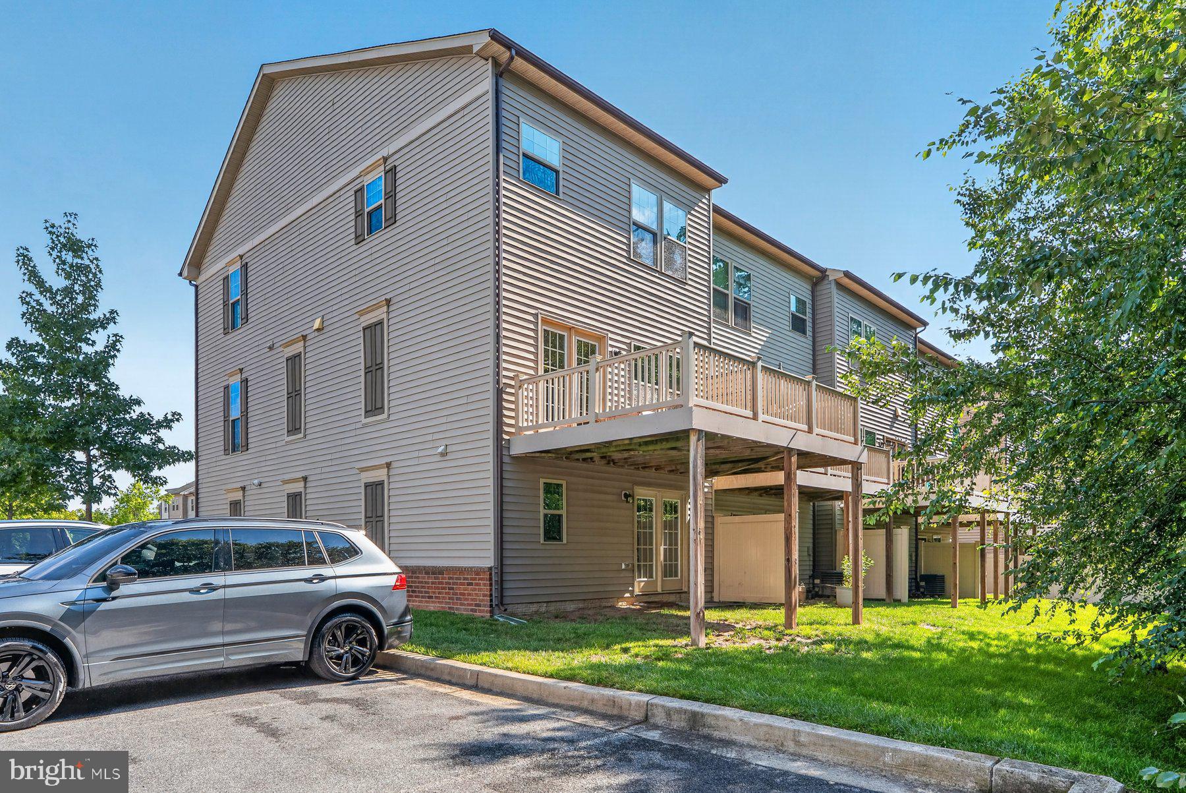
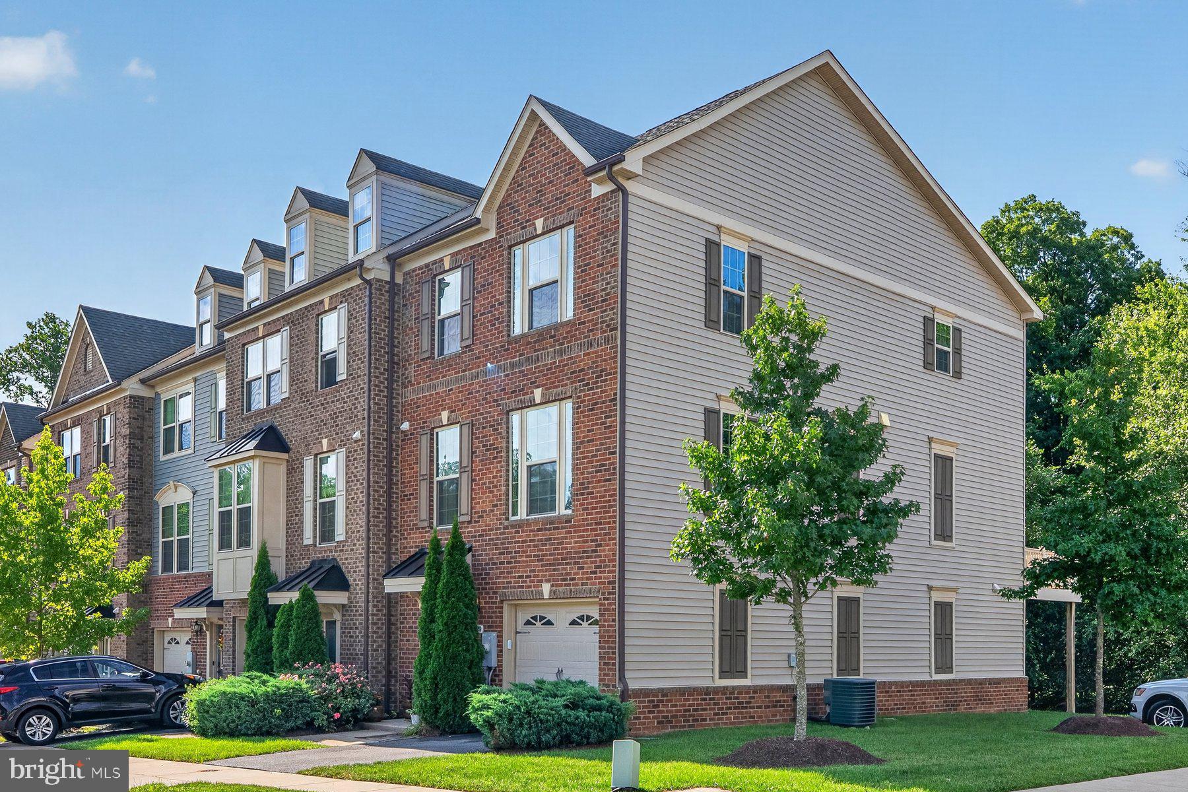
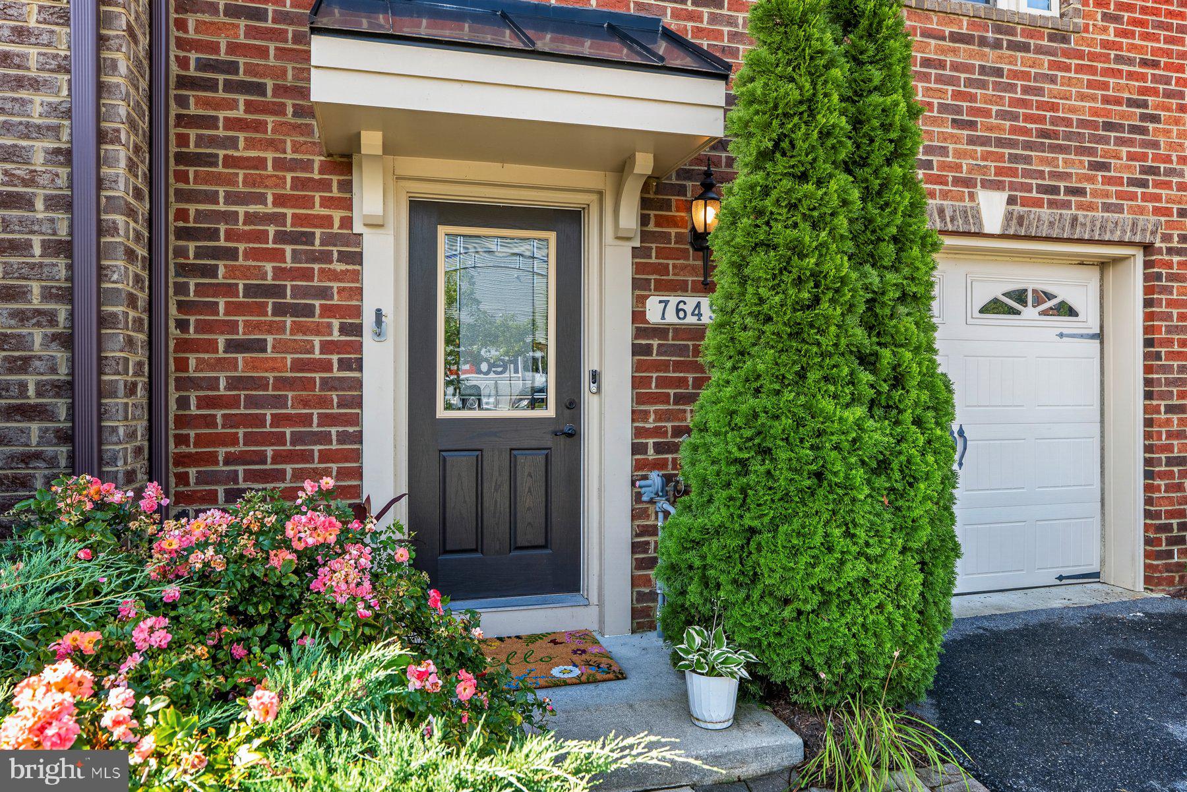
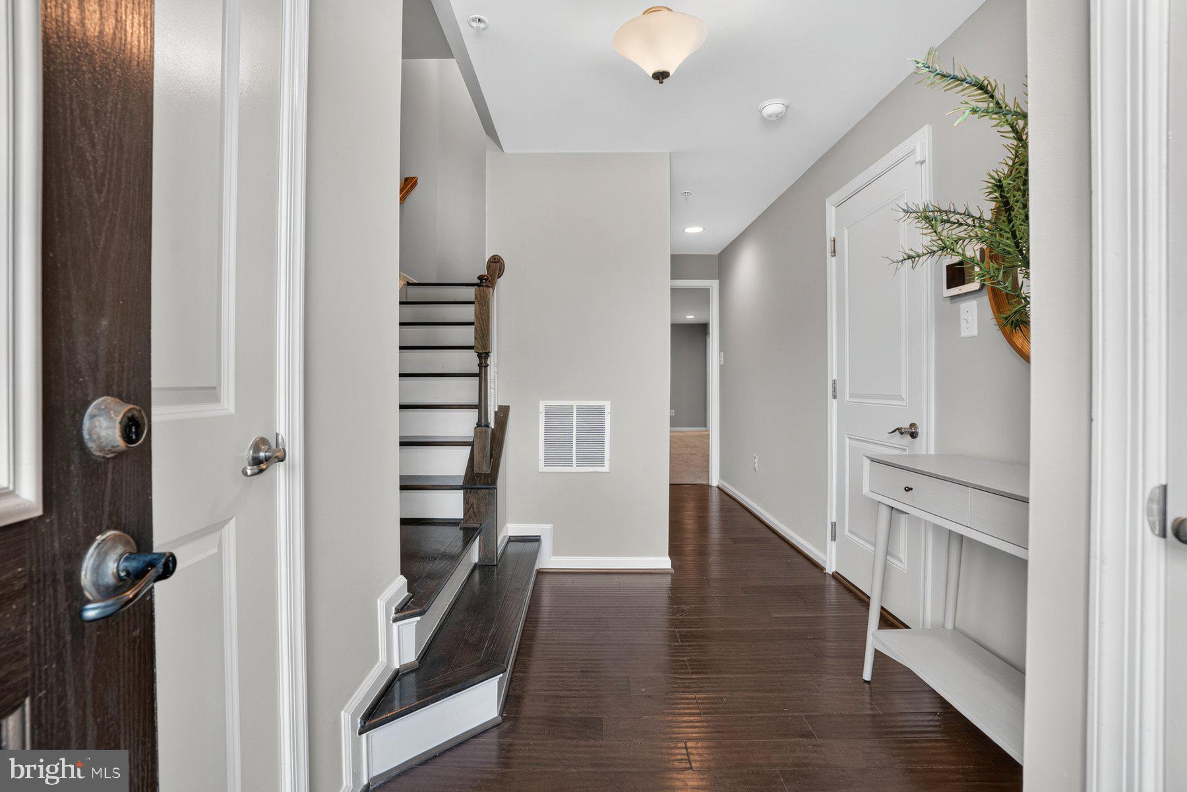
Exceptional End Unit in Pristine Move‑In Condition! This is the one you’ve been waiting for.....Enjoy three beautifully finished levels featuring an open-concept layout and 9' ceilings that create a bright, spacious feel throughout. The home has been freshly painted and boasts gorgeous hardwood floors on the light‑filled main level and entry area. The kitchen has 2 built in bar seating areas, stainless appliances and granite counters. From the Main level step outside to a beautiful deck backing to wooded views, complete with a privacy screen — perfect for relaxing or entertaining. Upstairs, you’ll find the conveniently located laundry area and a stunning primary suite with an ensuite bath featuring a walk‑in shower and custom tile. Two additional bedrooms and a hall bath complete the upper level. The expansive lower level is perfectly designed as optional 4th bedroom suite, offering a full bath, privacy door, and a walk‑in closet with custom organizers. Located in the sought‑after Parkside community, you’ll enjoy access to a clubhouse, fitness center, tot lot, and swimming pool. Recent upgrades include $16K in custom closet enhancements throughout the home.
| 22 hours ago | Listing updated with changes from the MLS® | |
| 6 days ago | Status changed to Active | |
| a week ago | Listing first seen on site |

The real estate listing information is provided by Bright MLS is for the consumer's personal, non-commercial use and may not be used for any purpose other than to identify prospective properties consumer may be interested in purchasing. Any information relating to real estate for sale or lease referenced on this web site comes from the Internet Data Exchange (IDX) program of the Bright MLS. This web site references real estate listing(s) held by a brokerage firm other than the broker and/or agent who owns this web site. The accuracy of all information is deemed reliable but not guaranteed and should be personally verified through personal inspection by and/or with the appropriate professionals. Properties in listings may have been sold or may no longer be available. The data contained herein is copyrighted by Bright MLS and is protected by all applicable copyright laws. Any unauthorized collection or dissemination of this information is in violation of copyright laws and is strictly prohibited. Copyright © 2020 Bright MLS. All rights reserved.
Did you know? You can invite friends and family to your search. They can join your search, rate and discuss listings with you.