

1822 SEVERN HILLS LANESEVERN, MD 21144
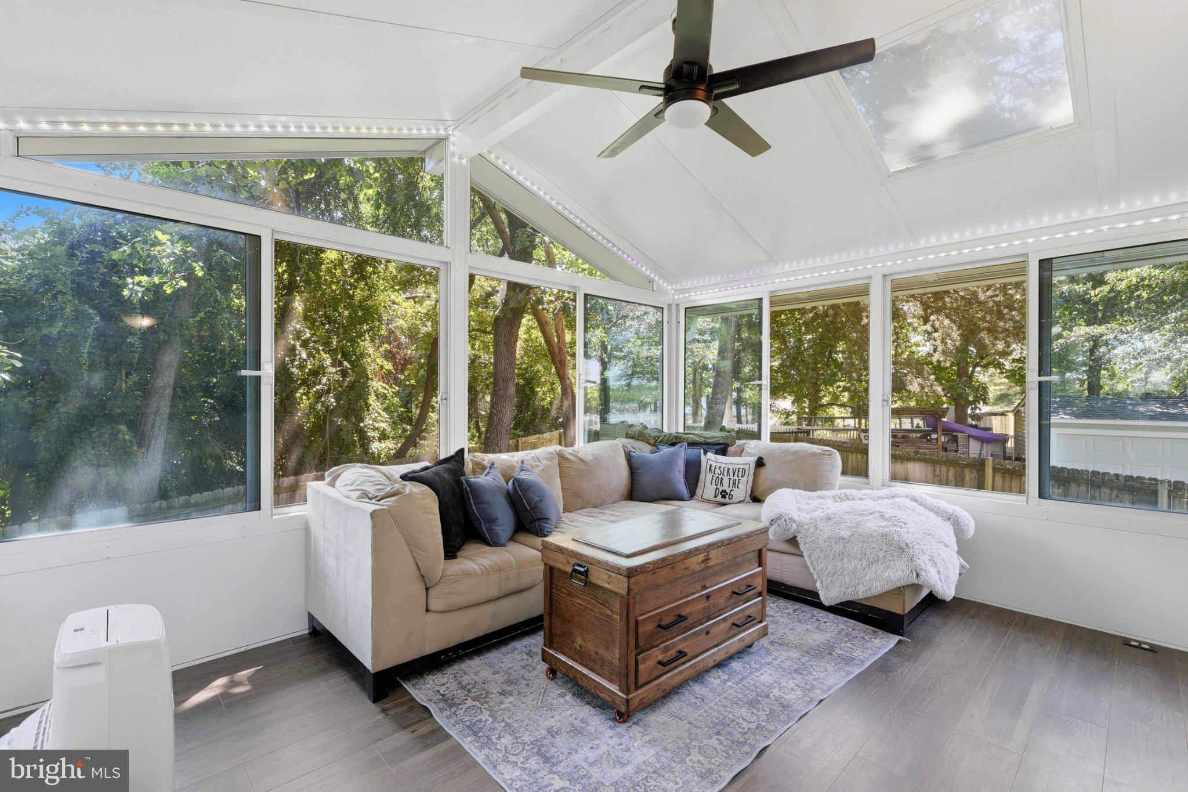
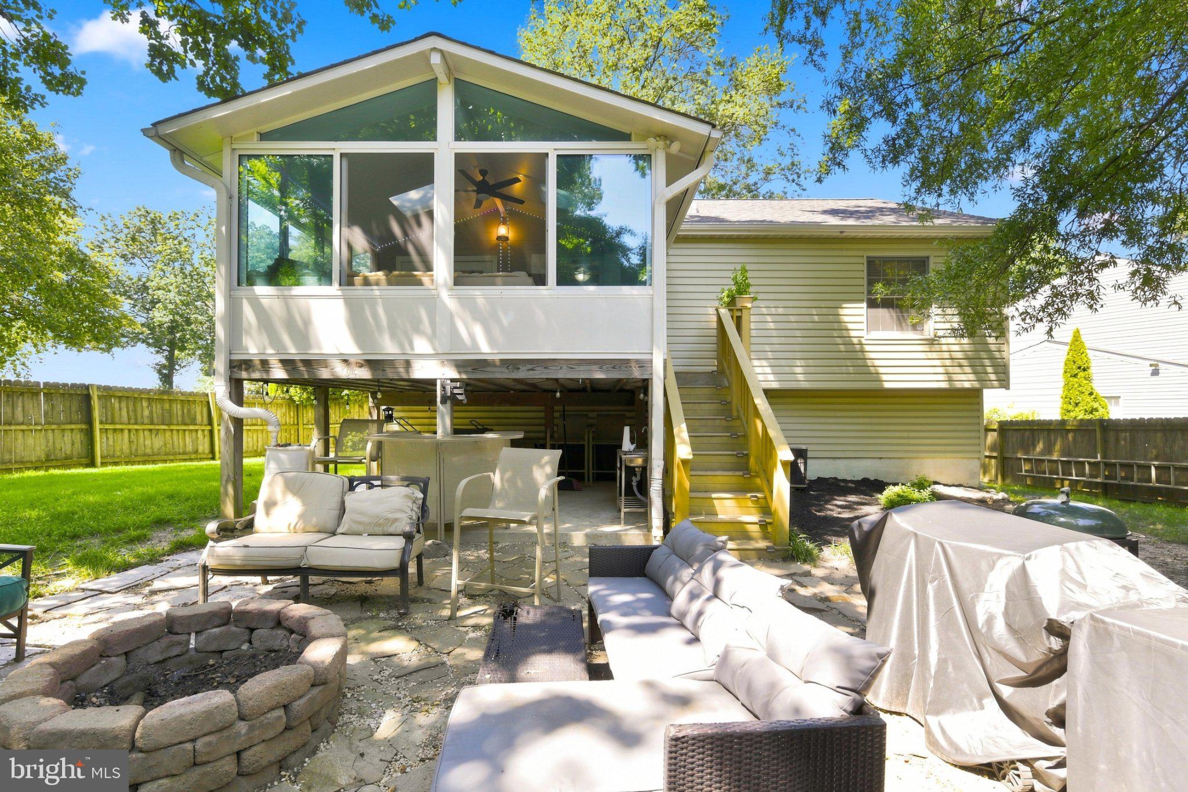
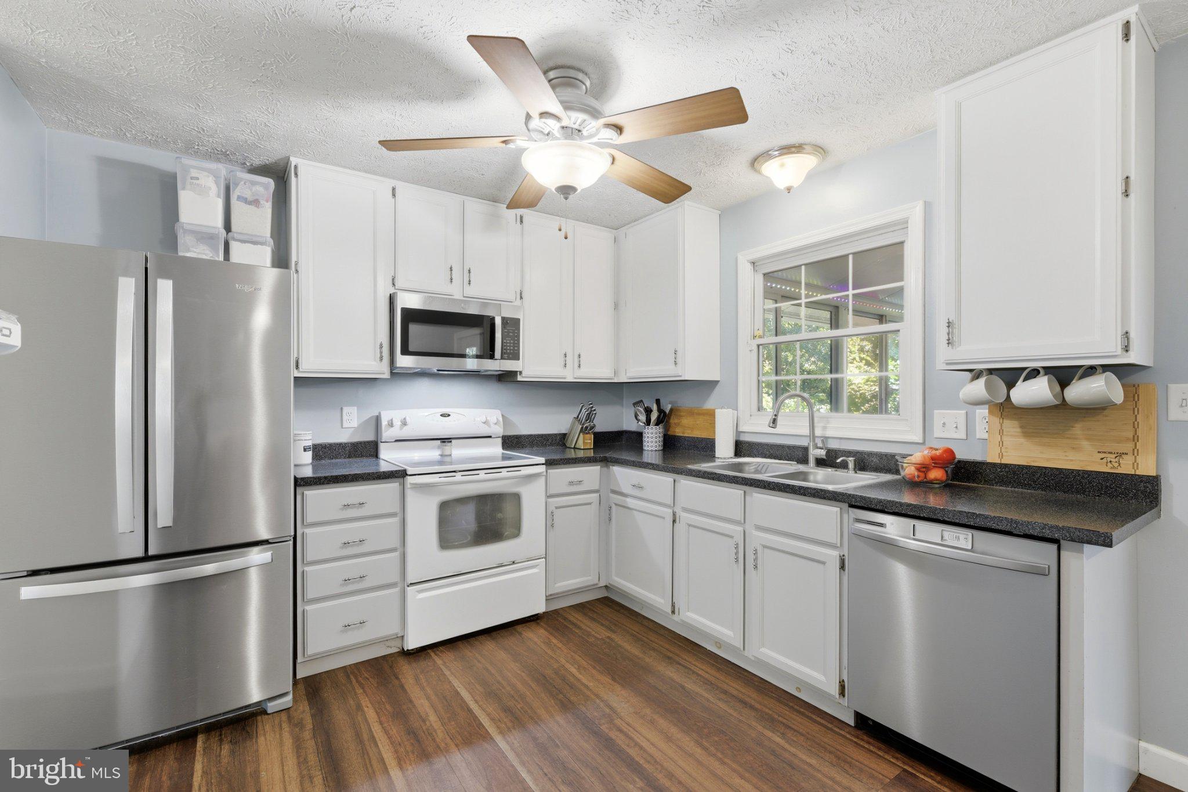
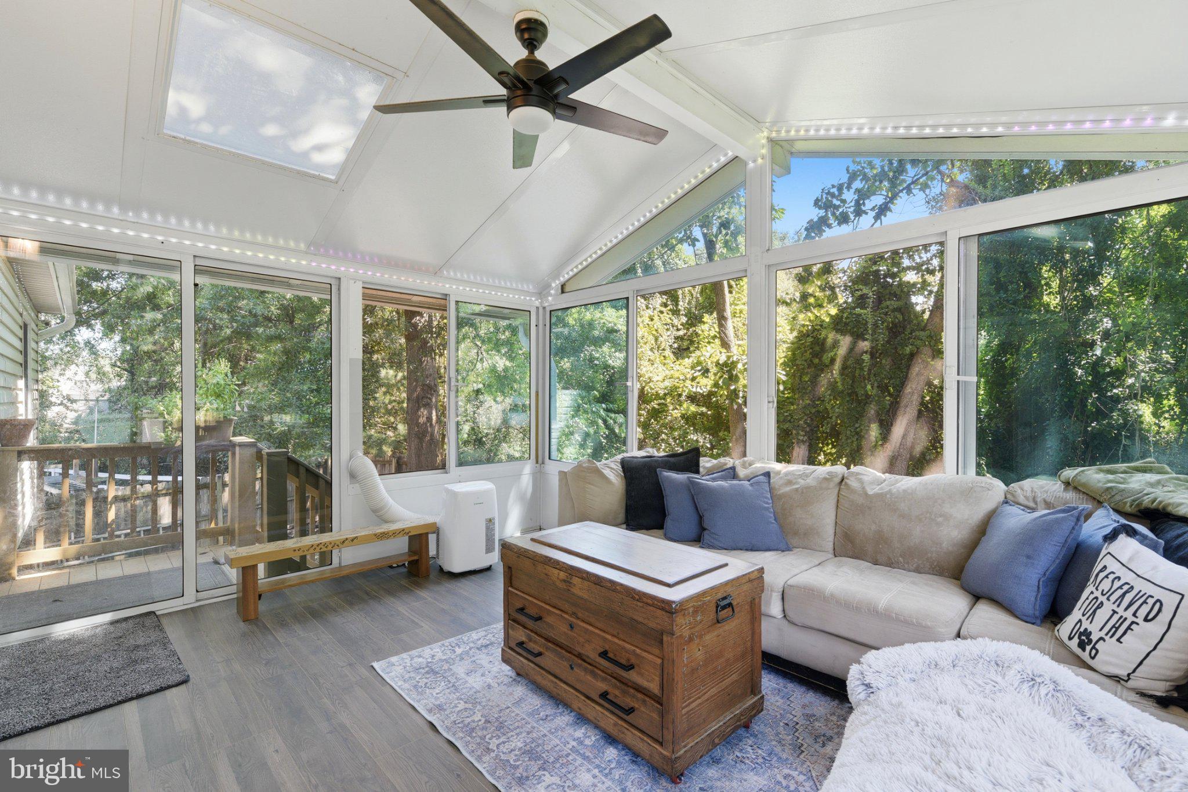
LOCATED IN SEVERN RUN HIGH SCHOOL ZONE. SELLER OFFERING $5000 TOWARD BUYERS CLOSING Nestled in the serene community of Severn Hills, this exquisite split foyer home offers a harmonious blend of comfort and luxury, perfect for those seeking an elevated lifestyle. With a major renovation completed in 2018, this residence boasts a fresh and modern aesthetic while retaining its classic charm. As you step inside, you are greeted by an inviting foyer that leads to a spacious living area adorned with rich hardwood flooring and abundant natural light streaming through double-hung windows. The open floor plan seamlessly connects the family room to the eat-in kitchen, creating an ideal space for both entertaining and everyday living. The kitchen is a culinary delight, featuring ample table space, a pantry, and appliances including a dishwasher, microwave, and electric oven/range, ensuring every meal is a pleasure to prepare. The home offers three generously sized bedrooms, each designed with comfort in mind. The primary suite is a true retreat, complete with an en-suite bathroom that features a luxurious tub shower, providing a perfect escape at the end of the day. Thoughtful details such as ceiling fans and window treatments enhance the overall ambiance, making this home feel warm and inviting. Step outside to discover the meticulously landscaped yard, which backs onto an open common area and lush trees, offering a sense of privacy and tranquility. The extensive hardscape and patio create an ideal setting for outdoor gatherings or quiet evenings under the stars. The property is situated on a level lot in a peaceful cul-de-sac, ensuring a serene environment for relaxation and play. Additional features include a fully finished basement with extra living space and versatility for a Bedroom, home office, gym, or entertainment area. The attached garage offers convenient storage and parking, complemented by a spacious driveway that accommodates multiple vehicles. With its prime location, this home is not just a residence but a lifestyle choice, offering access to community amenities such as tot lots and playgrounds, perfect for enjoying the outdoors. Experience the perfect blend of luxury, comfort, and convenience in this stunning Severn Hills home, where every detail has been thoughtfully curated for an exceptional living experience.
| 5 days ago | Price changed to $475,000 | |
| 5 days ago | Listing updated with changes from the MLS® | |
| 2 months ago | Status changed to Active | |
| 2 months ago | Listing first seen on site |

The real estate listing information is provided by Bright MLS is for the consumer's personal, non-commercial use and may not be used for any purpose other than to identify prospective properties consumer may be interested in purchasing. Any information relating to real estate for sale or lease referenced on this web site comes from the Internet Data Exchange (IDX) program of the Bright MLS. This web site references real estate listing(s) held by a brokerage firm other than the broker and/or agent who owns this web site. The accuracy of all information is deemed reliable but not guaranteed and should be personally verified through personal inspection by and/or with the appropriate professionals. Properties in listings may have been sold or may no longer be available. The data contained herein is copyrighted by Bright MLS and is protected by all applicable copyright laws. Any unauthorized collection or dissemination of this information is in violation of copyright laws and is strictly prohibited. Copyright © 2020 Bright MLS. All rights reserved.