

3129 MEANDER BENDODENTON, MD 21113
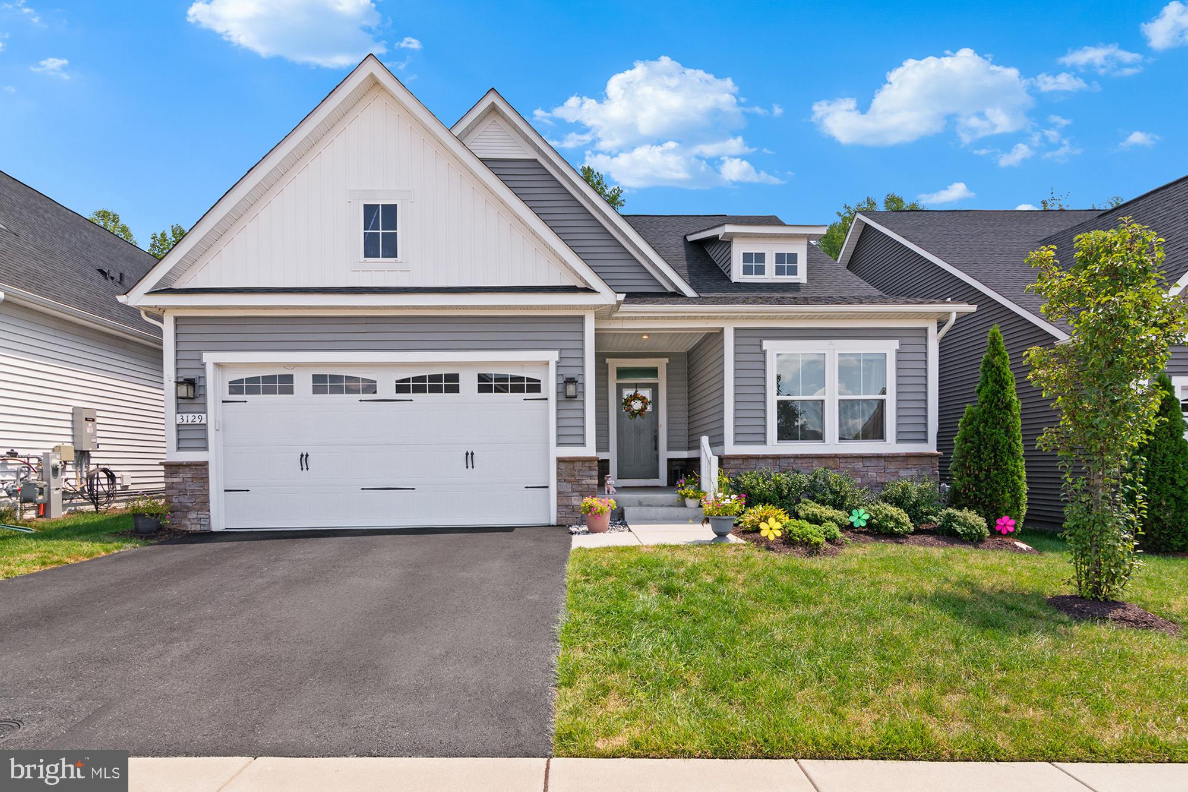
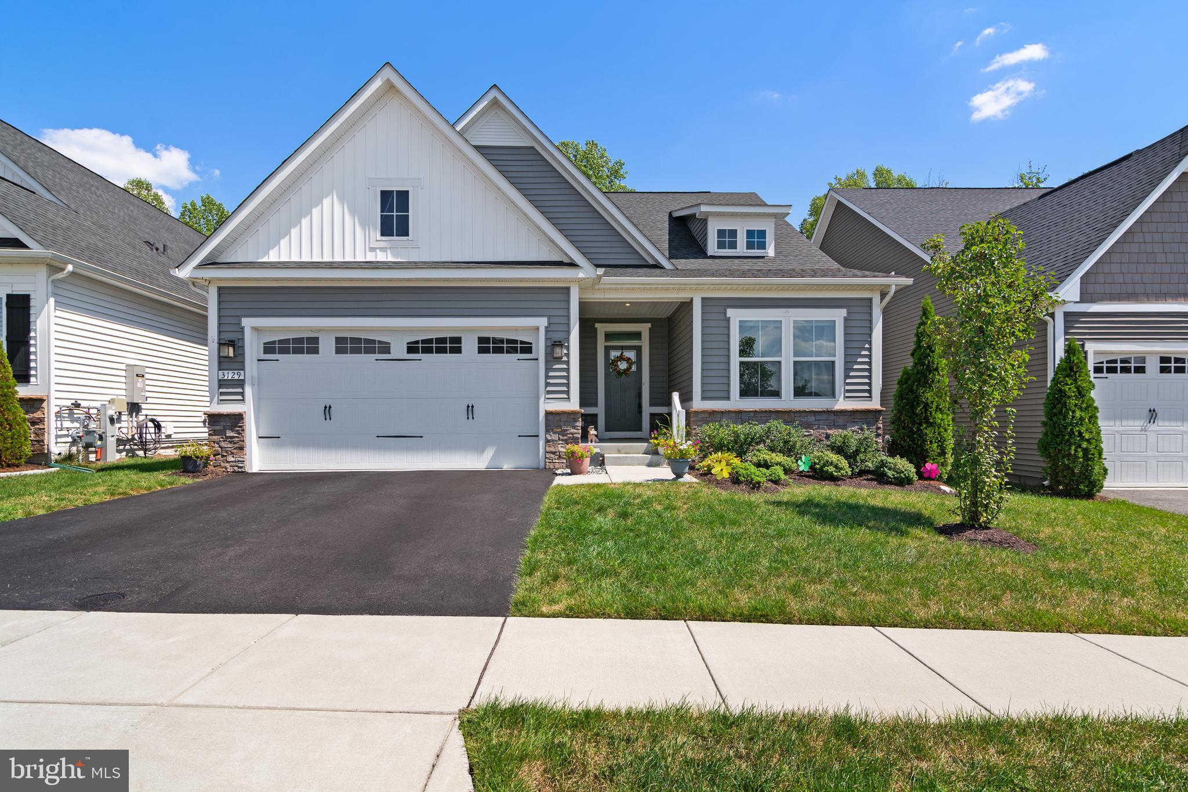
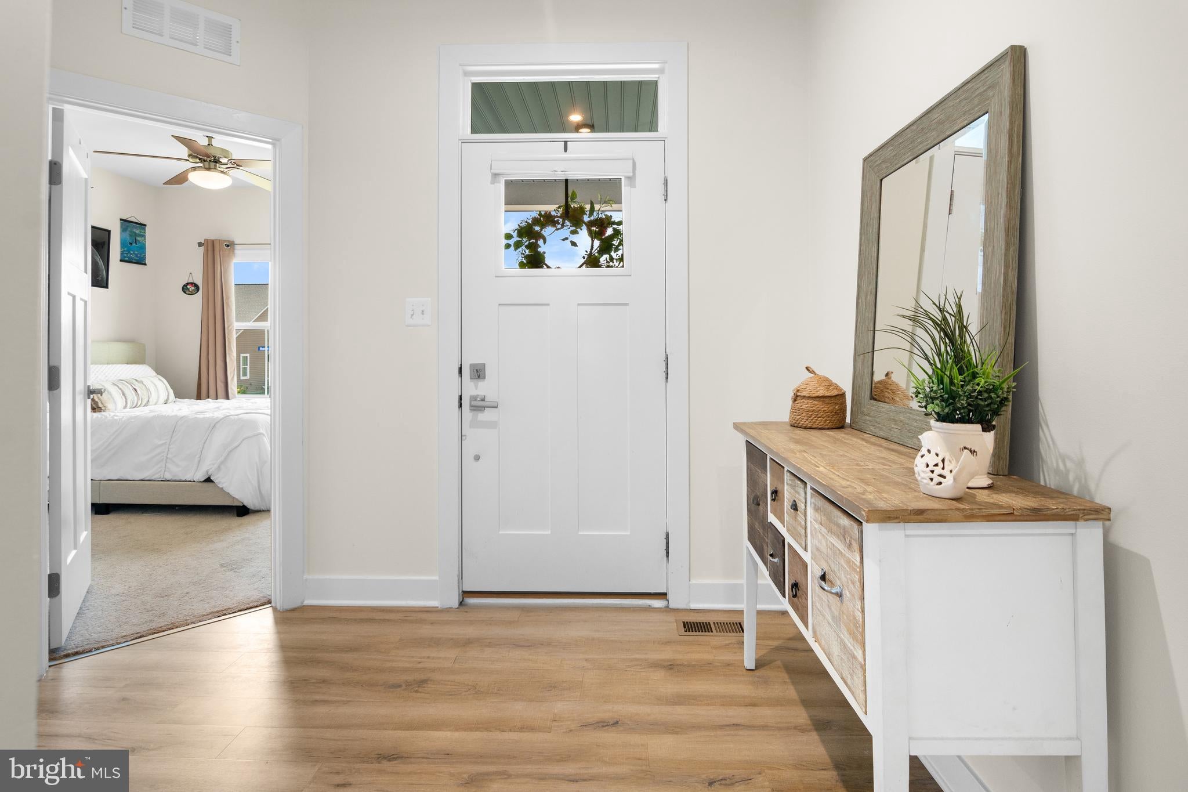
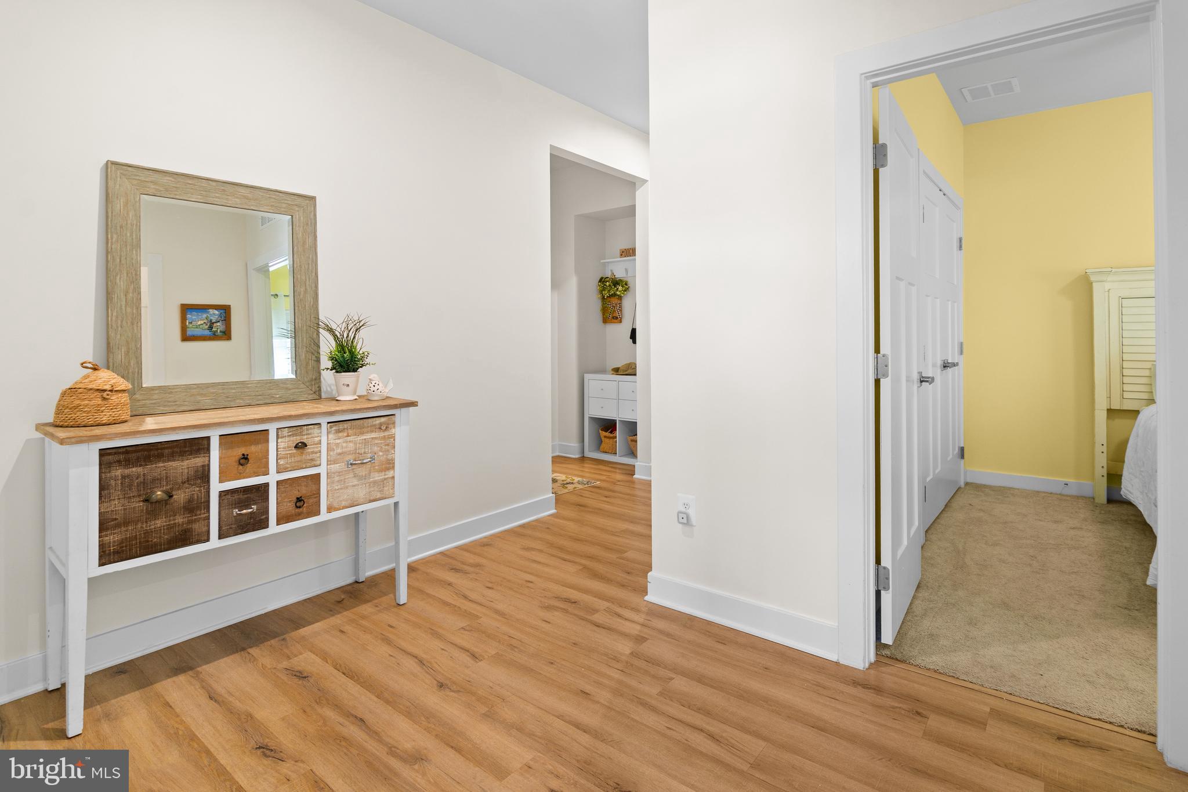
Don't miss this incredible home. Tucked away in the highly desirable 55+ section of Two Rivers, this pristine 2021-built residence seamlessly blends high-end designer upgrades with effortless, resort-style living. The light-filled main level introduces an inviting open-concept layout centered around a cozy living room fireplace, flowing directly into a gourmet kitchen outfitted with 42-inch white cabinetry, roll-out shelving, under-cabinet lighting, quartz countertops, a modern tile backsplash, and stainless steel appliances. Just off the dining area, a fully insulated three-season sunroom opens to a serene backyard sanctuary, complete with a custom stone patio that backs to lush tree-lined views for privacy within a fully fenced yard. The main-floor primary suite provides a peaceful personal retreat, boasting a custom walk-in closet and a spa-inspired en-suite bath with a double vanity and a fully tiled shower equipped with dual heads and a built-in bench. Two additional main-level bedrooms share a well-appointed full bath, while a dedicated laundry room with integrated shelving adds daily convenience. Downstairs, the finished walk-out lower level serves as an ideal space for entertaining or relaxation, showcasing a sprawling family room, an expansive dedicated storage room with custom built-in shelving, and a full bath highlighted by a luxurious deep soaking tub. Fully equipped with premium home upgrades—including FULLY OWNED solar panels, a Nest thermostat, an automated lawn irrigation system and radon mitigation—this turn-key property also grants complete access to Two Rivers' world-class amenities. Residents enjoy a vibrant clubhouse with a social hall and chef's kitchen, library, indoor and outdoor pools, tennis, pickleball, and bocce courts, a state-of-the-art fitness center, a dog park, raised garden plots, and scenic lake views. Welcome Home.
| 4 days ago | Listing updated with changes from the MLS® | |
| 3 weeks ago | Status changed to Active | |
| 4 weeks ago | Listing first seen on site |

The real estate listing information is provided by Bright MLS is for the consumer's personal, non-commercial use and may not be used for any purpose other than to identify prospective properties consumer may be interested in purchasing. Any information relating to real estate for sale or lease referenced on this web site comes from the Internet Data Exchange (IDX) program of the Bright MLS. This web site references real estate listing(s) held by a brokerage firm other than the broker and/or agent who owns this web site. The accuracy of all information is deemed reliable but not guaranteed and should be personally verified through personal inspection by and/or with the appropriate professionals. Properties in listings may have been sold or may no longer be available. The data contained herein is copyrighted by Bright MLS and is protected by all applicable copyright laws. Any unauthorized collection or dissemination of this information is in violation of copyright laws and is strictly prohibited. Copyright © 2020 Bright MLS. All rights reserved.