Save
Ask
Tour
Hide
Share
$325,000
7 Days On Site

2604 CHAPEL LAKE DRIVE 202
GAMBRILLS, MD 21054

For Sale|Condominium|Active
2
Beds
2
Total Baths
2
Full Baths
1,200
SqFt
$271
/SqFt
2006
Built
Subdivision:
THE VILLAGE AT WAUGH CHAPEL
County:
ANNE ARUNDEL
Listing courtesy of RE/MAX Leading Edge
Call Now: +1(410) 721-0103
Is this the listing for you? We can help make it yours.
+1(410) 721-0103
2604 CHAPEL LAKE DRIVE 2022604 CHAPEL LAKE DRIVE 2022604 CHAPEL LAKE DRIVE 2022604 CHAPEL LAKE DRIVE 202
Save
Ask
Tour
Hide
Share

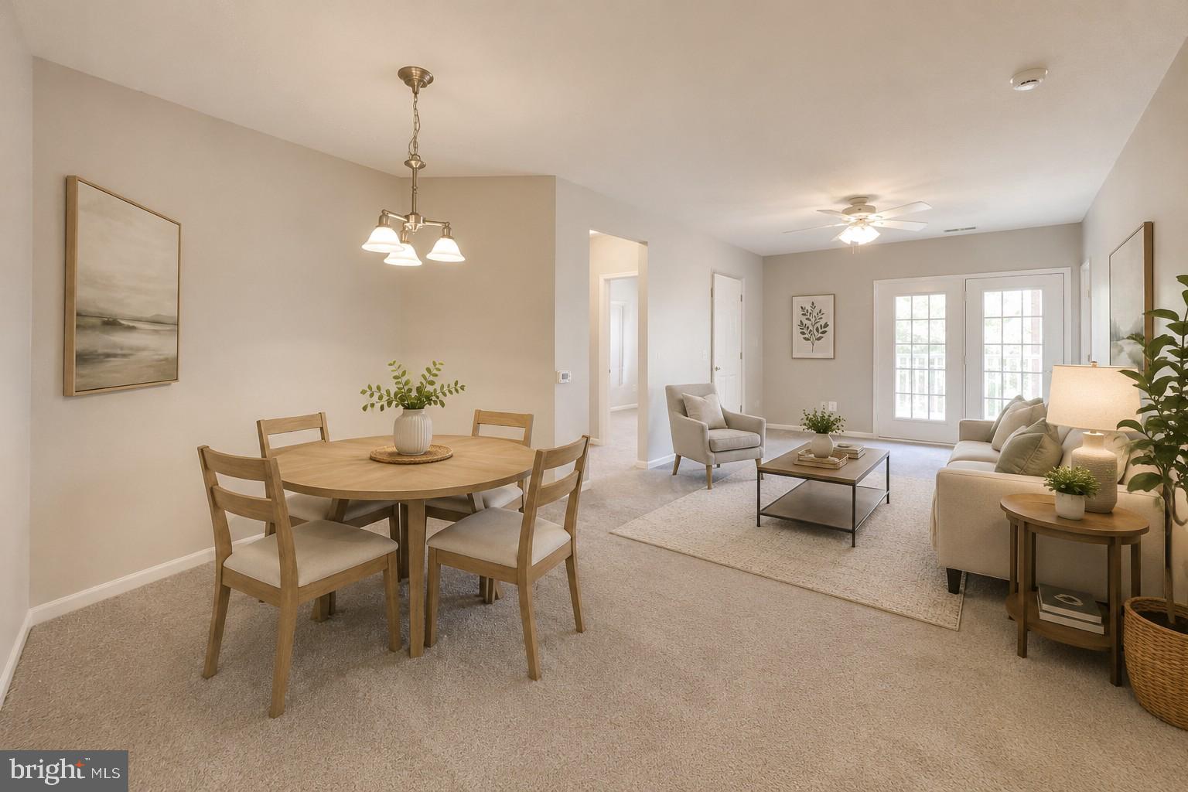
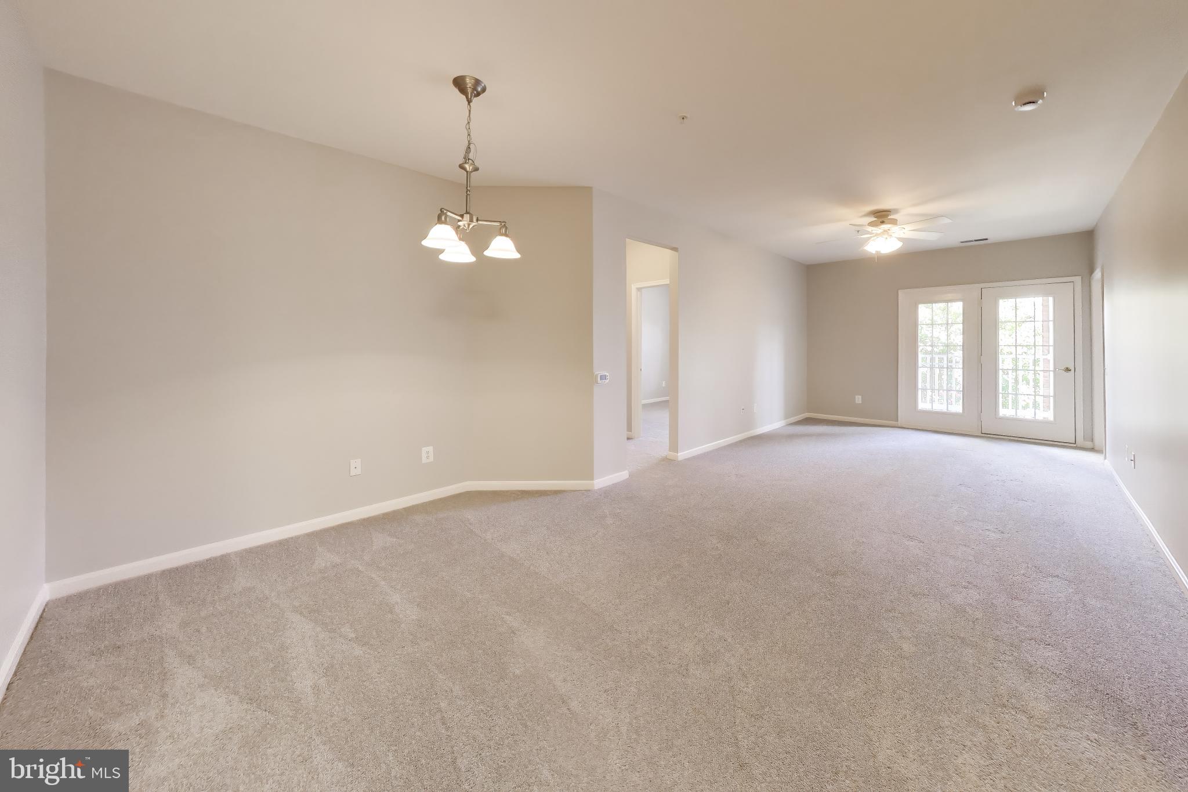
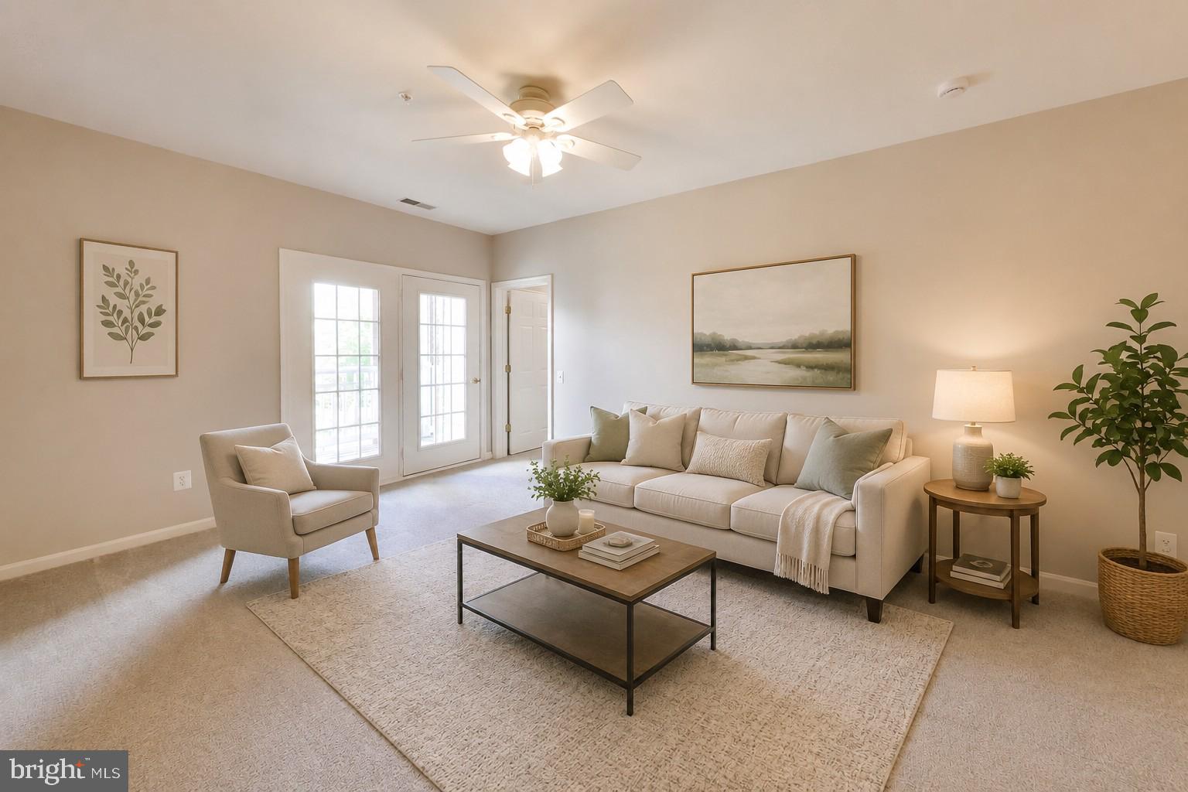
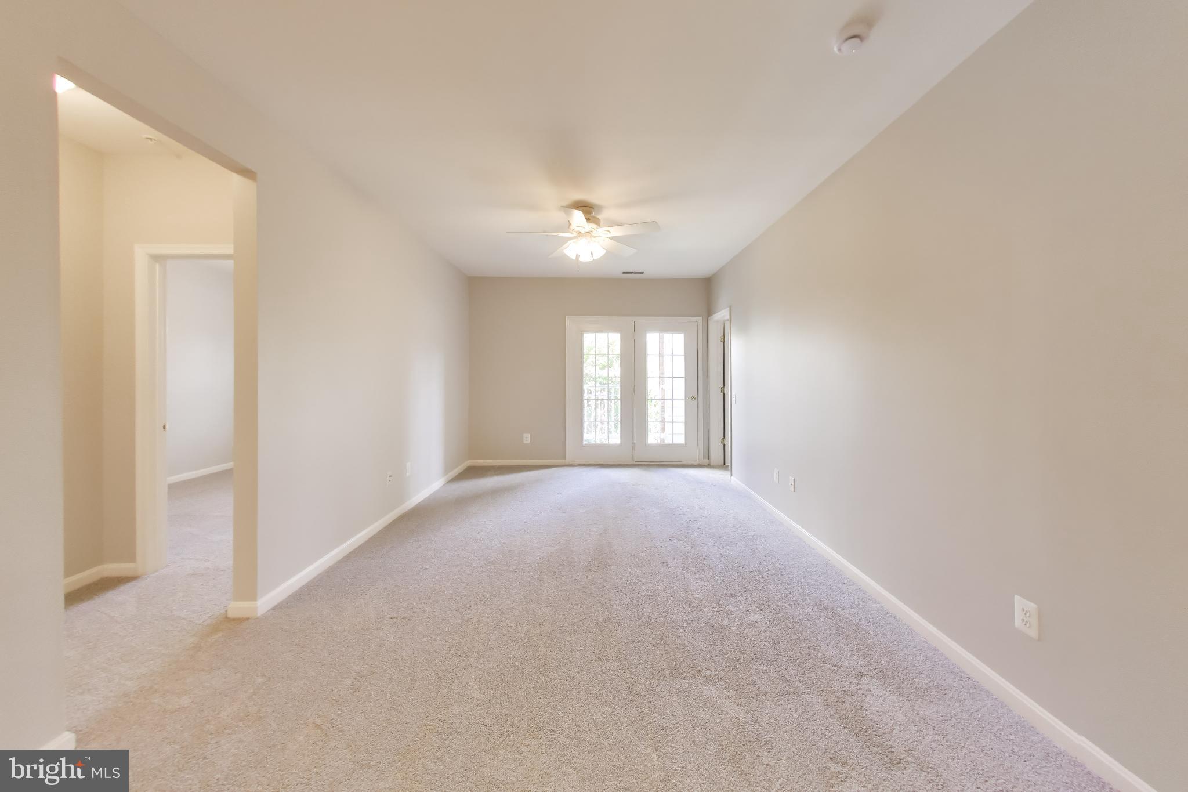
This is the an opportunity to own the highly desirable Bristol I model. This home offers 1,200 square feet of finished living space in an access controlled building that includes a premium private garage parking spot and additional storage room. This condo has just been painted and there is a combination of brand new wall-to-wall carpet and luxury plank vinyl flooring. It offers a split bedroom floorplan including a spacious owner's suite complete with walk-in closet and private full bathroom. You will also find plenty of cabinet space from the upgraded 42" Maple cabinets and pristine appliances in the kitchen. This sought after building has two elevators, a secure entrance, and it is located in a walkable location to grocery stores, medical professionals, restaurants, entertainment and more. You can park your car in the premium reserved space in the garage and take the elevator directly to your floor without having to step outside in the elements.

Save
Ask
Tour
Hide
Share
Listing Snapshot
Price 
$325,000
Days On Site 
7 Days
Bedrooms 
2
Inside Area (SqFt) 
1,200 sqft
Total Baths 
2
Full Baths 
2
Partial Baths 
N/A
Lot Size 
N/A
Year Built 
2006
MLS® Number 
MDAA2154342
Status 
Active
Property Tax 
$2,827
HOA/Condo/Coop Fees 
N/A
Sq Ft Source 
Estimated
Friends & Family
Recent Activity
2 days agoListing updated with changes from the MLS®
3 days agoStatus changed to Active
a week agoListing first seen on site
General Features
Garage 
Yes
Garage Spaces 
1
Levels 
One
Parking 
GarageUndergroundOtherBasementInside EntranceCommunity Structure
Parking Spaces 
1
Pets 
Breed RestrictionsNumber LimitYes
Property Sub Type 
Condominium
Security 
Smoke Detector(s)
Sewer 
Public Sewer
Special Circumstances 
Standard
SqFt Above 
1200
SqFt Total 
1200
Style 
Unit/Flat
Utilities 
Cable AvailableOther
Water Source 
Public
Zoning 
RESIDENTIAL
Interior Features
Appliances 
Electric RangeElectric OvenWasherGas Water HeaterDryerDisposalDishwasherExhaust FanRefrigeratorWater Heater
Cooling 
Central AirCeiling Fan(s)Electric
Flooring 
CarpetVinyl
Furnished 
Unfurnished
Heating 
Exhaust FanNatural GasForced Air
Interior 
Ceiling Fan(s)PantryWalk-In Closet(s)Open Floorplan
Laundry Features 
Laundry RoomWasher Hookup
Main Level Bedrooms 
2
Window Features 
Double Pane Windows
Bathroom 2 
Level - Main
Bedroom 2 
Level - MainFeatures - Ceiling Fan(s)
Dining Room 
Level - Main
Kitchen 
Level - MainFeatures - Breakfast Bar, Pantry
Laundry 
Level - Main
Living Room 
Level - MainFeatures - Ceiling Fan(s)
Primary Bathroom 
Level - Main
Primary Bedroom 
Level - MainFeatures - Ceiling Fan(s), Walk-In Closet(s)
Save
Ask
Tour
Hide
Share
Exterior Features
Construction Details 
Brick VeneerOther
Exterior 
Balcony
Pool Features 
None
Windows/Doors 
Double Pane Windows
Community Features
Accessibility Features 
Accessible DoorsAccessible Elevator InstalledGrip-Accessible Features
Association Amenities 
OtherElevator(s)Shuffleboard Court
Association Dues 
389
HOA Fee Frequency 
Monthly
School District 
ANNE ARUNDEL COUNTY PUBLIC SCHOOLS
Senior Community 
Yes
Schools
School District
ANNE ARUNDEL COUNTY PUBLIC SCHOOLS
Elementary School
Unknown
Middle School
Unknown
High School
Unknown
Listing courtesy of RE/MAX Leading Edge


The real estate listing information is provided by Bright MLS is for the consumer's personal, non-commercial use and may not be used for any purpose other than to identify prospective properties consumer may be interested in purchasing. Any information relating to real estate for sale or lease referenced on this web site comes from the Internet Data Exchange (IDX) program of the Bright MLS. This web site references real estate listing(s) held by a brokerage firm other than the broker and/or agent who owns this web site. The accuracy of all information is deemed reliable but not guaranteed and should be personally verified through personal inspection by and/or with the appropriate professionals. Properties in listings may have been sold or may no longer be available. The data contained herein is copyrighted by Bright MLS and is protected by all applicable copyright laws. Any unauthorized collection or dissemination of this information is in violation of copyright laws and is strictly prohibited. Copyright © 2020 Bright MLS. All rights reserved.

Neighborhood & Commute
Source: Walkscore
Save
Ask
Tour
Hide
Share