

8509 PINE SPRINGS DRIVESEVERN, MD 21144
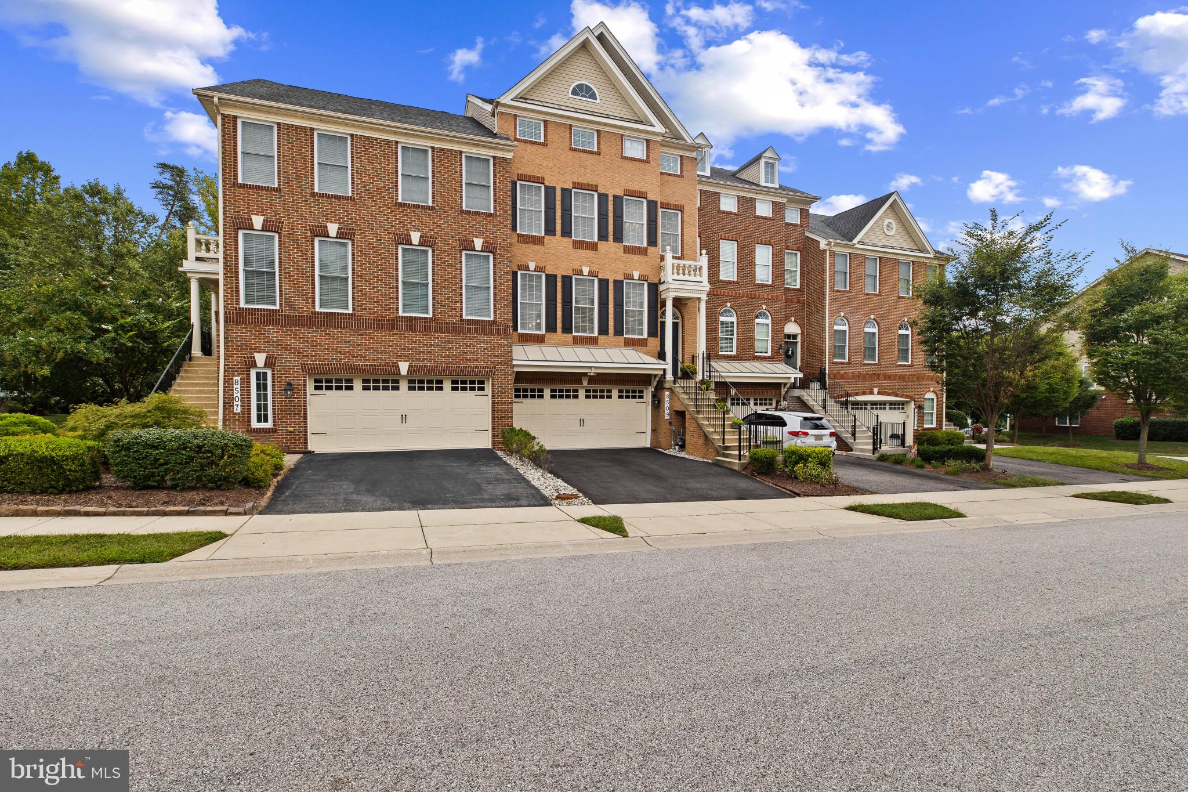
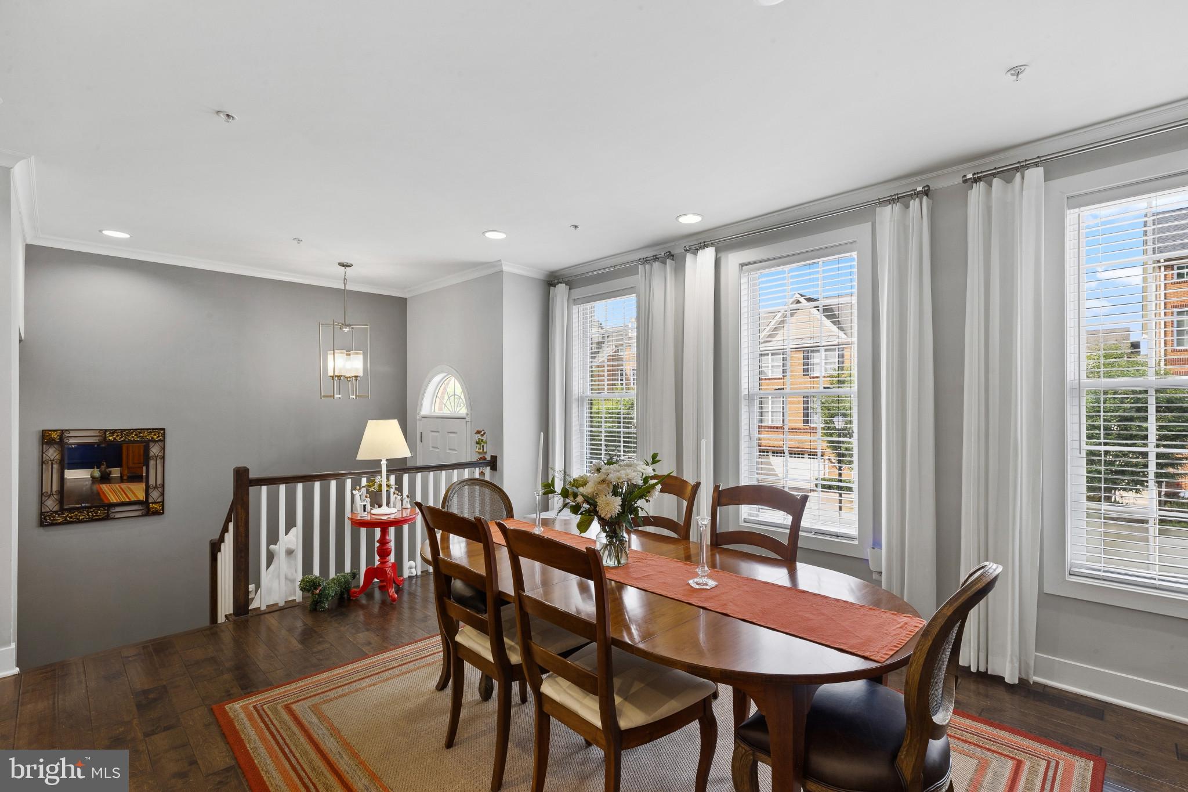
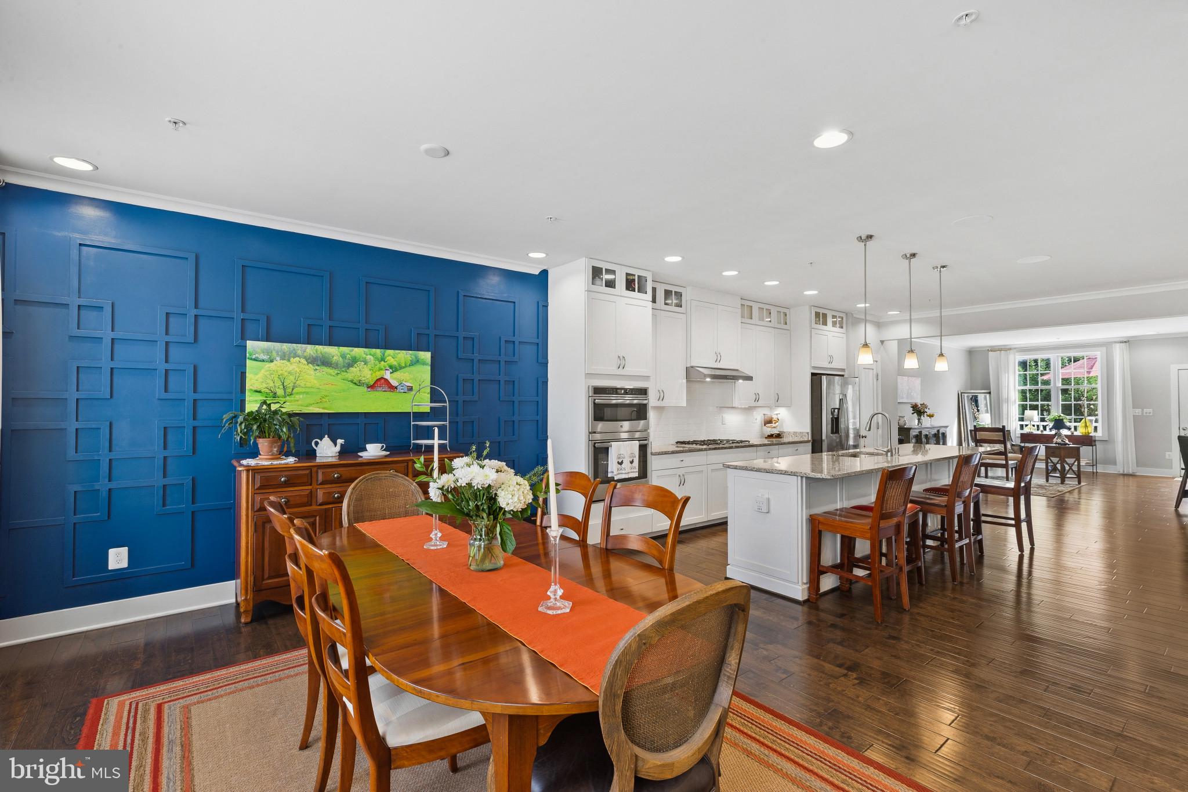
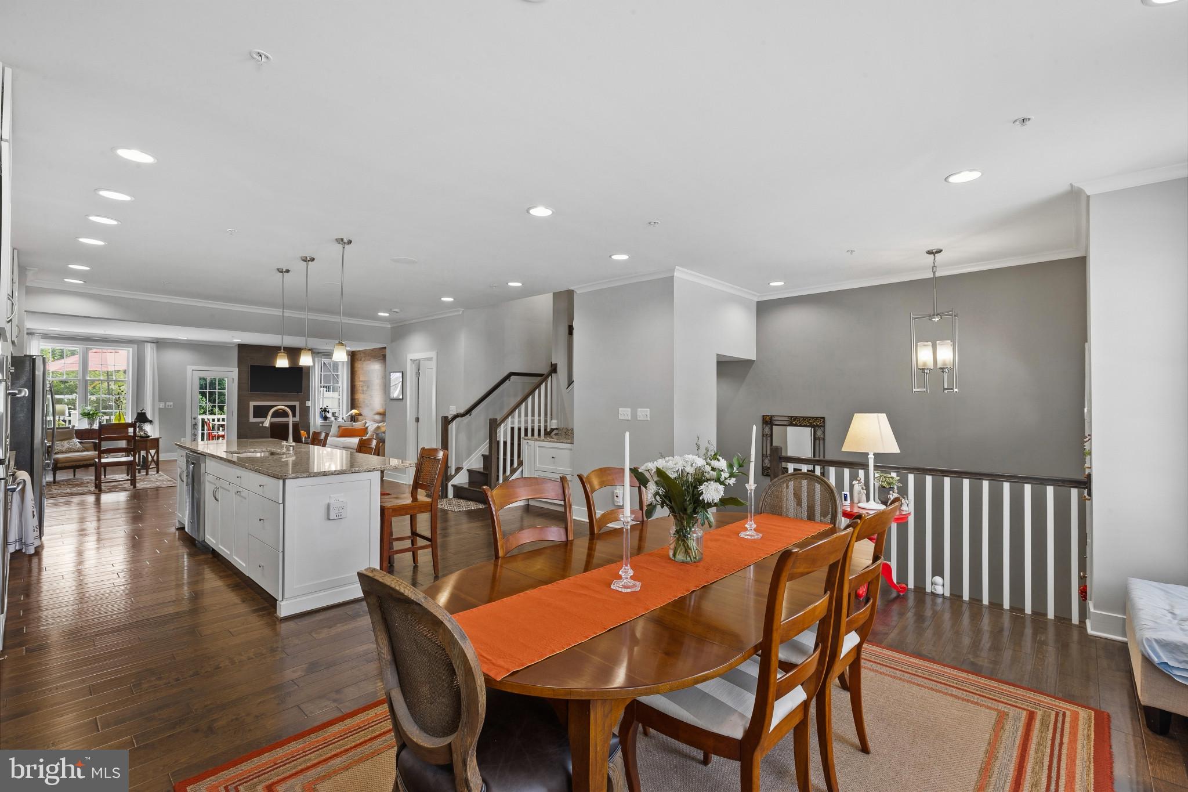
Exquisite former Toll Brother's model showcasing exceptional craftsmanship and distinctive, high-end finishes! This stunning RARE-FIND, 4- level home features a spacious LOFT and ROOF-TOP DECK, open floor plan, elegant finishes and an abundance of natural light! The main level has 9-foot ceilings, a large living and dining room with wall removed to boast the gourmet kitchen with custom lighted cabinetry, a two-tier island, upgraded appliances, granite counters, a thoughtfully-designed coffee bar with additional cabinets! The cozy family room has a 40-inch gas fireplace insert with graphite facing and amber glass with atrium door to custom bowed deck overlooking woods and open space. The upper levels offers the luxurious owner's suite with two walk-in closets and an oversized sitting room with built-in cabinets! Step into the spa-inspired primary bath featuring a corner soaking tub, an amazing shower with a bench and two shower heads! Two additional large bedrooms and upgraded hall bath upstairs! The versatile loft and a possible 4th bedroom/hobby room on second upper level with cathedral ceiling, provides additional living space, a built-in cabinet with granite counters, a mini-refrigerator and two skylights! Sliders off loft area opens onto a UNIQUE, ROOF TOP DECK overlooking serene views! The walk-out, finished lower level with 9-foot ceilings offers an amazing recreation room with built-in shelving and cabinet with sliders to paved patio! Privacy plus with the 6-foot vinyl, white fence surrounding the lovely landscaped backyard! Custom decor in basement half bath! Storage room with whole house speaker system with built-in ceiling speakers on all four levels along with exterior speakers providing exceptional sound throughout the home and outdoor living spaces. Oversized 2-car garage boasts an upgraded 16-foot wide garage door, additional large room for storage, built-in shelves and cabinets! Dual zone heating and air conditioning offer personalized comfort throughout! Ideally located with easy access to Baltimore, Annapolis, DC, Fort Meade, NSA, major highways, public transportation, shopping, restaurants and more! This one is a must see to believe! Immaculate inside and out!
| 3 weeks ago | Status changed to Active Under Contract | |
| 3 weeks ago | Listing updated with changes from the MLS® | |
| 2 months ago | Listing first seen on site |

The real estate listing information is provided by Bright MLS is for the consumer's personal, non-commercial use and may not be used for any purpose other than to identify prospective properties consumer may be interested in purchasing. Any information relating to real estate for sale or lease referenced on this web site comes from the Internet Data Exchange (IDX) program of the Bright MLS. This web site references real estate listing(s) held by a brokerage firm other than the broker and/or agent who owns this web site. The accuracy of all information is deemed reliable but not guaranteed and should be personally verified through personal inspection by and/or with the appropriate professionals. Properties in listings may have been sold or may no longer be available. The data contained herein is copyrighted by Bright MLS and is protected by all applicable copyright laws. Any unauthorized collection or dissemination of this information is in violation of copyright laws and is strictly prohibited. Copyright © 2020 Bright MLS. All rights reserved.