

416 LIGHTSHIP LANDING WAYEDGEWATER, MD 21037
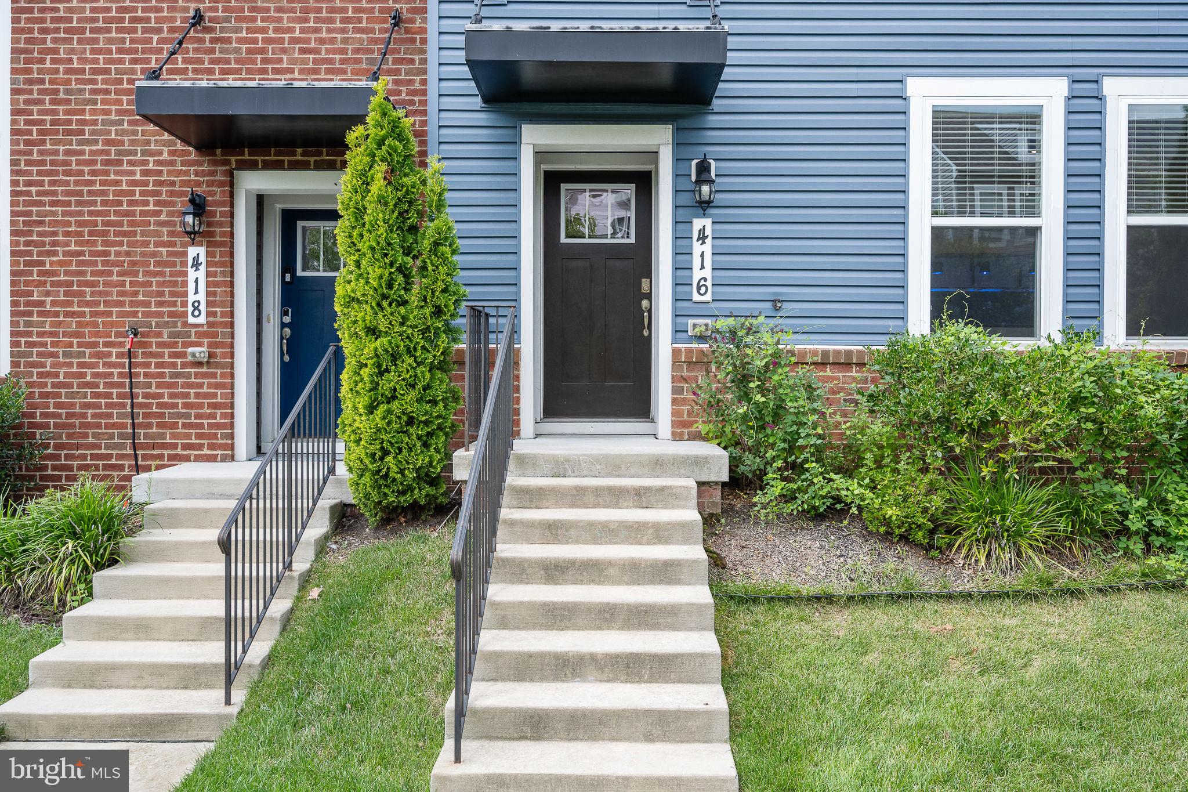
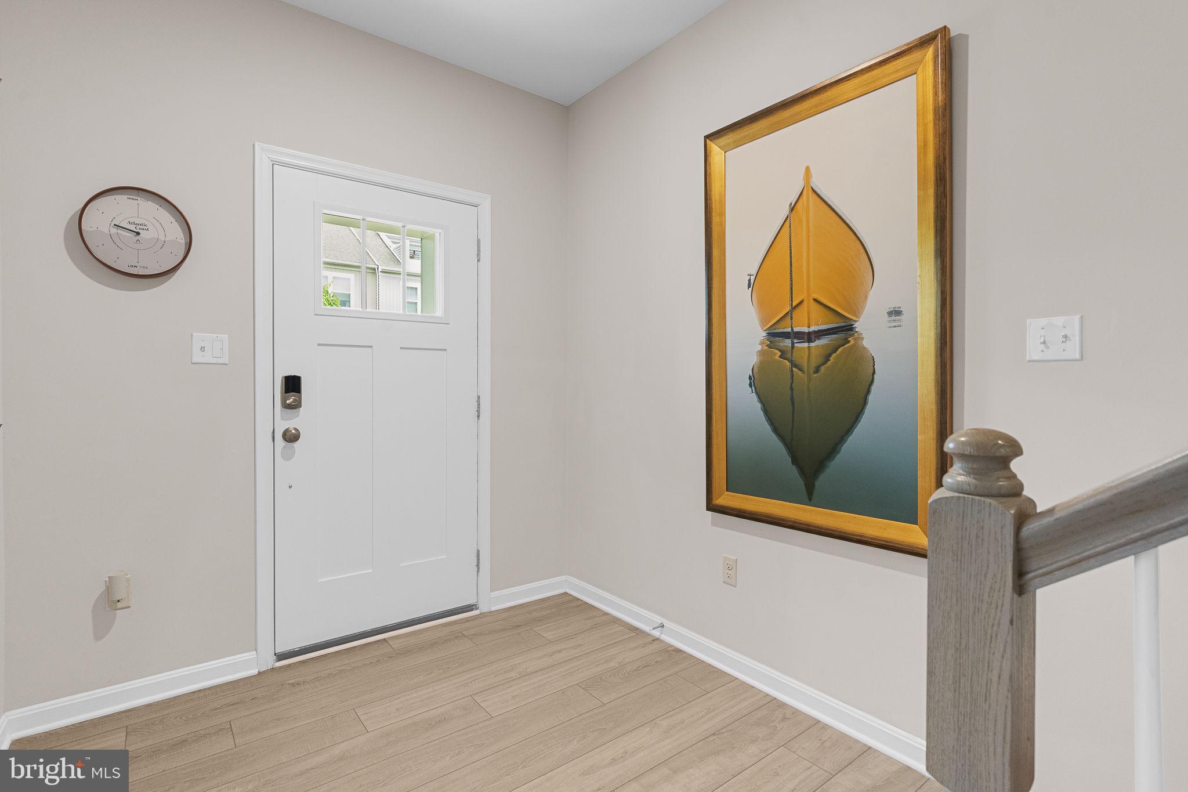
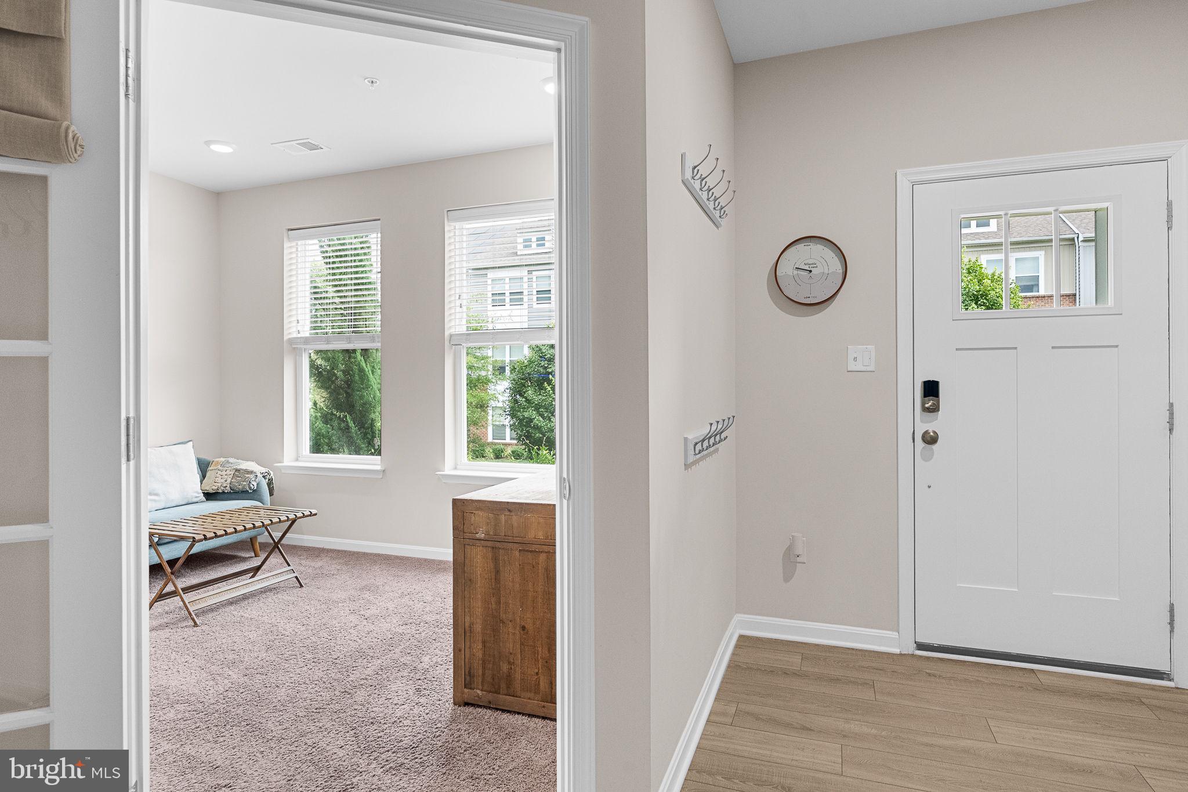
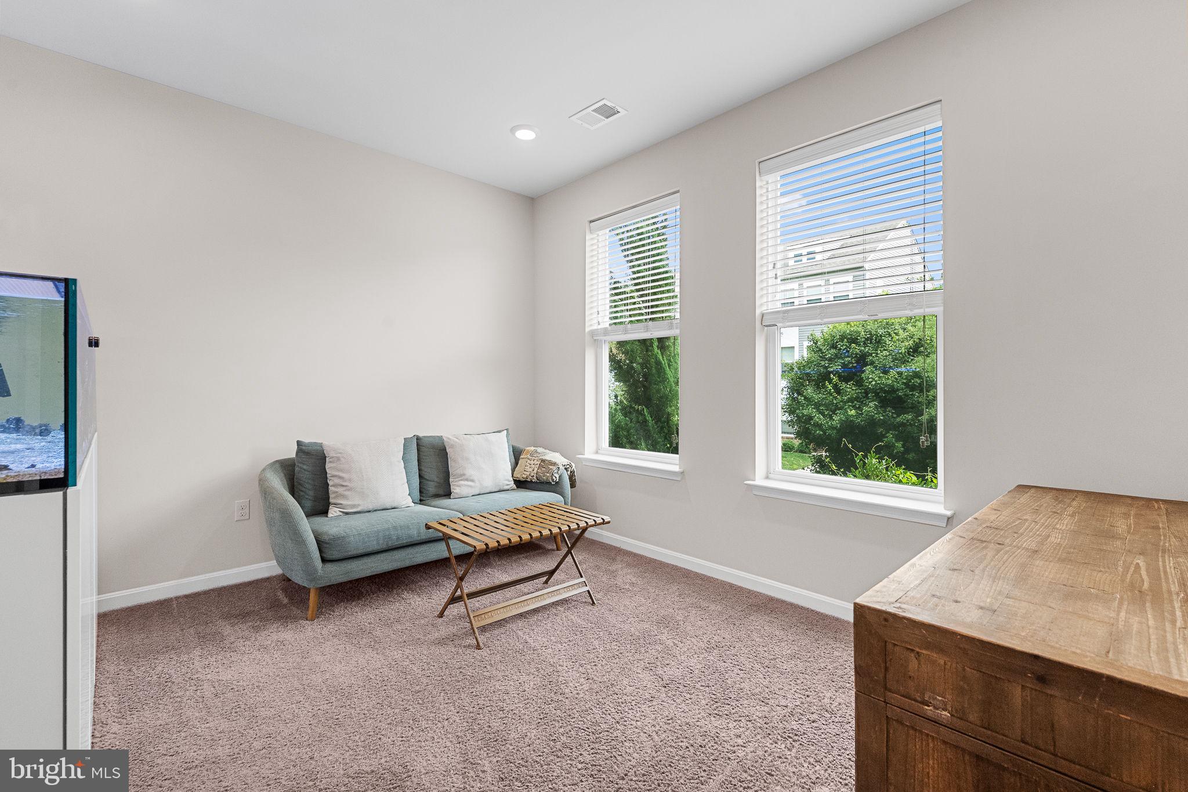
JUST LISTED! OPEN HOUSE SATURDAY 8/15, 1-3PM! Welcome to 416 Lightship Landing Way, a stunning home located in The Cove community, and offering 4-bedrooms and 3.5-bathrooms across four finished levels. Upon entry you'll be greeted by a spacious foyer, an entry level bedroom with flexibility as an ideal home office, an adjacent full bathroom, and direct access to the 2-car garage. The main living areas feature beautifully maintained floors, recessed lighting, soaring 9+ foot high ceilings, and an open floor plan with abundant natural light. The well-thought out main level provides a spacious living area, main level powder room, and well-appointed kitchen with shaker cabinets, quartz counters, subway tile backsplash, and stainless appliances including a 5-burner gas range and upgraded 4-door refrigerator with flex compartment, along with a large island and bar seating. You'll also enjoy a spacious walk-in pantry, and dedicated dining area with custom light fixture, and the experience of outdoor living on the rear deck located just off the kitchen with an oversized electronic awning for shade and privacy. The bedroom level includes an owner's suite with plenty of room for a king-size bedroom set, a large walk-in closet and a primary bath with a walk-in shower and dual sink vanity, along with two additional bedrooms, a shared hall bathroom, and a laundry closet for convenience. The finished fourth level provides bonus living space ideal for movie and game nights, an additional storage closet, and access to an amazing roof deck with southern treetop exposure -- a unique feature in this lovely community. The 2-car garage includes additional storage space, and the driveway allows room for two additional cars, while multiple guest parking spaces are also available just across from the home. Conveniently located with easy access to Route 50 allows for less than a 10 minute drive into downtown Annapolis and the Naval Academy, and a simple commute to DC or Baltimore, or across the Bay Bridge. The many shops, restaurants, and grocery stores at nearby Annapolis Harbour Center, Annapolis Town Center, and Annapolis Mall make every day living simple, and the multiple marinas and parks are ideal for outdoor adventures. You don't want to miss this one!
| 3 hours ago | Listing updated with changes from the MLS® | |
| 4 hours ago | Listing first seen on site |

The real estate listing information is provided by Bright MLS is for the consumer's personal, non-commercial use and may not be used for any purpose other than to identify prospective properties consumer may be interested in purchasing. Any information relating to real estate for sale or lease referenced on this web site comes from the Internet Data Exchange (IDX) program of the Bright MLS. This web site references real estate listing(s) held by a brokerage firm other than the broker and/or agent who owns this web site. The accuracy of all information is deemed reliable but not guaranteed and should be personally verified through personal inspection by and/or with the appropriate professionals. Properties in listings may have been sold or may no longer be available. The data contained herein is copyrighted by Bright MLS and is protected by all applicable copyright laws. Any unauthorized collection or dissemination of this information is in violation of copyright laws and is strictly prohibited. Copyright © 2020 Bright MLS. All rights reserved.
Did you know? You can invite friends and family to your search. They can join your search, rate and discuss listings with you.