

1006 RED CLOVER ROADGAMBRILLS, MD 21054
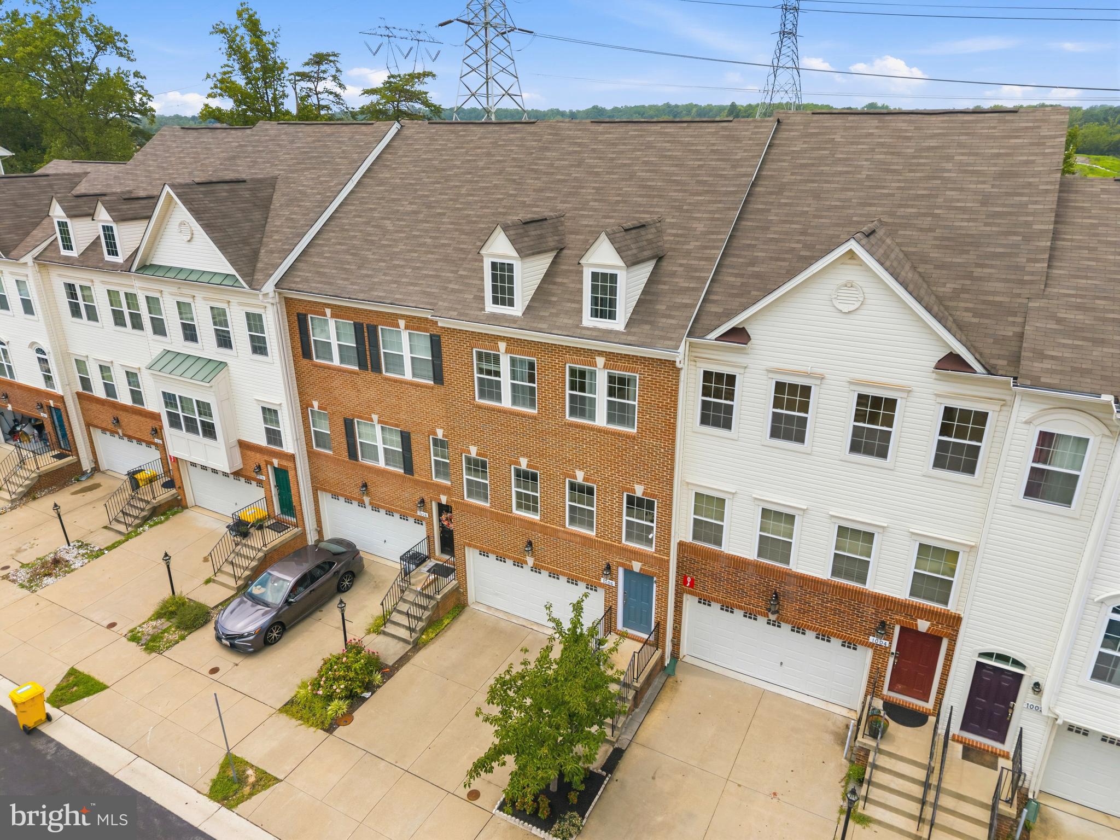
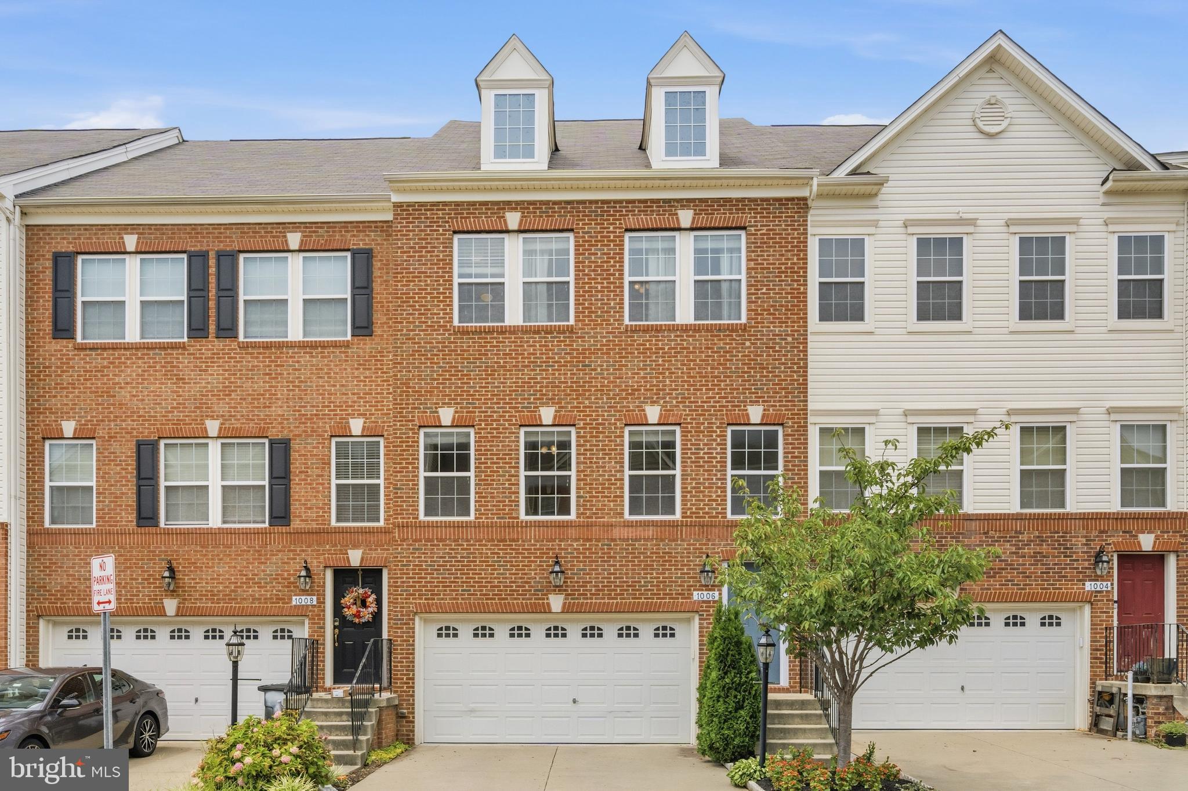
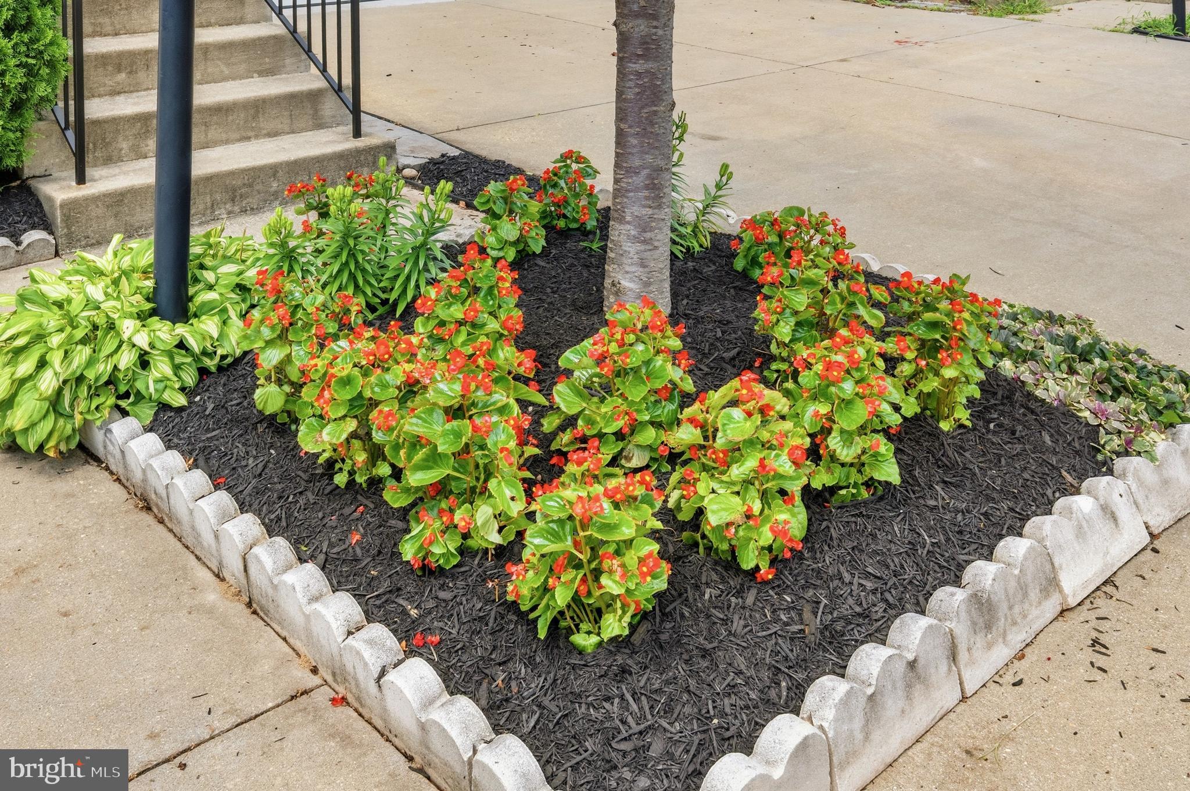
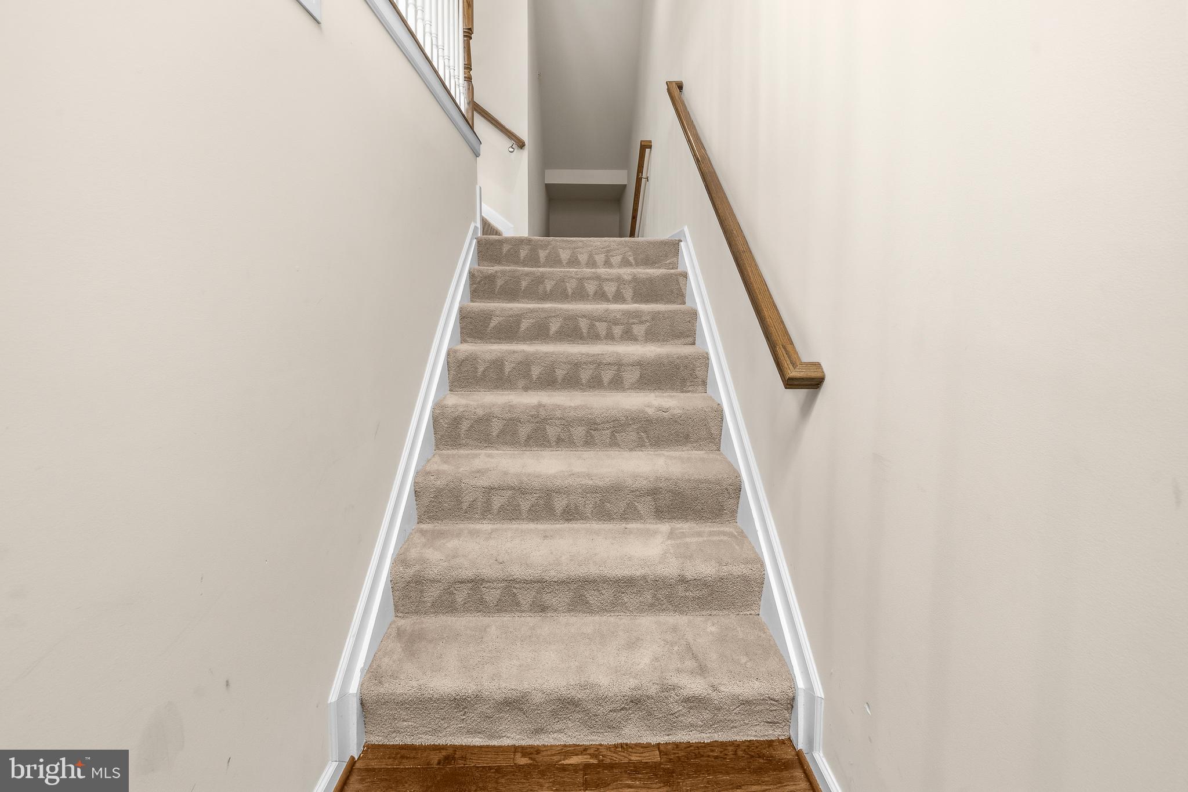
Welcome to 1006 Red Clover Rd, where thoughtful design, beautiful finishes, and an inviting open layout come together across three finished levels. The main level immediately stands out with wide-plank flooring, detailed molding, recessed lighting, and a spacious dining area accented by stylish pendant lighting. The kitchen is the centerpiece of the home, featuring rich cabinetry, granite countertops, a decorative backsplash, center island, breakfast bar, stainless steel appliances, large walk-in pantry. From the kitchen, step outside onto the expansive deck overlooking peaceful wooded surroundings and the adjacent trail setting. Upstairs, the spacious primary suite offers a large walk-in closet and an impressive en suite bath with dual granite vanity, oversized shower. Two additional bedrooms, a full bath, and conveniently located laundry complete the upper level. The lower level provides even more flexibility with a generous finished space, full bath, and walk-out access to the rear yard. An attached two-car garage and driveway provide excellent parking and storage. This home combines comfortable everyday living with a beautifully designed interior and inviting outdoor spaces.
| yesterday | Listing updated with changes from the MLS® | |
| 2 weeks ago | Listing first seen on site |

The real estate listing information is provided by Bright MLS is for the consumer's personal, non-commercial use and may not be used for any purpose other than to identify prospective properties consumer may be interested in purchasing. Any information relating to real estate for sale or lease referenced on this web site comes from the Internet Data Exchange (IDX) program of the Bright MLS. This web site references real estate listing(s) held by a brokerage firm other than the broker and/or agent who owns this web site. The accuracy of all information is deemed reliable but not guaranteed and should be personally verified through personal inspection by and/or with the appropriate professionals. Properties in listings may have been sold or may no longer be available. The data contained herein is copyrighted by Bright MLS and is protected by all applicable copyright laws. Any unauthorized collection or dissemination of this information is in violation of copyright laws and is strictly prohibited. Copyright © 2020 Bright MLS. All rights reserved.
Did you know? You can invite friends and family to your search. They can join your search, rate and discuss listings with you.