Save
Ask
Tour
Hide
Share
$589,900
13 Days On Site

1718 SEVERN ROAD
SEVERN, MD 21144

For Sale|Single Family Residence|Active
3
Beds
3
Total Baths
2
Full Baths
1
Partial Bath
2,821
SqFt
$209
/SqFt
1980
Built
Subdivision:
SEVERN RIDGE
County:
ANNE ARUNDEL
Listing courtesy of Keller Williams Flagship
Call Now: +1(410) 721-0103
Is this the listing for you? We can help make it yours.
+1(410) 721-0103
Upcoming Open Houses
Sat, Aug 29, 10:00 AM - 1:00 PM
1718 SEVERN ROAD1718 SEVERN ROAD1718 SEVERN ROAD1718 SEVERN ROAD
Save
Ask
Tour
Hide
Share

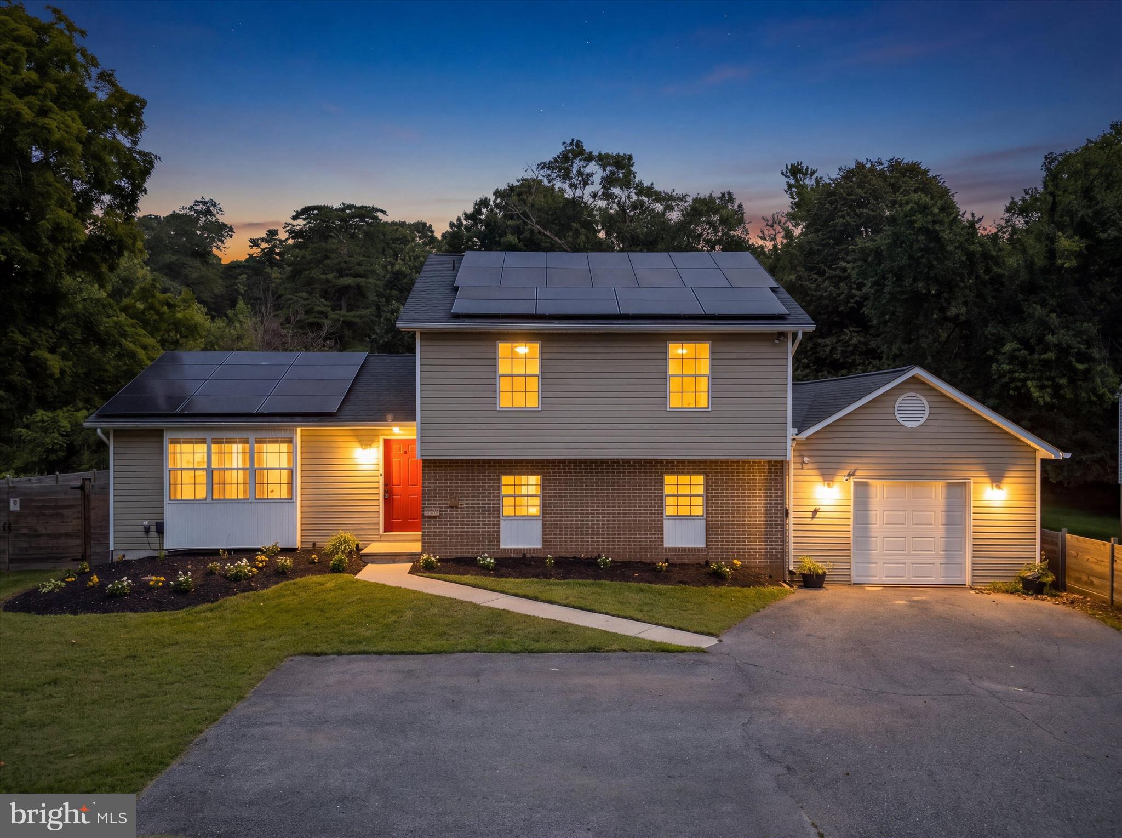
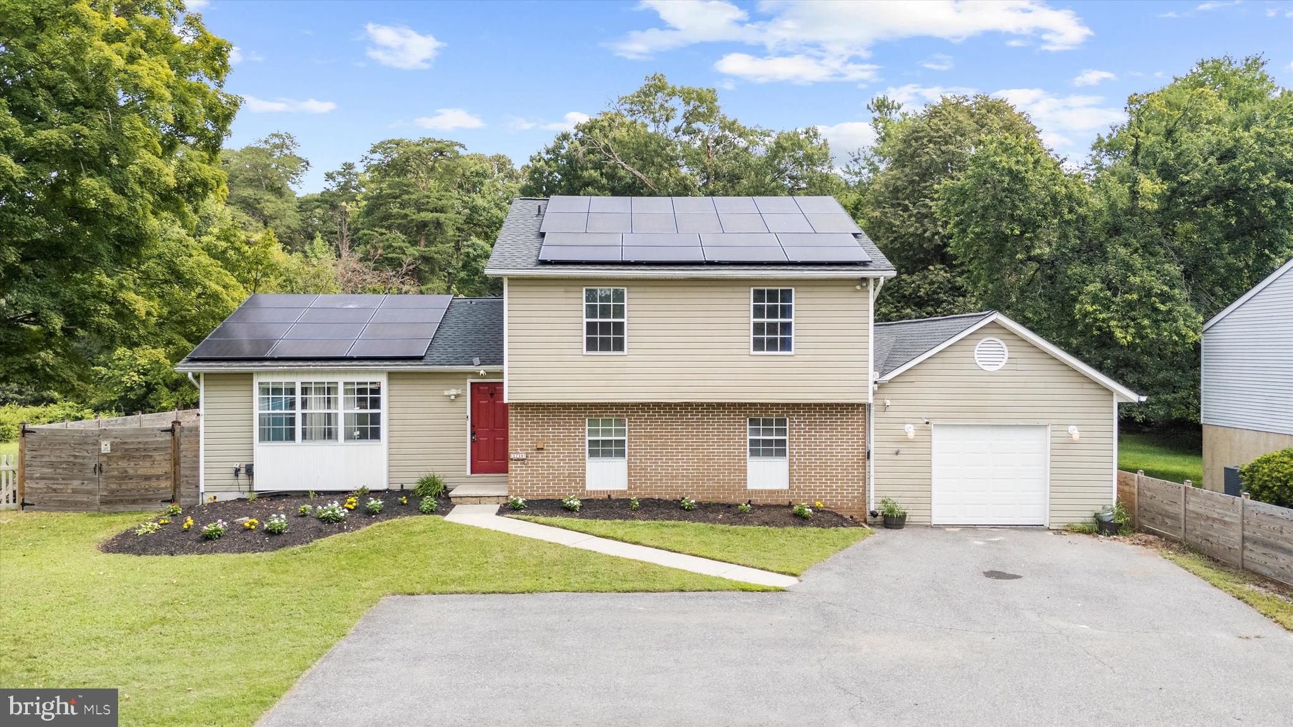
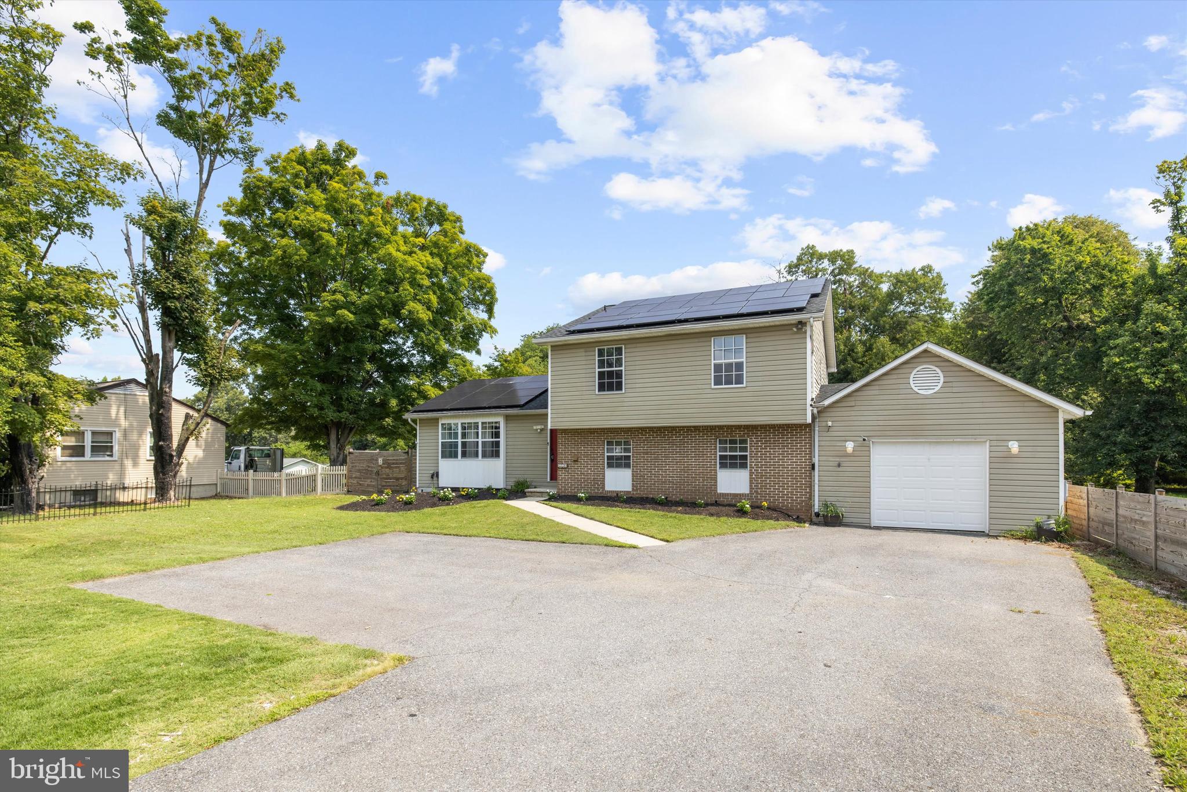
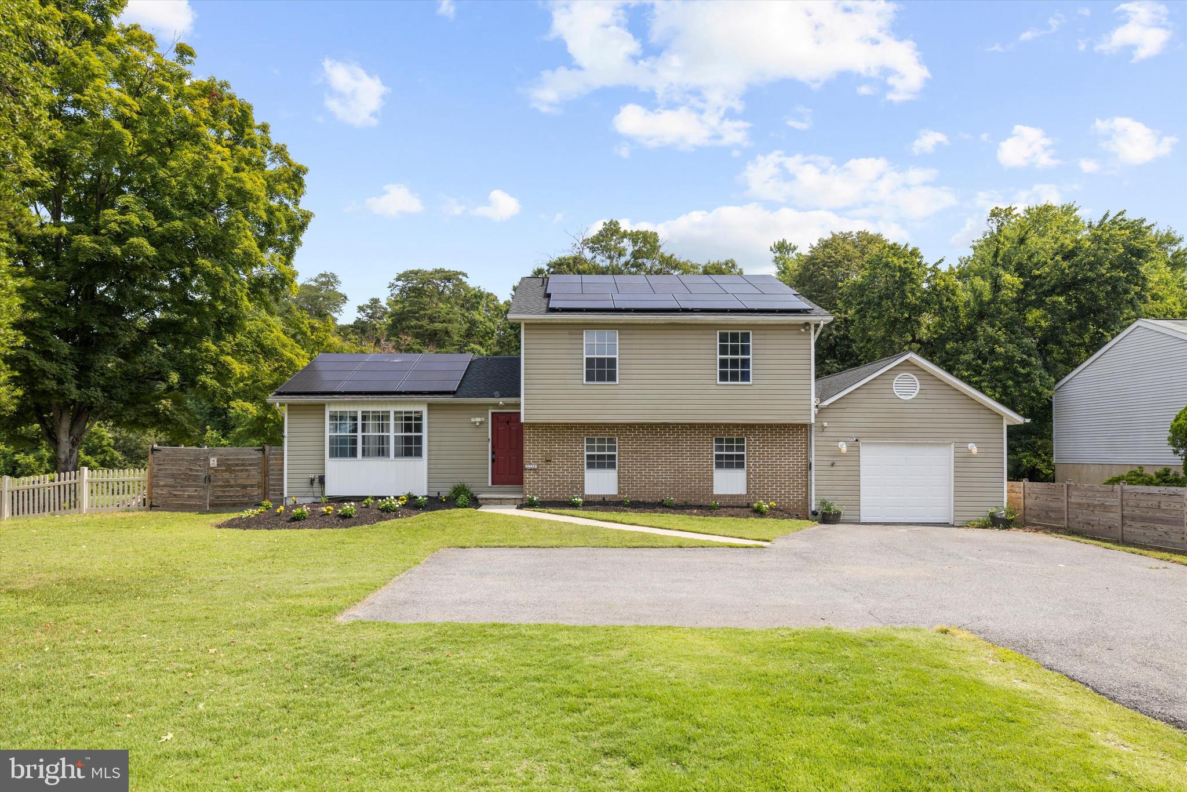
Welcome to 1718 Severn Road, a spacious three-bedroom, two-and-a-half-bath split-level home situated on an impressive one-acre, fully fenced lot offering privacy, flexibility, and plenty of room to enjoy. With an attached garage, expansive driveway, and abundant driveway parking, this property has space inside and out. The main level features hardwood floors and an updated kitchen with stainless steel appliances, along with comfortable living and dining areas. The lower level offers two generously sized living spaces, including a flexible room that could serve as a home office, guest room, recreation room, or potential additional bedroom, plus an unfinished utility/storage room. Upstairs you'll find three bedrooms and a full hall bath with a tub/shower combination, including a spacious primary suite featuring walk-in closets and a private full bathroom. The home could benefit from some fresh paint and cosmetic touches, giving the next owner an opportunity to make it their own while enjoying the space and features already in place. Conveniently located near major shopping, highways, and commuter routes, this property combines a hard-to-find one-acre lot, excellent parking, versatile living space, and a great location.

Save
Ask
Tour
Hide
Share
Listing Snapshot
Price 
$589,900
Days On Site 
13 Days
Bedrooms 
3
Inside Area (SqFt) 
2,821 sqft
Total Baths 
3
Full Baths 
2
Partial Baths 
1
Lot Size 
1.02 Acres
Year Built 
1980
MLS® Number 
MDAA2153592
Status 
Active
Property Tax 
$5,592
HOA/Condo/Coop Fees 
N/A
Sq Ft Source 
Assessor
Friends & Family
Recent Activity
2 weeks agoListing updated with changes from the MLS®
2 weeks agoListing first seen on site
General Features
Acres 
1.02
Attached Garage 
Yes
Foundation 
Other
Garage 
Yes
Garage Spaces 
2
Levels 
Three Or More
Parking 
Garage Door OpenerAsphaltGarageDrivewayInside EntranceAttached
Parking Spaces 
7
Property Sub Type 
Single Family Residence
Sewer 
Septic Tank
Special Circumstances 
Standard
SqFt Above 
2821
SqFt Total 
2821
Style 
Split Level
Water Source 
Well
Zoning 
R2
Interior Features
Appliances 
Electric RangeElectric OvenCooktopElectric Water HeaterDishwasherDisposalExhaust FanIce MakerRefrigeratorStainless Steel Appliance(s)Water HeaterMicrowave
Cooling 
Central AirCeiling Fan(s)Electric
Flooring 
CarpetWoodHardwoodVinyl
Heating 
Exhaust FanElectricHeat Pump
Interior 
Ceiling Fan(s)PantryRecessed LightingCrown Molding
Save
Ask
Tour
Hide
Share
Exterior Features
Construction Details 
BrickVinyl Siding
Fencing 
FencedWood
Patio And Porch 
DeckPatio
Pool Features 
None
Roof 
Shingle
View 
Trees/Woods
Waterview 
Trees/Woods
Windows/Doors 
French Doors
Community Features
School District 
ANNE ARUNDEL COUNTY PUBLIC SCHOOLS
Schools
School District
ANNE ARUNDEL COUNTY PUBLIC SCHOOLS
Elementary School
Unknown
Middle School
Unknown
High School
Unknown
Listing courtesy of Keller Williams Flagship


The real estate listing information is provided by Bright MLS is for the consumer's personal, non-commercial use and may not be used for any purpose other than to identify prospective properties consumer may be interested in purchasing. Any information relating to real estate for sale or lease referenced on this web site comes from the Internet Data Exchange (IDX) program of the Bright MLS. This web site references real estate listing(s) held by a brokerage firm other than the broker and/or agent who owns this web site. The accuracy of all information is deemed reliable but not guaranteed and should be personally verified through personal inspection by and/or with the appropriate professionals. Properties in listings may have been sold or may no longer be available. The data contained herein is copyrighted by Bright MLS and is protected by all applicable copyright laws. Any unauthorized collection or dissemination of this information is in violation of copyright laws and is strictly prohibited. Copyright © 2020 Bright MLS. All rights reserved.

Neighborhood & Commute
Source: Walkscore
Save
Ask
Tour
Hide
Share