

966 FALL RIDGE WAYGAMBRILLS, MD 21054
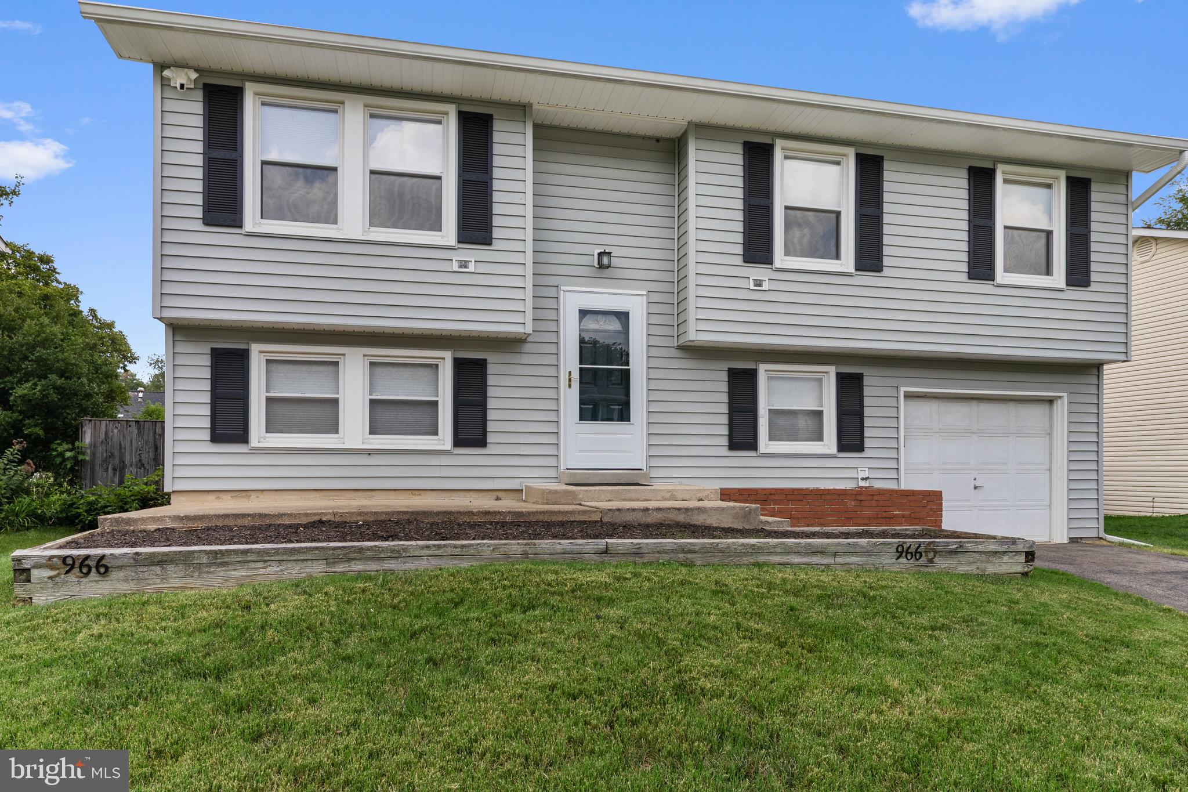
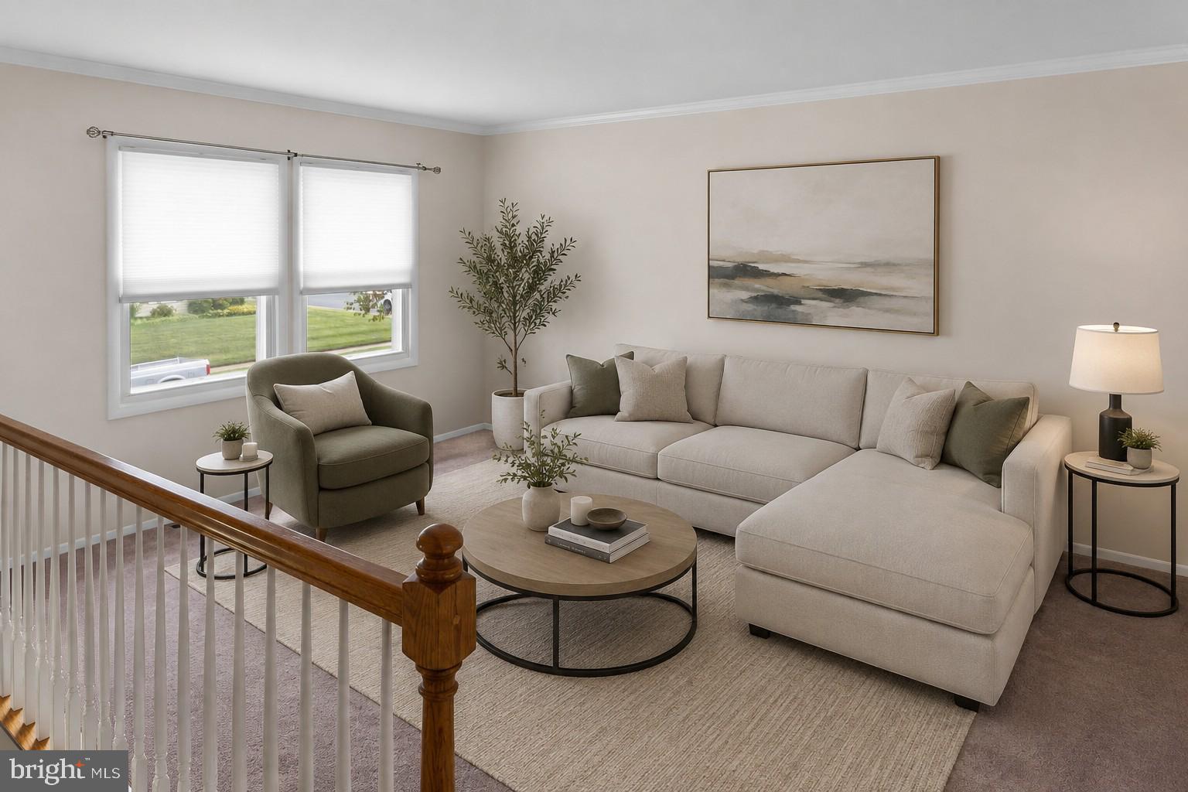
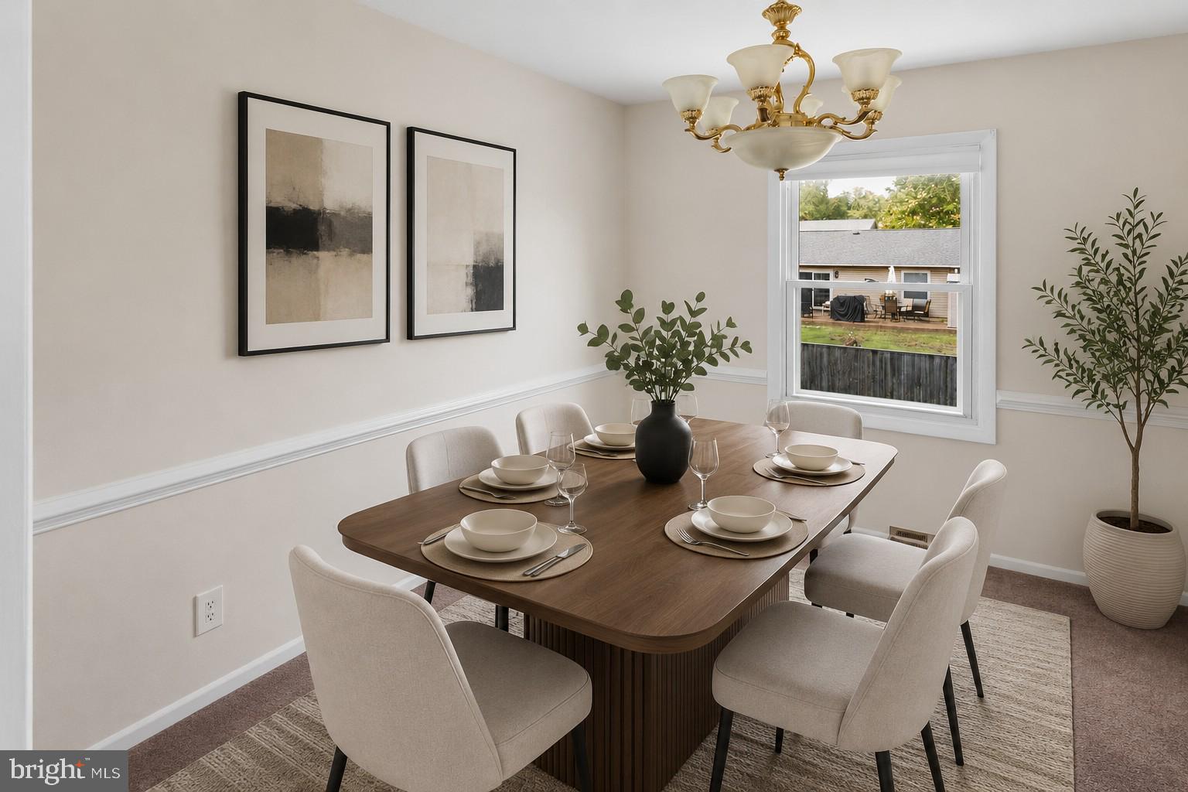
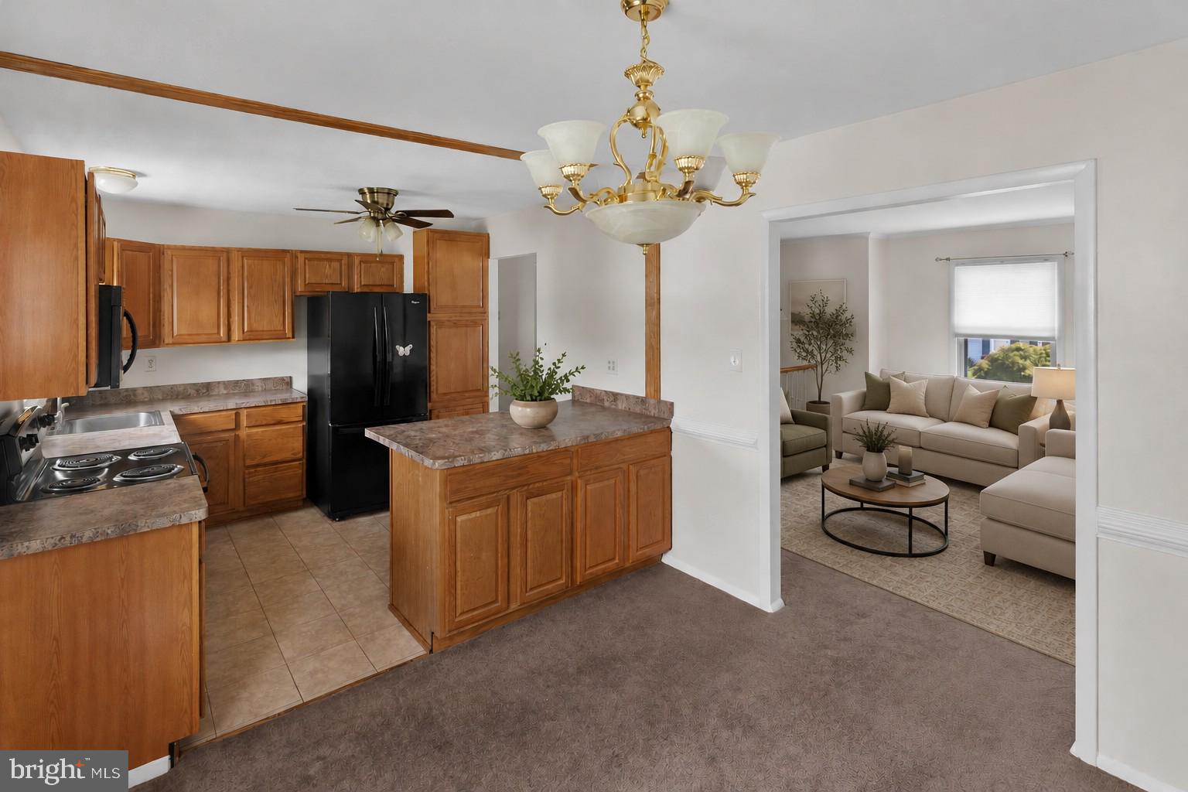
Nestled in the charming Four Seasons Estates, this delightful split-foyer home offers a perfect blend of comfort and functionality. With 1,432 sq ft of well-designed space, it features four inviting bedrooms and two full bathrooms, ideal for both relaxation and entertaining. The heart of the home boasts a combination kitchen and dining area, complete with an island, perfect for gatherings. Enjoy cozy evenings with ceiling fans and plush carpeting throughout. Step outside to a level lot of 0.14 acres, featuring a front yard, side yards, and a rear yard, providing ample space for outdoor activities. The property includes secure storage and is surrounded by sidewalks and street lights, enhancing the neighborhood's charm. An attached garage and driveway offer convenient parking. Located near local amenities, this home is a wonderful opportunity to embrace a vibrant community lifestyle. Experience the warmth and comfort of this inviting residence, where every detail is designed for your enjoyment. Recent updates include Freshly painted throughout, HVAC, water heater and roof!
| yesterday | Listing updated with changes from the MLS® | |
| 2 days ago | Status changed to Active | |
| 7 days ago | Listing first seen on site |

The real estate listing information is provided by Bright MLS is for the consumer's personal, non-commercial use and may not be used for any purpose other than to identify prospective properties consumer may be interested in purchasing. Any information relating to real estate for sale or lease referenced on this web site comes from the Internet Data Exchange (IDX) program of the Bright MLS. This web site references real estate listing(s) held by a brokerage firm other than the broker and/or agent who owns this web site. The accuracy of all information is deemed reliable but not guaranteed and should be personally verified through personal inspection by and/or with the appropriate professionals. Properties in listings may have been sold or may no longer be available. The data contained herein is copyrighted by Bright MLS and is protected by all applicable copyright laws. Any unauthorized collection or dissemination of this information is in violation of copyright laws and is strictly prohibited. Copyright © 2020 Bright MLS. All rights reserved.
Did you know? You can invite friends and family to your search. They can join your search, rate and discuss listings with you.