Save
Ask
Tour
Hide
Share
$525,000
22 Days On Site

819 DANZA ROAD
SEVERN, MD 21144

Single Family Residence|Pending
4
Beds
3
Total Baths
3
Full Baths
1,754
SqFt
$299
/SqFt
1964
Built
Subdivision:
DANZA VILLAGE
County:
ANNE ARUNDEL
Listing courtesy of CENTURY 21 New Millennium
Call Now: +1(410) 721-0103
Is this the listing for you? We can help make it yours.
+1(410) 721-0103
819 DANZA ROAD819 DANZA ROAD819 DANZA ROAD819 DANZA ROAD
Save
Ask
Tour
Hide
Share

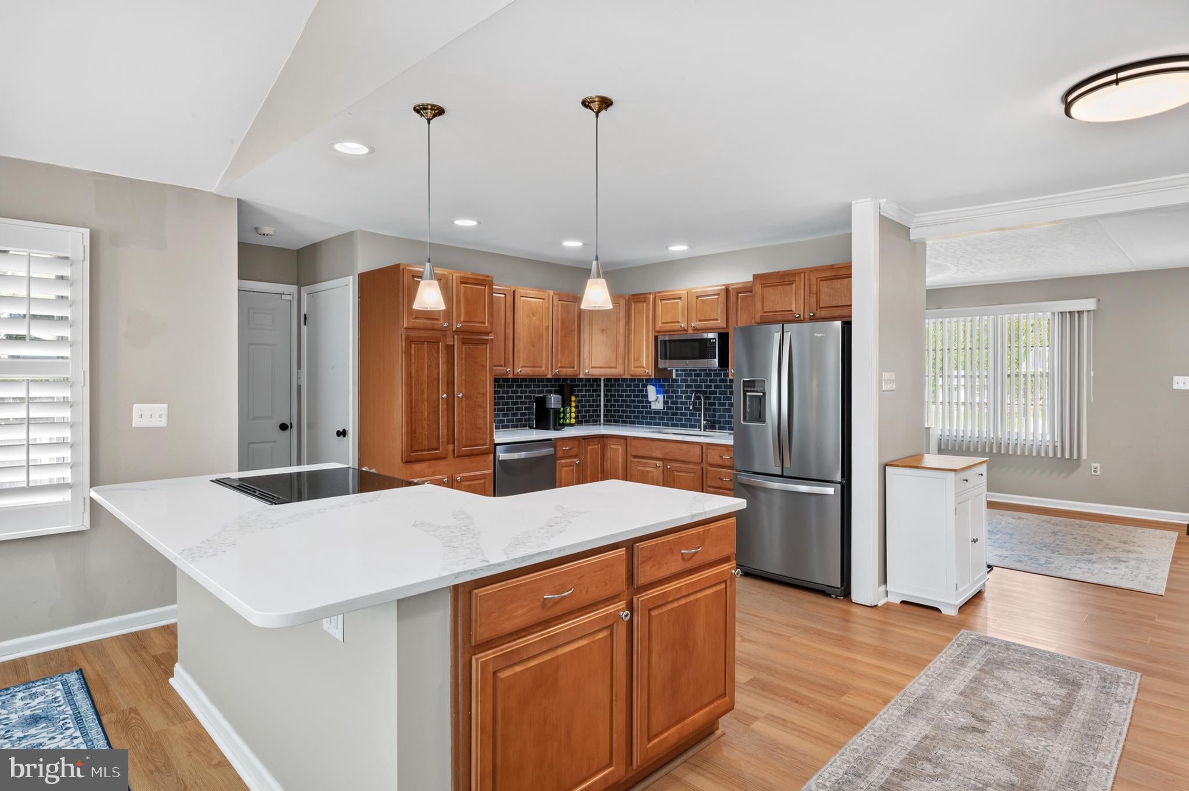
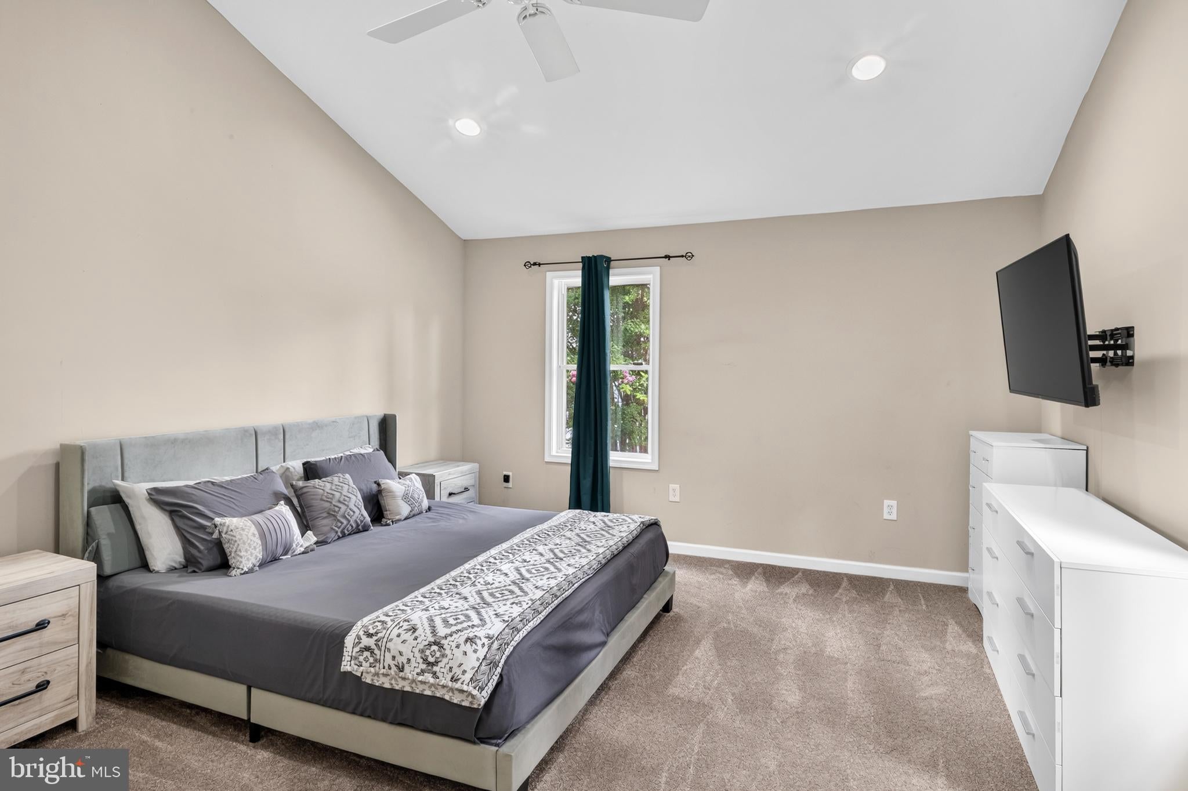
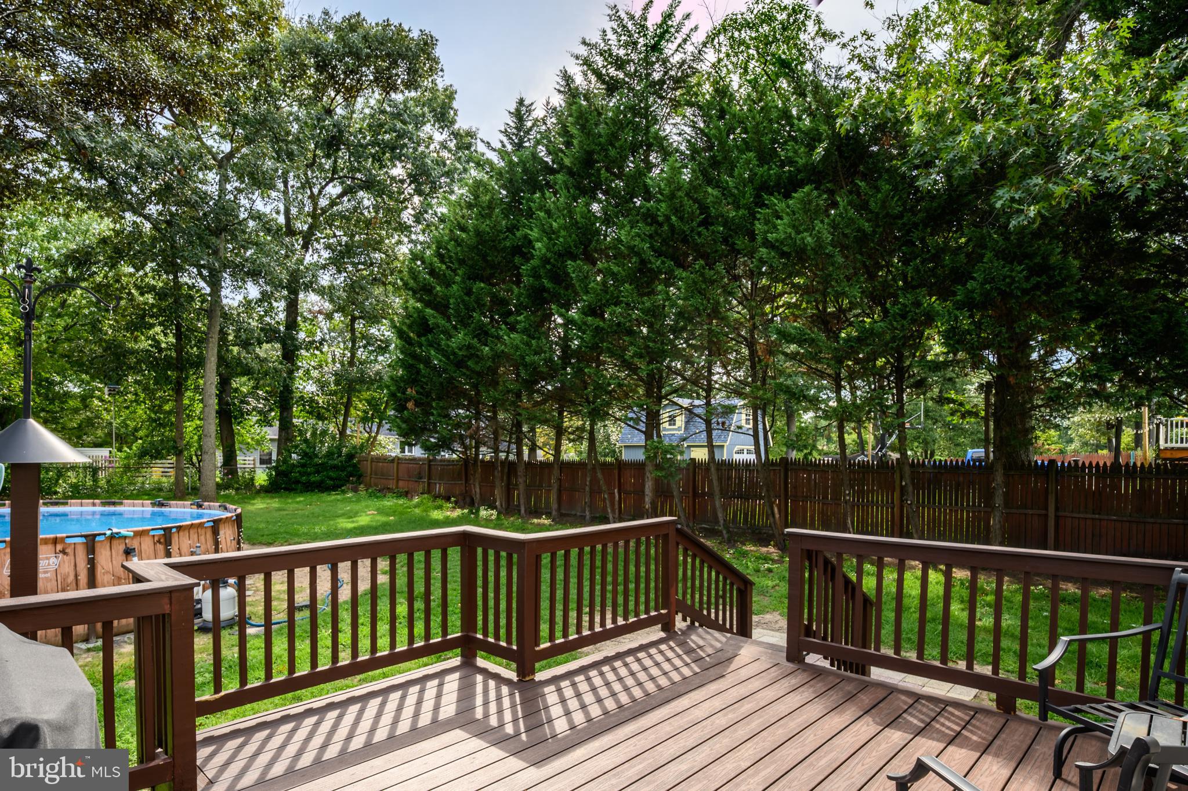
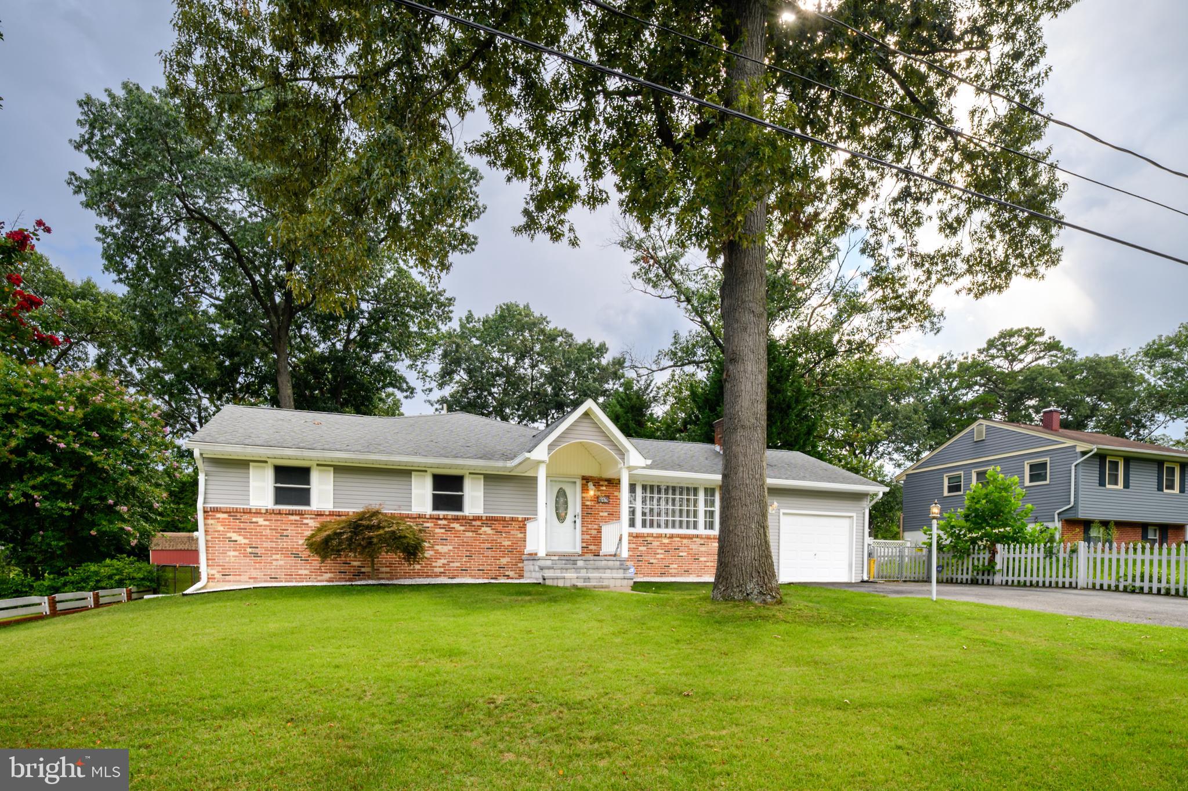
Rarely does a ranch home offer this much space and flexibility. With over 1,750 square feet of one-level living, this home features four bedrooms and three full bathrooms, including two private en-suite bedrooms. The updated kitchen features granite countertops, stainless steel appliances, a pantry, and a dining area. The home also offers a formal living room with a wood-burning fireplace and a spacious family room addition accented by beautiful plantation shutters, providing plenty of room to gather or spread out with access to backyard. The unfinished basement offers exceptional storage and endless possibilities for future living space. Outside, enjoy the fully fenced backyard with deck, above-ground pool, and two storage sheds - perfect for summer entertaining or everyday enjoyment. Complete with a one-car garage, No HOA, and a convenient location near Fort Meade, BWI Airport, shopping, dining, and major commuter routes, this home offers the space, versatility, and convenience today's buyers are looking for.

Save
Ask
Tour
Hide
Share
Listing Snapshot
Price 
$525,000
Days On Site 
22 Days
Bedrooms 
4
Inside Area (SqFt) 
1,754 sqft
Total Baths 
3
Full Baths 
3
Partial Baths 
N/A
Lot Size 
0.32 Acres
Year Built 
1964
MLS® Number 
MDAA2153282
Status 
Pending
Property Tax 
$5,556.27
HOA/Condo/Coop Fees 
N/A
Sq Ft Source 
Assessor
Friends & Family
Recent Activity
2 weeks agoStatus changed to Pending
2 weeks agoListing updated with changes from the MLS®
3 weeks agoListing first seen on site
General Features
Acres 
0.32
Attached Garage 
Yes
Foundation 
BlockConcrete Perimeter
Garage 
Yes
Garage Spaces 
1
Levels 
Two
Parking 
Garage Door OpenerAsphaltOn StreetGarageDrivewayInside EntranceAttached
Parking Spaces 
5
Pets 
Yes
Property Sub Type 
Single Family Residence
Sewer 
Septic Tank
Special Circumstances 
Standard
SqFt Above 
1754
SqFt Total 
2906
Style 
Ranch/Rambler
Water Source 
Public
Zoning 
R2
Interior Features
Appliances 
Electric RangeElectric OvenWasherHumidifierElectric Water HeaterDishwasherFreezerIce MakerRefrigeratorWater HeaterMicrowave
Basement 
UnfinishedInterior Entry
Cooling 
Central AirHeat PumpCeiling Fan(s)Electric
Fireplace 
Yes
Fireplace Features 
Masonry
Fireplaces 
1
Flooring 
LaminateCarpetWood
Furnished 
Unfurnished
Heating 
ElectricOilCentralHeat Pump
Interior 
Eat-in KitchenCeiling Fan(s)Kitchen IslandOpen Floorplan
Main Level Bedrooms 
4
Window Features 
Window CoveringsWindow Treatments
Bedroom 1 
Level - Main
Bedroom 2 
Level - Main
Bedroom 3 
Level - Main
Dining Room 
Level - MainFeatures - Crown Molding
Family Room 
Level - MainFeatures - Ceiling Fan(s)
Kitchen 
Level - MainFeatures - Breakfast Bar, Pantry
Living Room 
Level - Main
Primary Bathroom 
Level - MainFeatures - Ceiling Fan(s)
Primary Bedroom 
Level - MainFeatures - Ceiling Fan(s)
Save
Ask
Tour
Hide
Share
Exterior Features
Construction Details 
BrickVinyl Siding
Fencing 
Chain Link
Patio And Porch 
Deck
Pool Features 
Above GroundPrivate
Private Pool 
Yes
Roof 
Shingle
Windows/Doors 
Window CoveringsWindow Treatments
Community Features
School District 
ANNE ARUNDEL COUNTY PUBLIC SCHOOLS
Schools
School District
ANNE ARUNDEL COUNTY PUBLIC SCHOOLS
Elementary School
Unknown
Middle School
Unknown
High School
Unknown
Listing courtesy of CENTURY 21 New Millennium


The real estate listing information is provided by Bright MLS is for the consumer's personal, non-commercial use and may not be used for any purpose other than to identify prospective properties consumer may be interested in purchasing. Any information relating to real estate for sale or lease referenced on this web site comes from the Internet Data Exchange (IDX) program of the Bright MLS. This web site references real estate listing(s) held by a brokerage firm other than the broker and/or agent who owns this web site. The accuracy of all information is deemed reliable but not guaranteed and should be personally verified through personal inspection by and/or with the appropriate professionals. Properties in listings may have been sold or may no longer be available. The data contained herein is copyrighted by Bright MLS and is protected by all applicable copyright laws. Any unauthorized collection or dissemination of this information is in violation of copyright laws and is strictly prohibited. Copyright © 2020 Bright MLS. All rights reserved.

Neighborhood & Commute
Source: Walkscore
Save
Ask
Tour
Hide
Share