

615 TRAVELLER COURTLOTHIAN, MD 20711
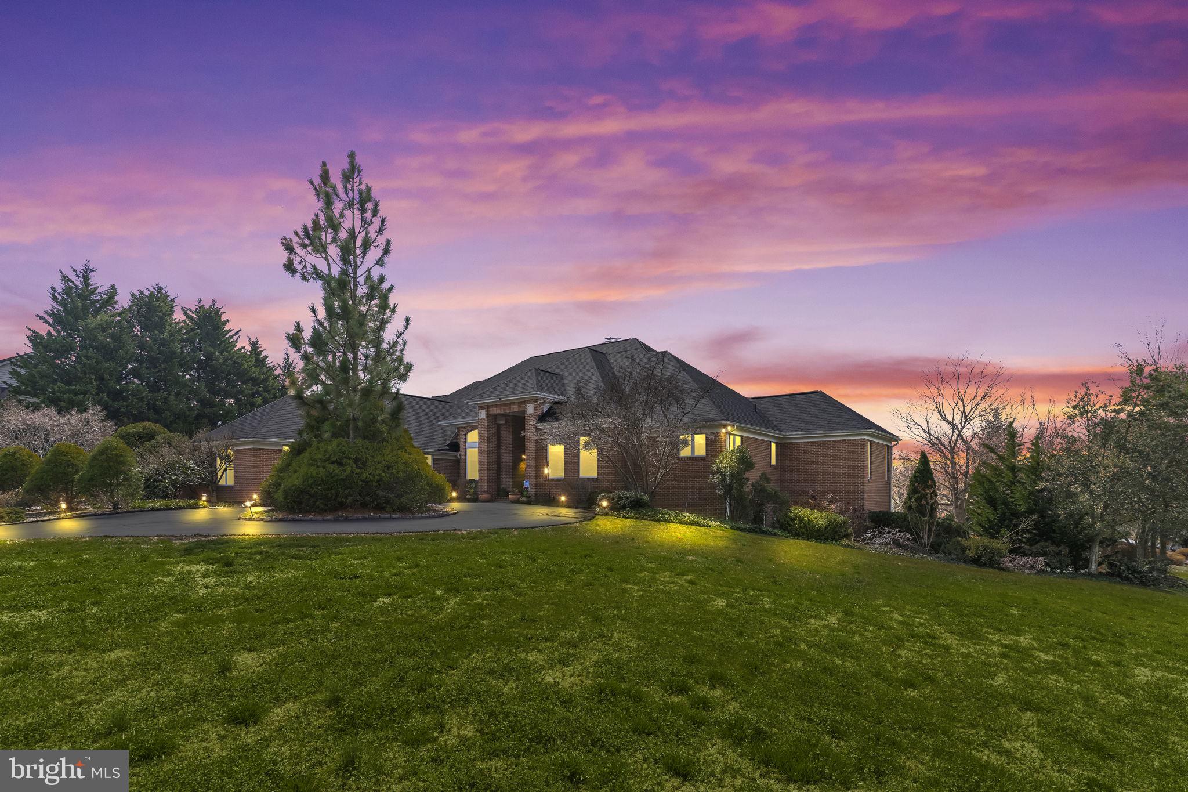
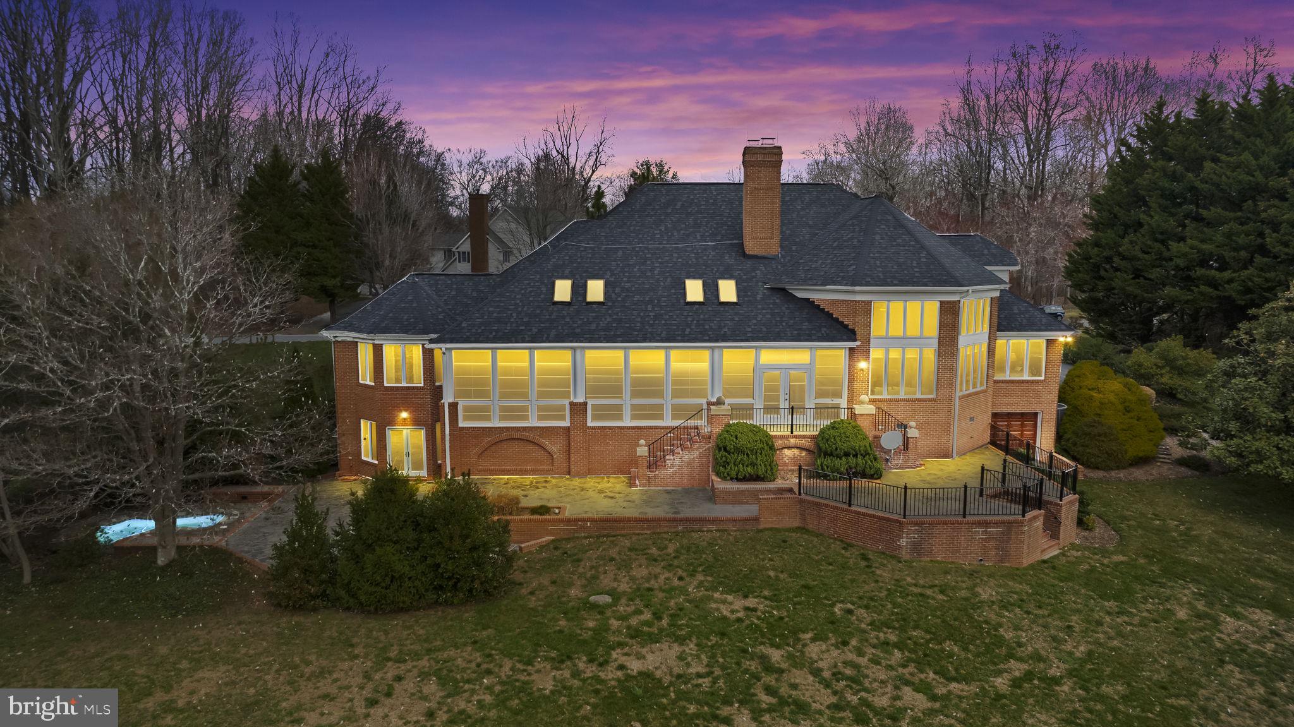
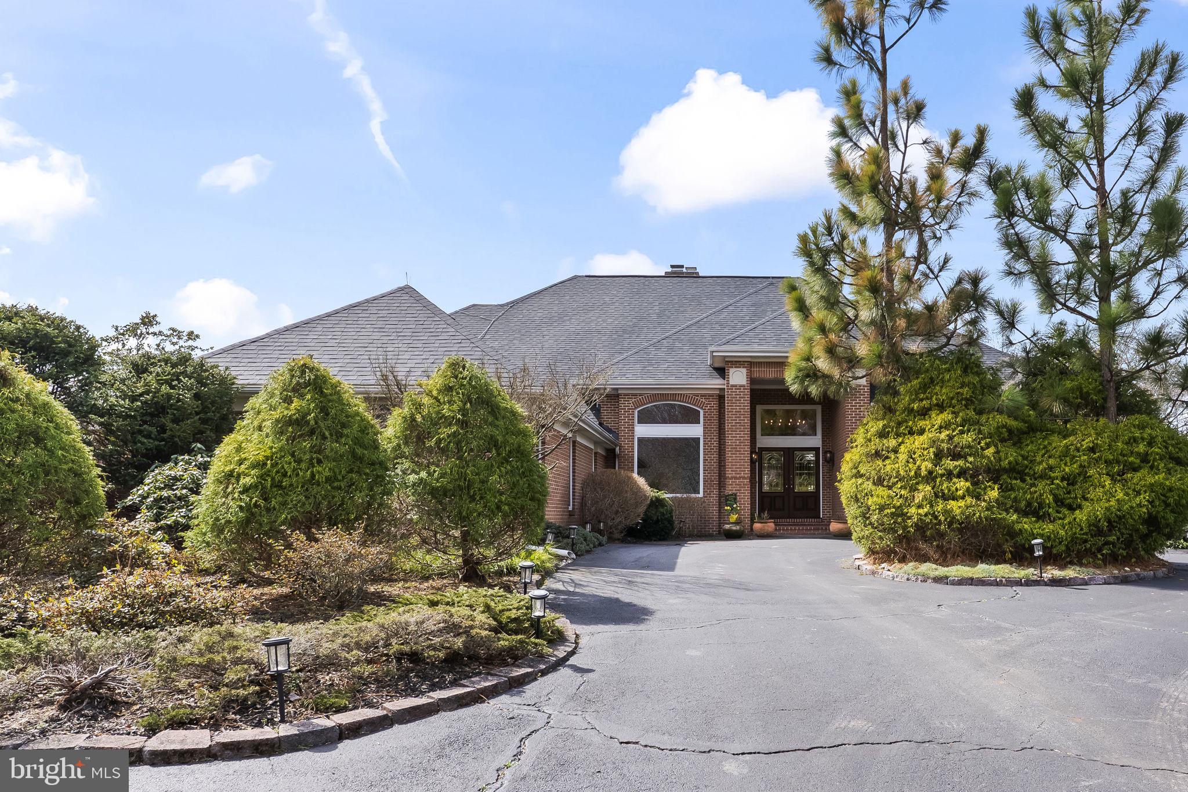
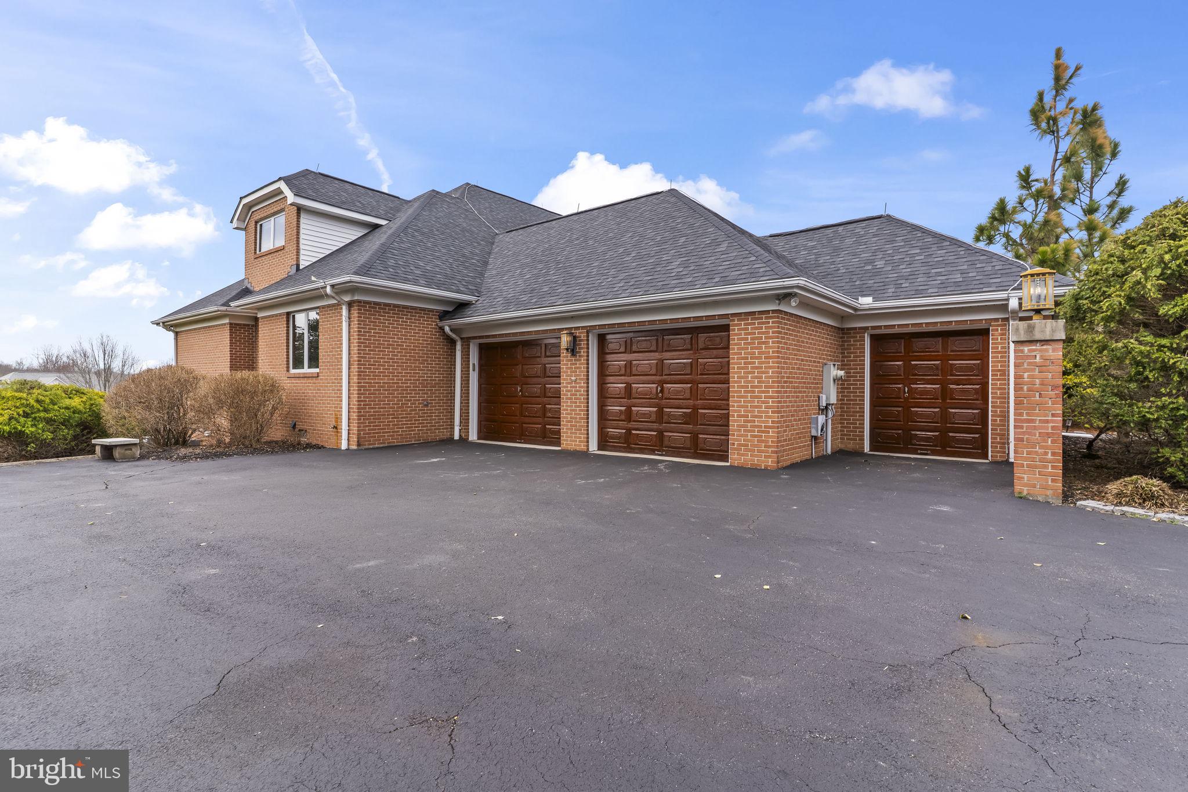
Assumable VA loan at 2.375%. A qualified buyer may take over the existing note — same rate, remaining balance, and remaining term — instead of borrowing that balance at a new VA rate near 6.9%. Unpaid balance $438,689, with 290 months remaining. Principal and interest is $1,990 a month, versus about $2,880 a month to borrow the same $438,689 on a new loan. The 2.375% rate does not finance the full price. At the $1,049,900 ask, the equity gap is about $611,000, due at closing in cash or subordinate financing. VA assumption funding fee is 0.5% of the balance, paid in cash. Subject to servicer approval and buyer qualification. Non-veterans may assume. A complete assumption file often takes 45 to 75 days. Custom all-brick residence in Cannon Club Estates at Old South Country Club, on 1.02 acres. About 5,179 square feet across three levels, four bedrooms, three full baths, a finished basement, and a four-space garage. Vaulted ceilings, expansive windows, and a three-sided wood-burning fireplace. Primary suite with a steam shower and a soaking tub. Three-tier patio and an in-ground heated plunge pool. Roof replaced in 2020, with lightning-rod protection, and a hardwired security system. Golf or social club membership is optional.
| 14 hours ago | Listing updated with changes from the MLS® | |
| 2 weeks ago | Price changed to $1,049,900 | |
| 2 months ago | Listing first seen on site |

The real estate listing information is provided by Bright MLS is for the consumer's personal, non-commercial use and may not be used for any purpose other than to identify prospective properties consumer may be interested in purchasing. Any information relating to real estate for sale or lease referenced on this web site comes from the Internet Data Exchange (IDX) program of the Bright MLS. This web site references real estate listing(s) held by a brokerage firm other than the broker and/or agent who owns this web site. The accuracy of all information is deemed reliable but not guaranteed and should be personally verified through personal inspection by and/or with the appropriate professionals. Properties in listings may have been sold or may no longer be available. The data contained herein is copyrighted by Bright MLS and is protected by all applicable copyright laws. Any unauthorized collection or dissemination of this information is in violation of copyright laws and is strictly prohibited. Copyright © 2020 Bright MLS. All rights reserved.