

7957 HEATHER MIST DRIVE 108SEVERN, MD 21144
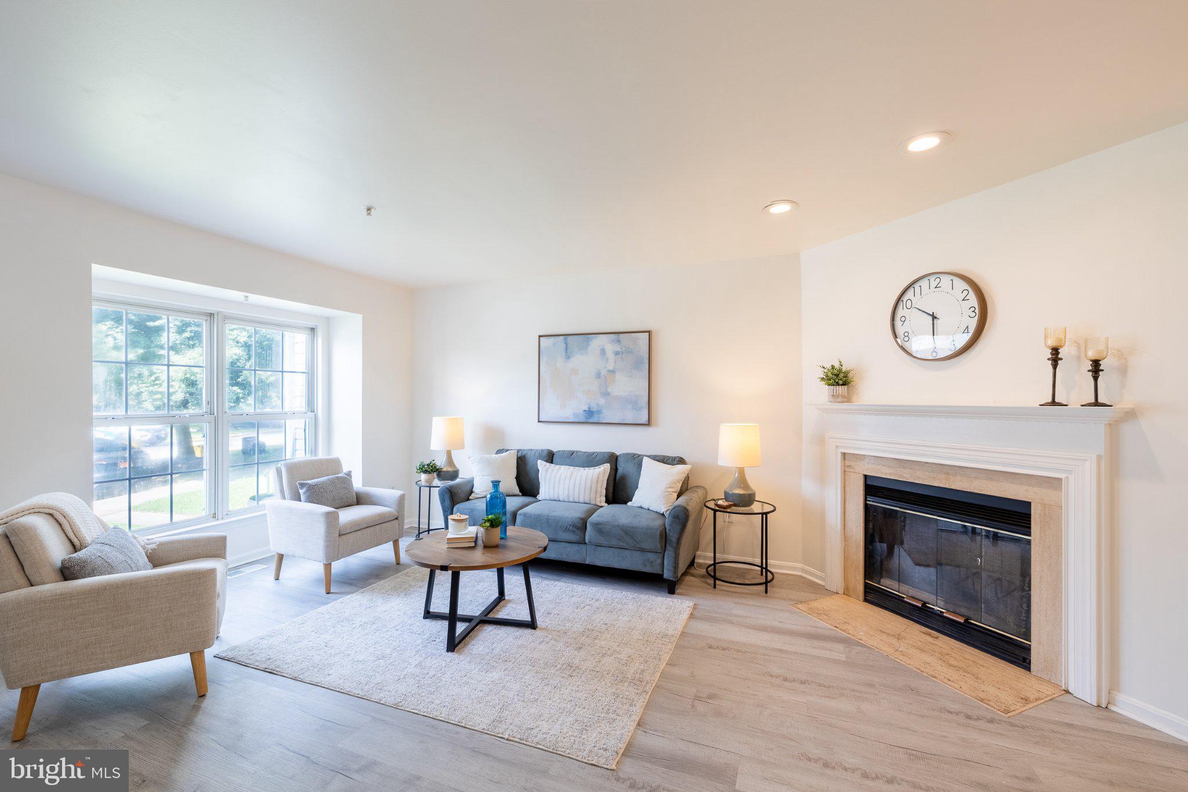
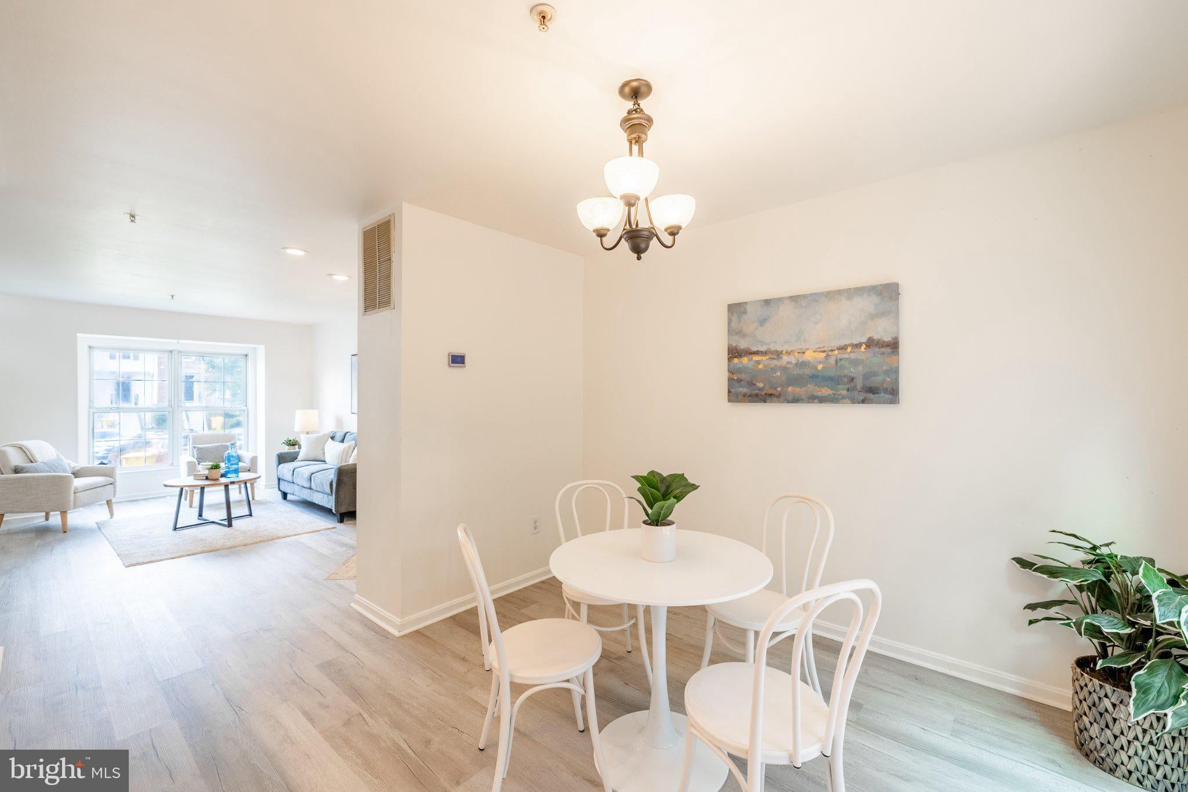
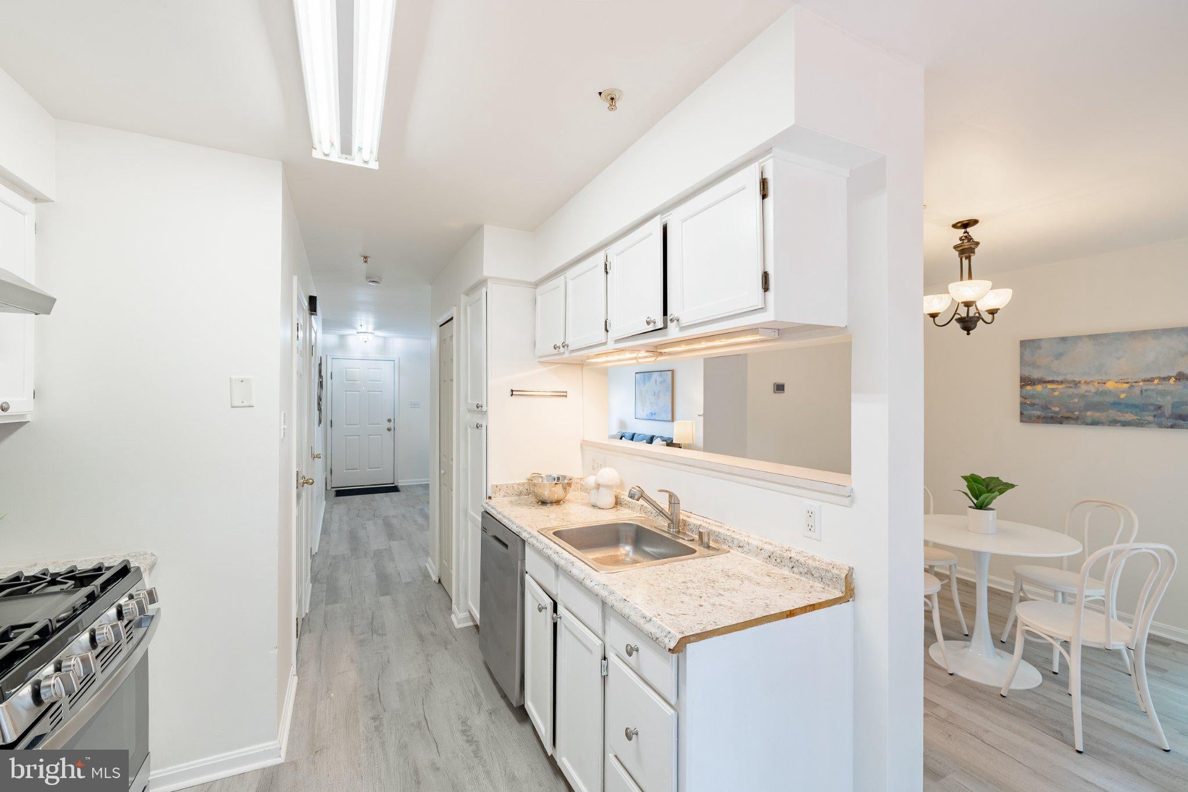
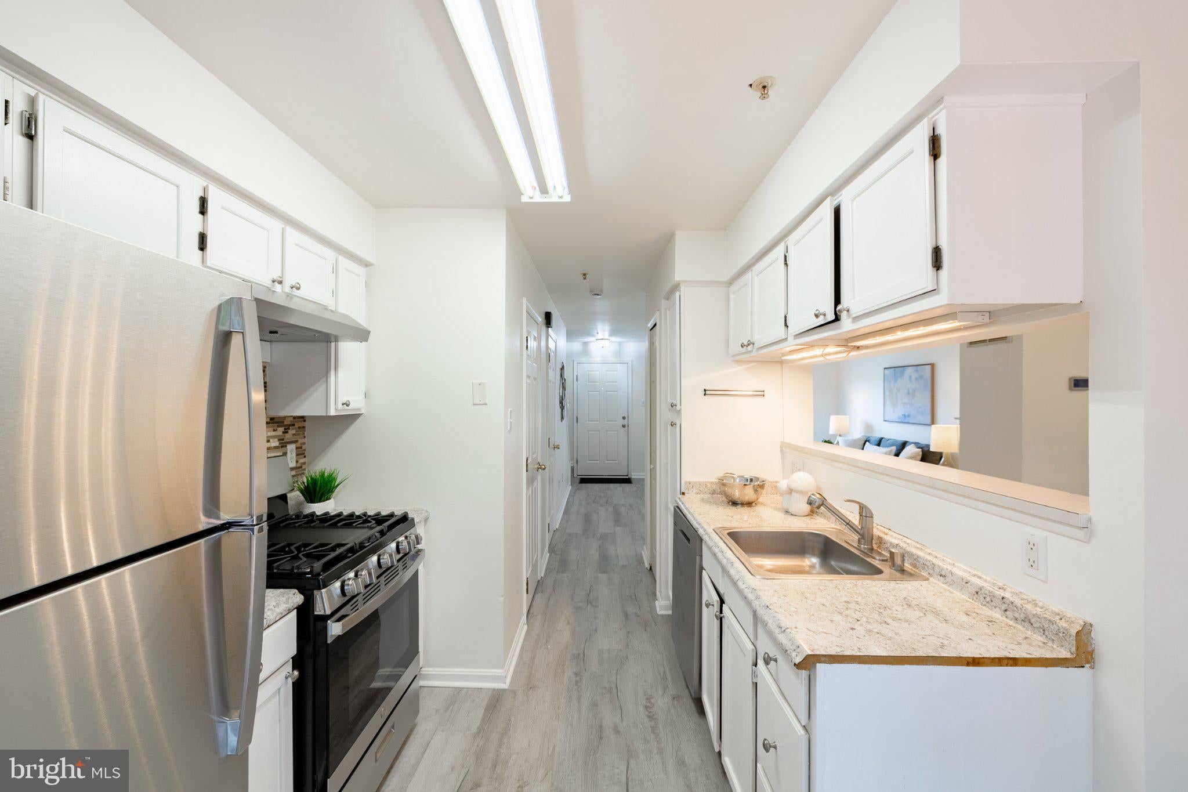
Seller is now offering a $10,000 buyer credit with an acceptable offer. Credit may be used toward a rate buydown, closing costs, prepaid expenses, or other allowable buyer costs, subject to lender approval. Now offered at $350,000, 7957 Heather Mist Drive #108 delivers three finished levels, fresh updates, outdoor space, and a commuter-friendly Severn location close to Fort Meade, NSA, BWI, Annapolis, Baltimore, and Washington, D.C. This townhouse-style condo features 3 bedrooms, 2 full and 1 half baths, brand-new flooring throughout, fresh interior paint, a bright main level, dedicated dining space, spacious deck, fenced backyard, and a finished lower level with a full bath. The lower level offers flexibility for a second living area, guest space, home office, playroom, workout space, or hobby room. Recent improvements include brand-new flooring, fresh paint, new stove, new refrigerator, reglazed primary bath tub, updated lower-level shower flooring, exterior paint touch-ups, landscaping, and deck repairs. If you are looking near Fort Meade, NSA, BWI, Annapolis, Baltimore, or D.C., this one is worth a second look.
| a week ago | Listing updated with changes from the MLS® | |
| 3 weeks ago | Price changed to $350,000 | |
| 2 months ago | Status changed to Active | |
| 2 months ago | Listing first seen on site |

The real estate listing information is provided by Bright MLS is for the consumer's personal, non-commercial use and may not be used for any purpose other than to identify prospective properties consumer may be interested in purchasing. Any information relating to real estate for sale or lease referenced on this web site comes from the Internet Data Exchange (IDX) program of the Bright MLS. This web site references real estate listing(s) held by a brokerage firm other than the broker and/or agent who owns this web site. The accuracy of all information is deemed reliable but not guaranteed and should be personally verified through personal inspection by and/or with the appropriate professionals. Properties in listings may have been sold or may no longer be available. The data contained herein is copyrighted by Bright MLS and is protected by all applicable copyright laws. Any unauthorized collection or dissemination of this information is in violation of copyright laws and is strictly prohibited. Copyright © 2020 Bright MLS. All rights reserved.