Save
Ask
Tour
Hide
Share
$1,049,000
3 Days On Site

2719 ORCHARD ORIOLE WAY
ODENTON, MD 21113

Single Family Residence|Coming Soon
4
Beds
5
Total Baths
4
Full Baths
1
Partial Bath
5,042
SqFt
$208
/SqFt
2018
Built
Subdivision:
TWO RIVERS
County:
ANNE ARUNDEL
Listing courtesy of Signature Home Realty LLC
Call Now: +1(410) 721-0103
Is this the listing for you? We can help make it yours.
+1(410) 721-0103
2719 ORCHARD ORIOLE WAY2719 ORCHARD ORIOLE WAY2719 ORCHARD ORIOLE WAY2719 ORCHARD ORIOLE WAY
Save
Ask
Tour
Hide
Share

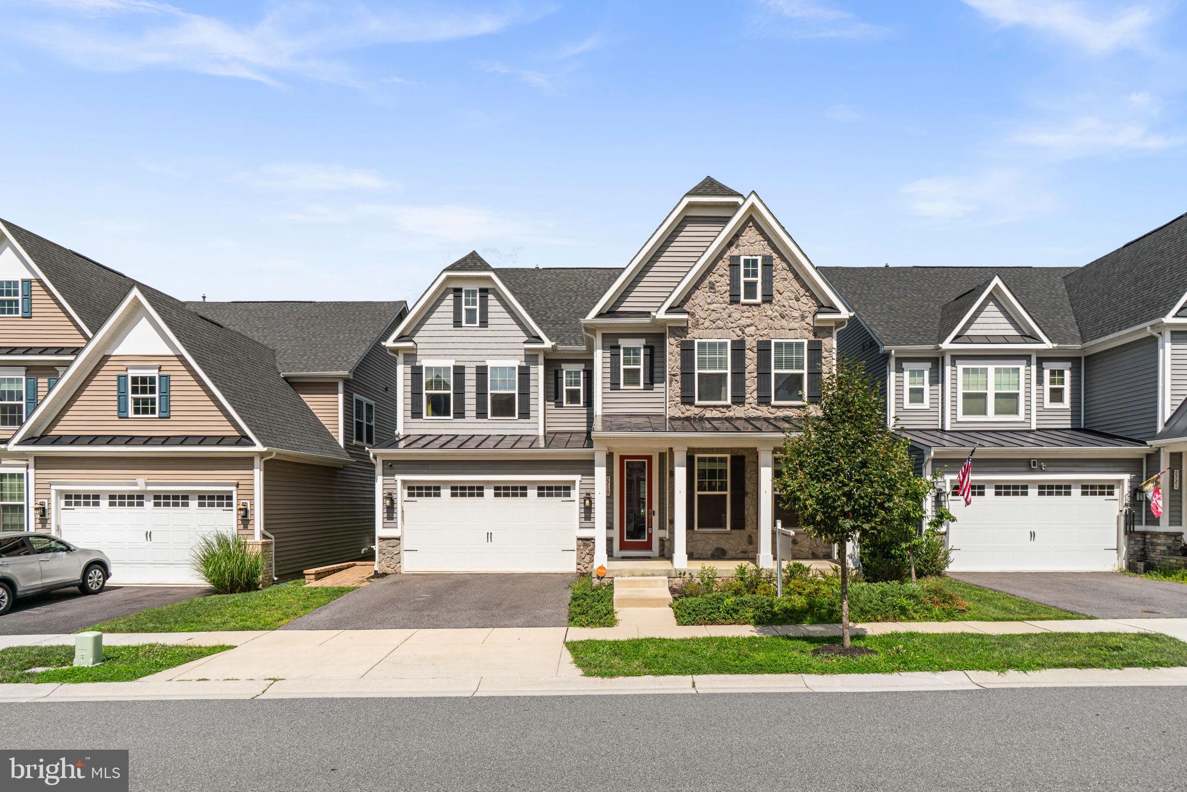
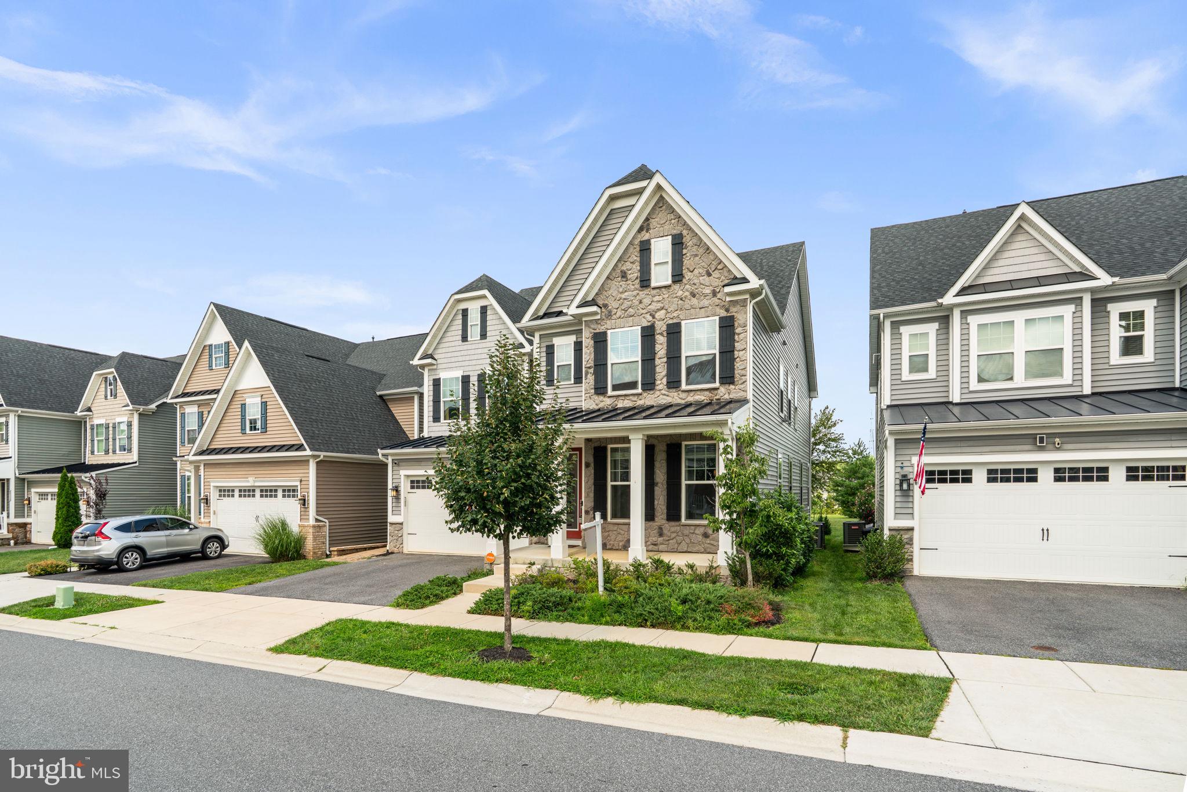
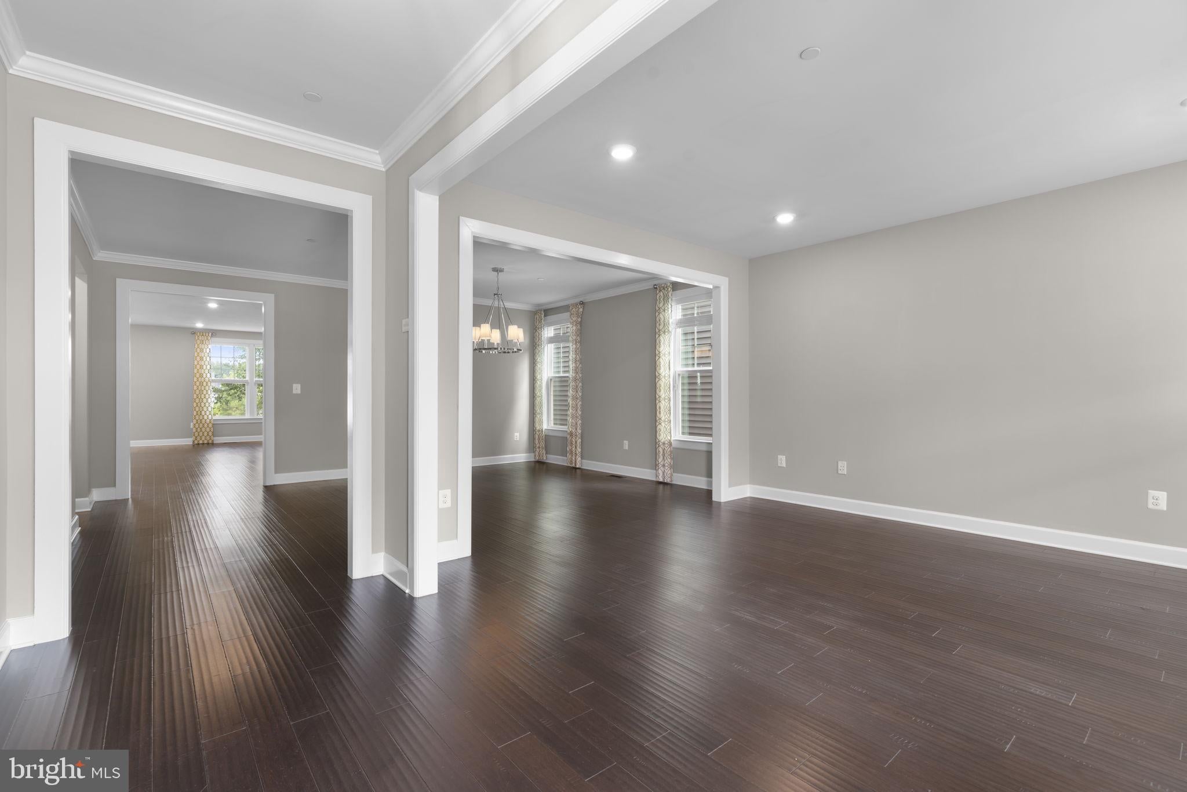
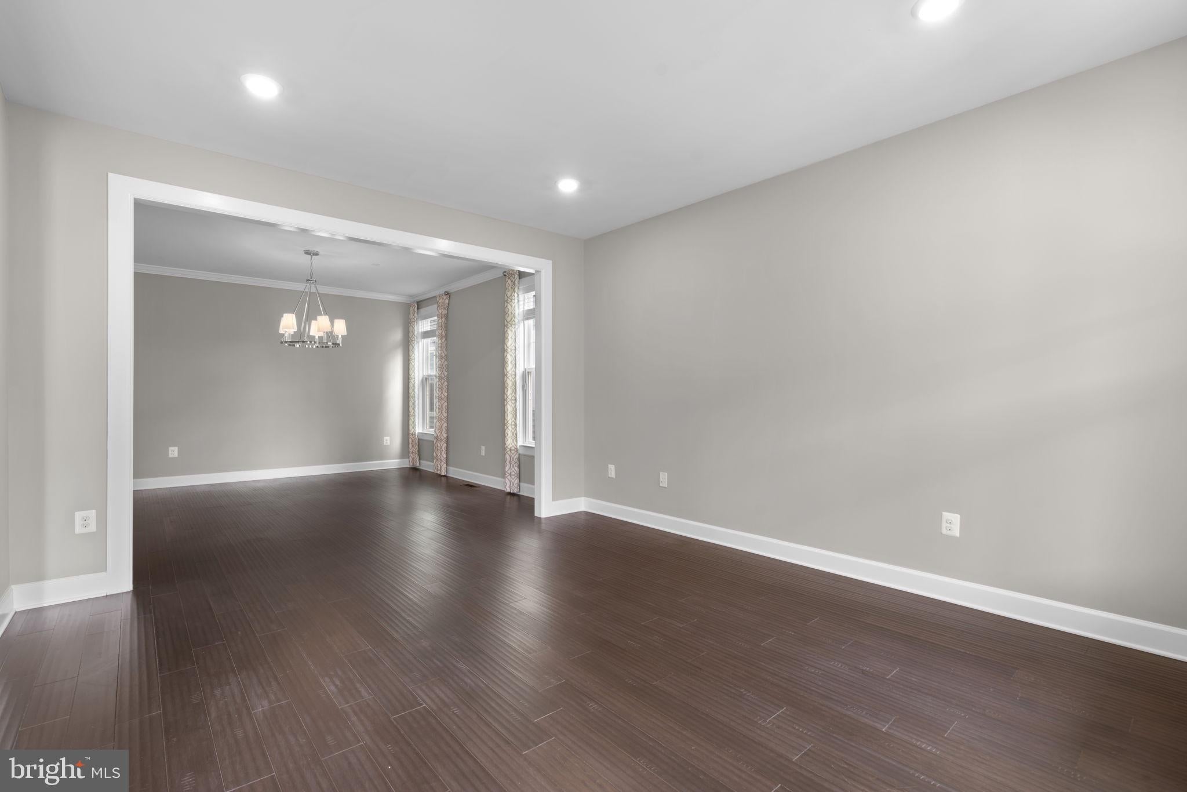
Former NVR Homes Model Home – The Largest Model in the Prestigious Two Rivers Community!** Situated on a premium corner lot, this stunning Colonial, built in 2018, offers over 5,000 finished square feet of luxurious living space. The open floor plan features 10-foot ceilings, luxury vinyl plank flooring, abundant natural light, and designer finishes throughout. The gourmet kitchen boasts **quartz countertops**, stainless steel appliances, a large center island, abundant cabinetry, and a walk-in pantry. The upper level includes four spacious bedrooms, a **spacious bonus room perfect for a home office, recreation room, playroom, or media room**, a convenient laundry room, and a luxurious primary suite with a spa-inspired bath. The finished lower level offers a spacious recreation room with a wet bar, a full bath, a bonus room ideal for a home gym or guest suite, and ample storage. Enjoy a welcoming front porch, patio, landscaped yard, and an attached two-car garage. Residents enjoy resort-style amenities, including a clubhouse, fitness center, pool, indoor tennis, pickleball and basketball courts, parks, playgrounds, and scenic walking and biking trails. Ideally located between Washington, D.C. and Baltimore with convenient access to shopping, dining, and major commuter routes.

Save
Ask
Tour
Hide
Share
Listing Snapshot
Price 
$1,049,000
Days On Site 
3 Days
Bedrooms 
4
Inside Area (SqFt) 
5,042 sqft
Total Baths 
5
Full Baths 
4
Partial Baths 
1
Lot Size 
0.11 Acres
Year Built 
2018
MLS® Number 
MDAA2152560
Status 
Coming Soon
Property Tax 
$11,110.71
HOA/Condo/Coop Fees 
$392 monthly
Sq Ft Source 
Estimated
Friends & Family
Recent Activity
3 days agoListing updated with changes from the MLS®
3 days agoListing first seen on site
General Features
Acres 
0.11
Attached Garage 
Yes
Cross Street 
Two Rivers Boulevard
Foundation 
Concrete Perimeter
Garage 
Yes
Garage Spaces 
2
Levels 
Three Or More
Parking 
Garage Door OpenerAsphaltGarageDrivewayInside EntranceAttached
Parking Spaces 
2
Pets 
No
Property Sub Type 
Single Family Residence
Security 
Smoke Detector(s)Carbon Monoxide Detector(s)
Sewer 
Public Sewer
Special Circumstances 
Standard
SqFt Above 
4168
SqFt Below 
874
SqFt Total 
5916
Style 
CraftsmanColonialTraditional
Utilities 
Cable AvailableNatural Gas Available
Water Source 
Public
Zoning 
010
Interior Features
Appliances 
Double OvenGas Water HeaterWasherCooktopDisposalDryerExhaust FanHumidifierIce MakerRefrigeratorStainless Steel Appliance(s)MicrowaveENERGY STAR Qualified AppliancesTankless Water Heater
Basement 
FinishedDaylightPartialSump PumpInterior EntryBath/Stubbed
Cooling 
Central AirElectric
Electric 
200+ Amp ServiceCircuit BreakersUnderground
Flooring 
LaminateCarpetWoodCeramic Tile
Heating 
Exhaust FanNatural GasCentralForced AirHeat Pump
Interior 
BarKitchen IslandPantryRecessed LightingWalk-In Closet(s)High CeilingsTray Ceiling(s)Open FloorplanSoaking Tub
Laundry Features 
Laundry RoomUpper Level
Window Features 
Window CoveringsInsulated WindowsScreensWindow Treatments
Bedroom 2 
Bedroom 3 
Bedroom 4 
Dining Room 
Level - Main
Family Room 
Foyer 
Level - Main
Full Bath 
Game Room 
Great Room 
Level - Main
Half Bath 
Level - Main
Kitchen 
Level - Main
Laundry 
Living Room 
Level - Main
Mud Room 
Level - Main
Primary Bathroom 
Primary Bedroom 
Storage Room 
Utility Room 
Save
Ask
Tour
Hide
Share
Exterior Features
Construction Details 
Batts InsulationBlown-In InsulationVinyl SidingStoneHardiPlank Type
Exterior 
Lighting
Patio And Porch 
PatioPorch
Pool Features 
Community
Roof 
FiberglassShingle
Waterfront Features 
Lake
Windows/Doors 
Window CoveringsInsulated WindowsScreensWindow Treatments
Community Features
Association Amenities 
Fitness CenterClubhouseBasketball CourtTrail(s)Jogging PathPlaygroundSport Court
Association Dues 
392
Community Features 
PoolSidewalksStreet Lights
HOA Fee Frequency 
Monthly
School District 
ANNE ARUNDEL COUNTY PUBLIC SCHOOLS
Schools
School District
ANNE ARUNDEL COUNTY PUBLIC SCHOOLS
Elementary School
Unknown
Middle School
Unknown
High School
ARUNDEL
Listing courtesy of Signature Home Realty LLC


The real estate listing information is provided by Bright MLS is for the consumer's personal, non-commercial use and may not be used for any purpose other than to identify prospective properties consumer may be interested in purchasing. Any information relating to real estate for sale or lease referenced on this web site comes from the Internet Data Exchange (IDX) program of the Bright MLS. This web site references real estate listing(s) held by a brokerage firm other than the broker and/or agent who owns this web site. The accuracy of all information is deemed reliable but not guaranteed and should be personally verified through personal inspection by and/or with the appropriate professionals. Properties in listings may have been sold or may no longer be available. The data contained herein is copyrighted by Bright MLS and is protected by all applicable copyright laws. Any unauthorized collection or dissemination of this information is in violation of copyright laws and is strictly prohibited. Copyright © 2020 Bright MLS. All rights reserved.

Neighborhood & Commute
Source: Walkscore
Save
Ask
Tour
Hide
Share