

8407 ORHARD HARVESTGLEN BURNIE, MD 21060
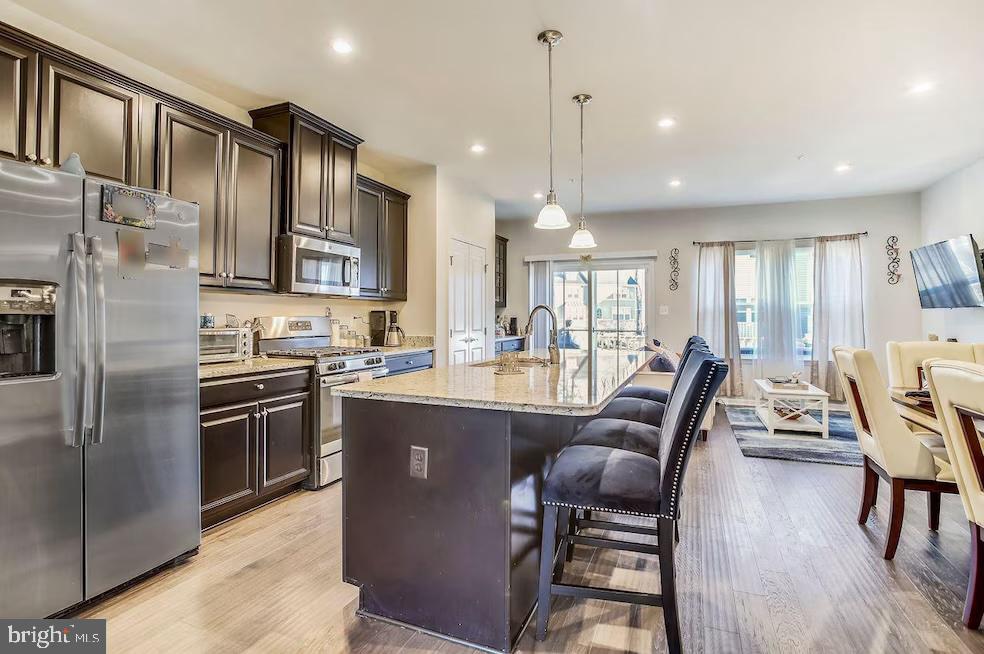
Welcome to this beautifully maintained 4-bedroom, 3-full-bath townhome nestled in the sought-after Creekside Village community, where exceptional amenities and an active neighborhood lifestyle come together. Enjoy resort-style living with a community pool, fitness center, dog park, sports courts, playgrounds, walking trails, and regular food trucks and neighborhood events—all just moments from your front door. This is a neighborhood built for people who want to feel connected without sacrificing comfort. Thoughtfully designed across three finished levels, this move-in-ready home offers the perfect balance of style, comfort, and functionality. The open-concept main level is ideal for everyday living and entertaining, featuring a spacious kitchen with a large center island, granite countertops, stainless steel appliances, abundant cabinetry, and seamless flow into the dining and living areas. Step outside to the private deck—the perfect place to enjoy your morning coffee or unwind at the end of the day. The flexible lower level provides valuable additional living space with a full bathroom, making it ideal for a guest suite, home office, recreation room, or gym, with convenient access to the backyard and attached garage. Upstairs, you'll find generously sized bedrooms, including a spacious primary suite complete with a walk-in closet and private en-suite bath, offering a peaceful retreat after a busy day. Built with modern living in mind and meticulously cared for, this home combines low-maintenance convenience with contemporary finishes and an inviting layout designed to fit today's lifestyle. Located just minutes from shopping, dining, major commuter routes, Fort Meade, NSA, Baltimore, and Arundel Mills, you'll enjoy the perfect combination of neighborhood charm and everyday convenience. This is more than just a home—it's an opportunity to enjoy the vibrant Creekside Village lifestyle in a spacious, beautifully appointed townhome that's ready for you to move right in.
| 5 hours ago | Listing first seen on site | |
| 5 hours ago | Listing updated with changes from the MLS® |

The real estate listing information is provided by Bright MLS is for the consumer's personal, non-commercial use and may not be used for any purpose other than to identify prospective properties consumer may be interested in purchasing. Any information relating to real estate for sale or lease referenced on this web site comes from the Internet Data Exchange (IDX) program of the Bright MLS. This web site references real estate listing(s) held by a brokerage firm other than the broker and/or agent who owns this web site. The accuracy of all information is deemed reliable but not guaranteed and should be personally verified through personal inspection by and/or with the appropriate professionals. Properties in listings may have been sold or may no longer be available. The data contained herein is copyrighted by Bright MLS and is protected by all applicable copyright laws. Any unauthorized collection or dissemination of this information is in violation of copyright laws and is strictly prohibited. Copyright © 2020 Bright MLS. All rights reserved.
Did you know? You can invite friends and family to your search. They can join your search, rate and discuss listings with you.