

2793 SPRING LAKES DRIVEDAVIDSONVILLE, MD 21035
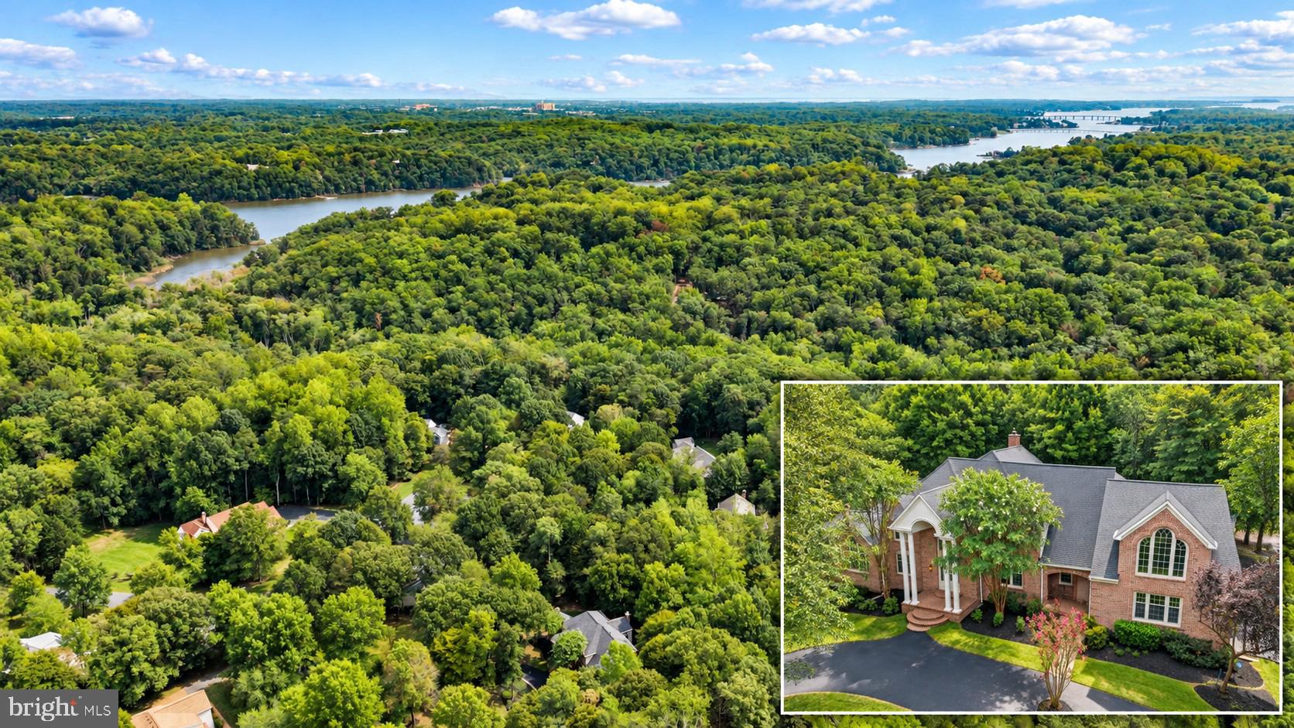
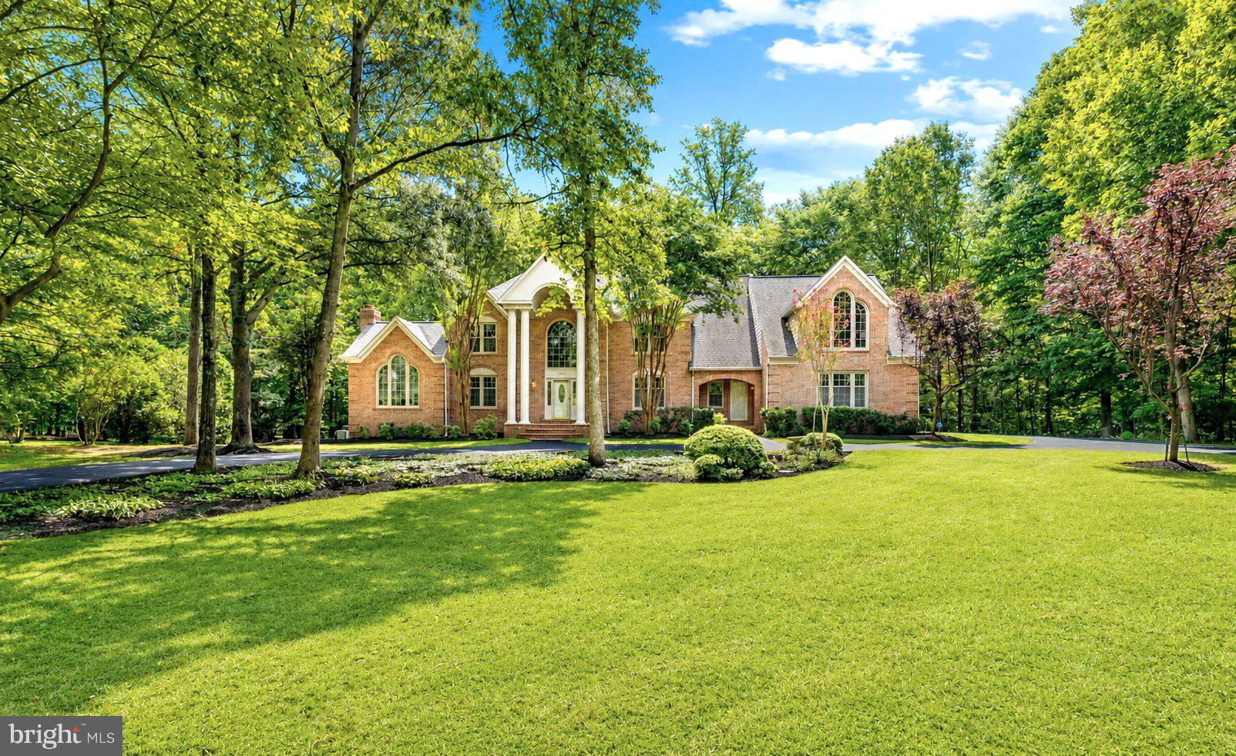
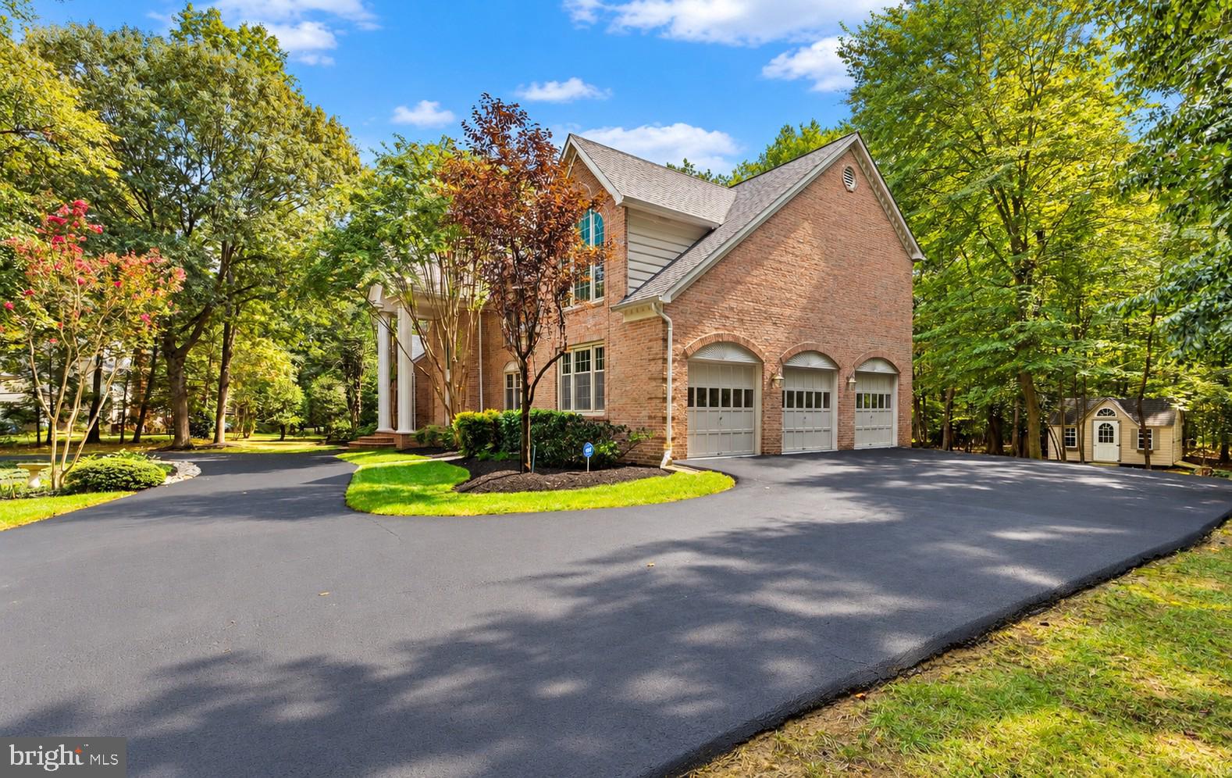
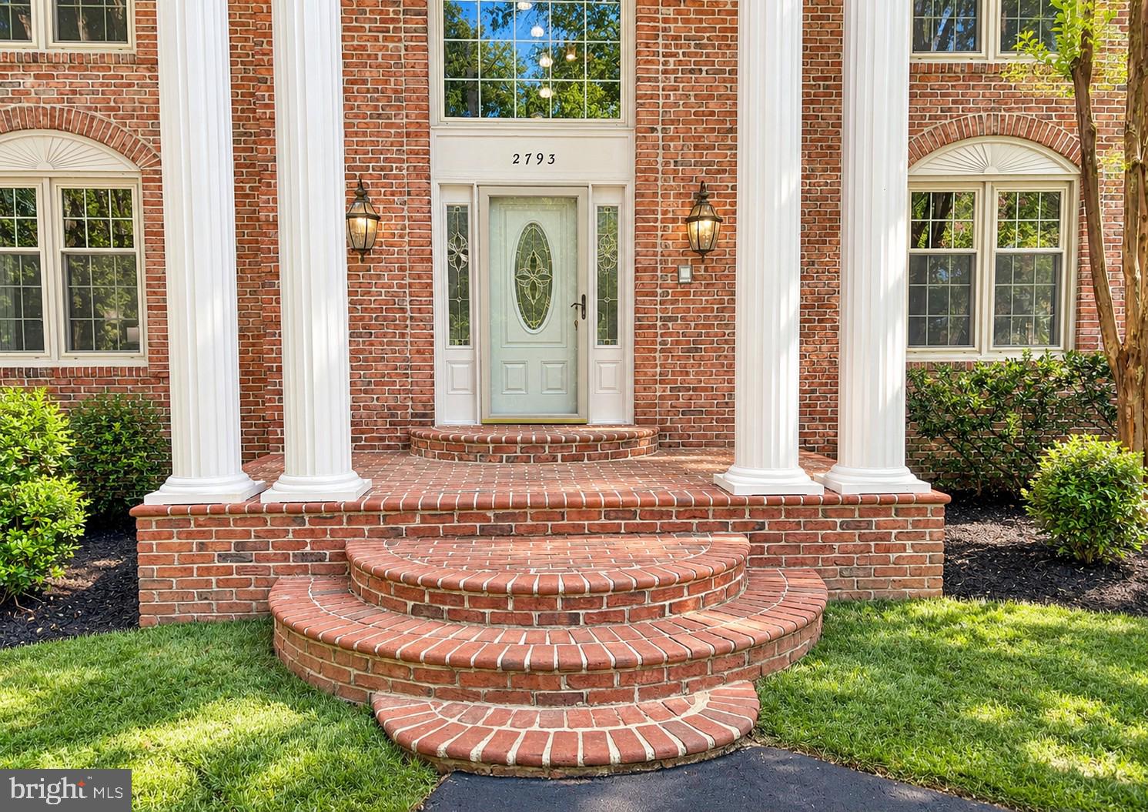
A Truly Impressive Home from the Moment You Arrive! This stately Colonial makes a lasting impression with its three-sided brick exterior, dramatic two-story columned portico, curved brick entry, and oversized three-car attached garage. Meticulously maintained by its original owner, the home offers more than 6,300 square feet of beautifully finished living space, thoughtfully designed for both everyday living and entertaining. Inside, the impressive architectural details continue. The dramatic two-story family room features soaring arched windows, elegant columns, a masonry fireplace, and wet bar, creating a spectacular centerpiece for the home. The spacious, light-filled kitchen has been beautifully refreshed with quartz countertops, updated hardware and lighting, and offers a large center island and generous breakfast area. Upstairs are four bedrooms and three full baths, highlighted by an extraordinary approximately 1,100-square-foot primary suite. The finished lower level expands the home's versatility with a large recreation/family room, pool table area, wet bar, an additional bedroom and full bath, plus a walkout to the hot tub area. Outdoor living is equally impressive, with a 1,000+ square-foot deck with built-in seating, multiple stone patios, and a private backdrop of mature trees—providing wonderful spaces for entertaining, dining, or simply relaxing. Numerous updates and amenities add to the home's appeal, including a roof replaced in 2018, freshly painted interior, updated lighting throughout, propane cooktop and grill connection, whole-house generator, and lawn irrigation system. Don't miss it. All of this is located in the coveted Eagles Passages community, where residents enjoy exceptional amenities including a community pool, sports fields, pavilion, playground, and community pier on the South River. Exceptional space. Impressive details. Beautiful indoor and outdoor living. This is a home that truly delivers the “wow” factor.
| 3 days ago | Status changed to Active Under Contract | |
| 3 days ago | Listing updated with changes from the MLS | |
| 3 weeks ago | Price changed to $1,200,000 | |
| 3 months ago | Listing first seen on site |

The real estate listing information is provided by Bright MLS is for the consumer's personal, non-commercial use and may not be used for any purpose other than to identify prospective properties consumer may be interested in purchasing. Any information relating to real estate for sale or lease referenced on this web site comes from the Internet Data Exchange (IDX) program of the Bright MLS. This web site references real estate listing(s) held by a brokerage firm other than the broker and/or agent who owns this web site. The accuracy of all information is deemed reliable but not guaranteed and should be personally verified through personal inspection by and/or with the appropriate professionals. Properties in listings may have been sold or may no longer be available. The data contained herein is copyrighted by Bright MLS and is protected by all applicable copyright laws. Any unauthorized collection or dissemination of this information is in violation of copyright laws and is strictly prohibited. Copyright © 2020 Bright MLS. All rights reserved.
Did you know? You can invite friends and family to your search. They can join your search, rate and discuss listings with you.