

THE VILLAS OF ROCK OAK CONDO1301 JADE COURT 4ODENTON, MD 21113
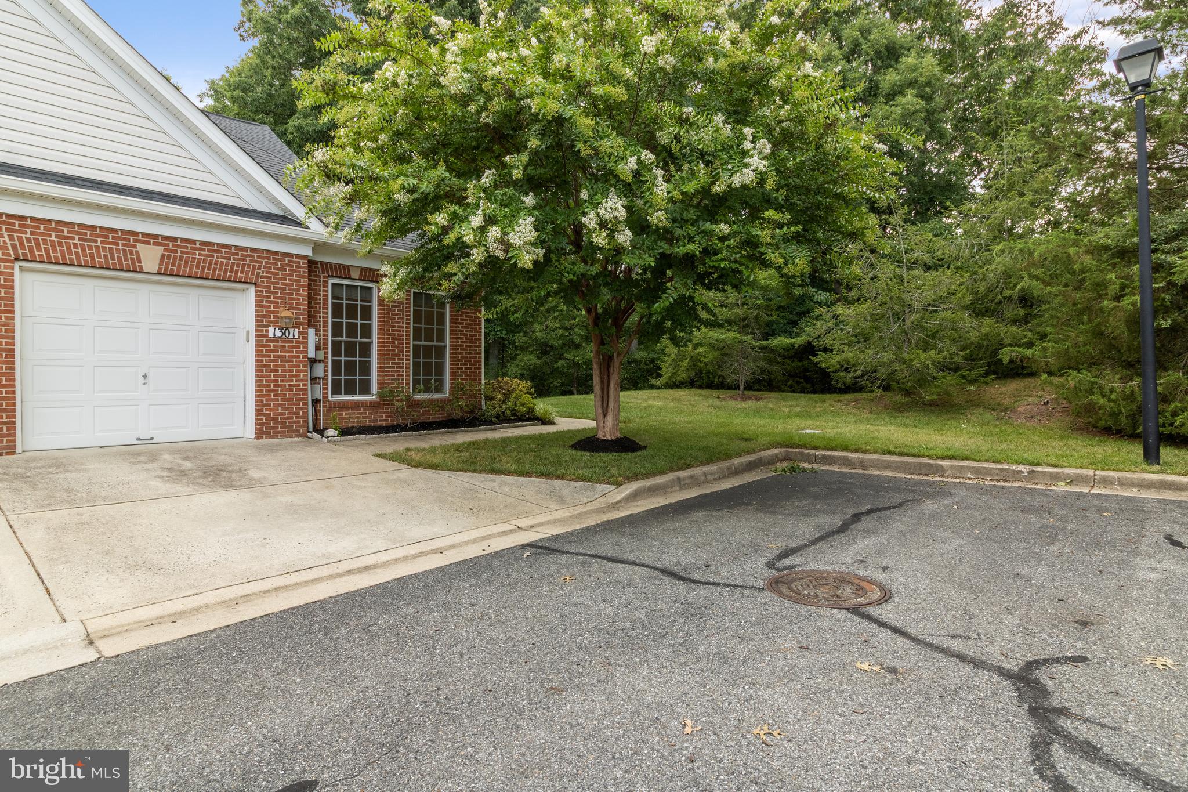
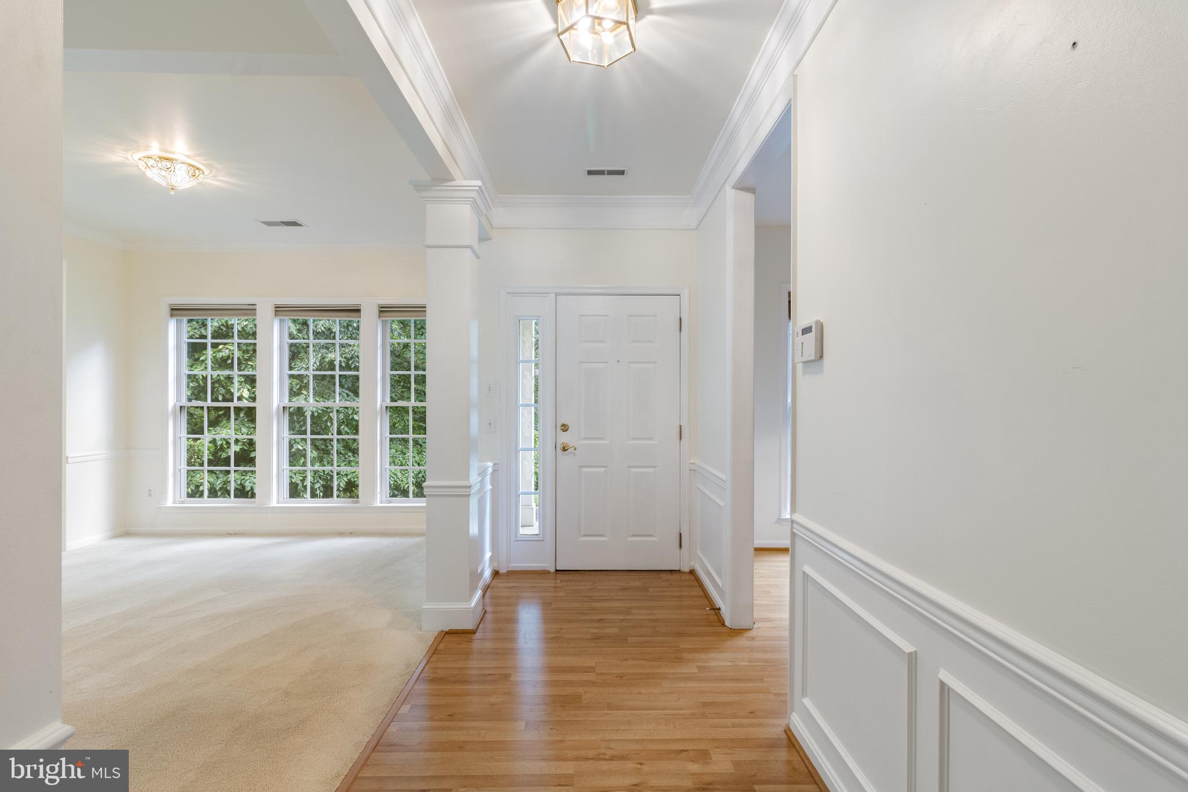
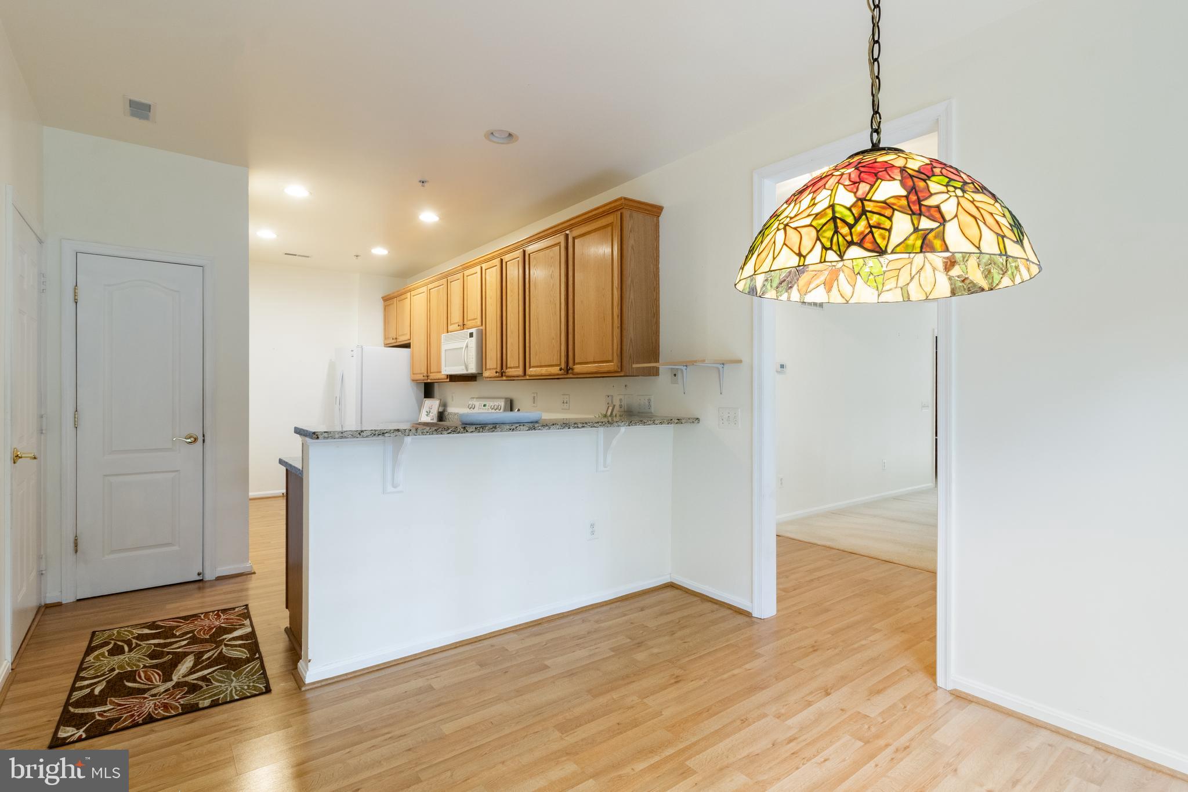
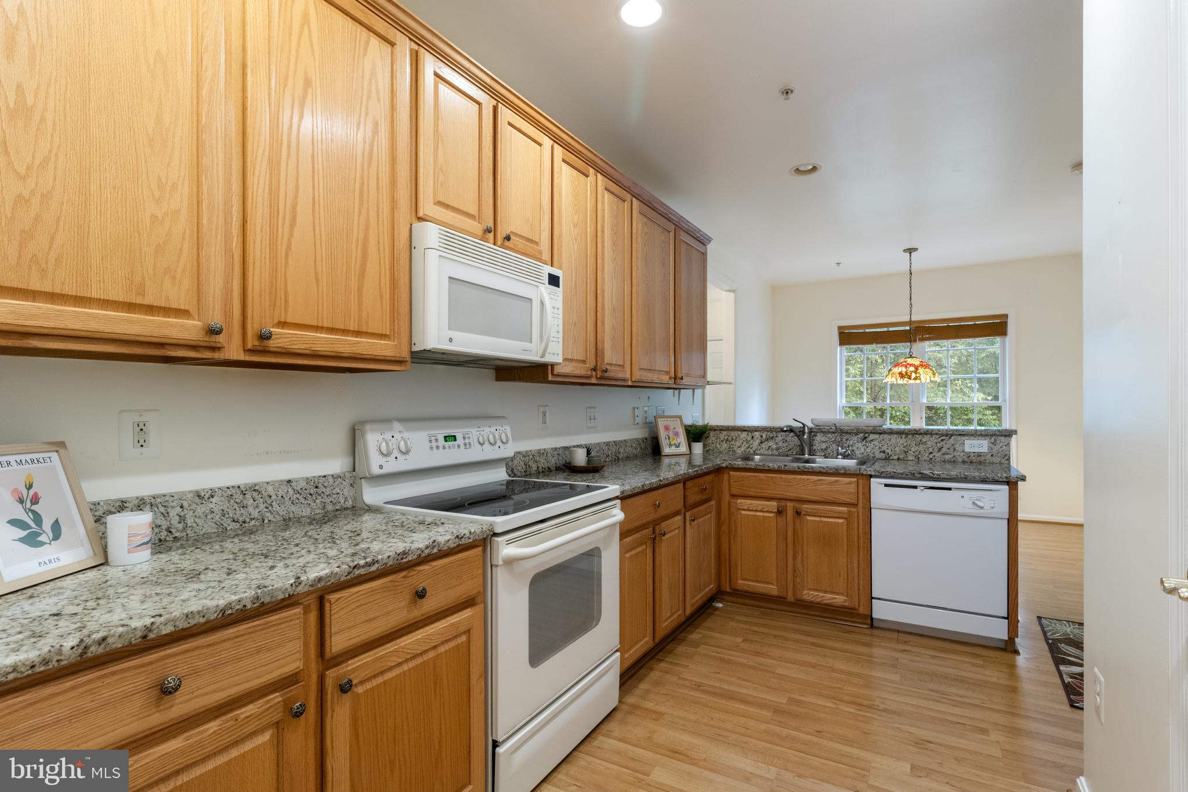
This end-unit, move-in-ready home with a 1-car garage and driveway, is perfectly tucked away in one of the most peaceful locations in the sought-after 55+ community, The Villas of Rock Oak. Designed with everyday ease in mind, the main level offers an open concept combined living & dining room, kitchen w/dining bar, spacious owner's suite complete with a large walk-in closet and private en-suite bath with dual vanities, soaking tub and separate walk-in shower. A second main level bedroom/study, full bath and laundry room completes the first floor. Step outside to the private patio overlooking mature trees, where you can enjoy your morning coffee while watching birds and deer! Upstairs offers a private retreat with a third bedroom, walk-in closet, full bathroom, and a generous recreation area. This home feels like a private escape while still offering the warmth and connection of a wonderful, welcoming community. Located just minutes from the O'Malley Senior Center and an abundance of local shopping and dining including the Piney Orchard Marketplace as well as the Waugh Chapel Town Center. Location allows easy access to major commuter routes including 100, 32, 95, 97 and is convenient to BWI, Baltimore/Annapolis/DC and the MARC train station.
| yesterday | Listing updated with changes from the MLS® | |
| 3 days ago | Status changed to Active | |
| a week ago | Listing first seen on site |

The real estate listing information is provided by Bright MLS is for the consumer's personal, non-commercial use and may not be used for any purpose other than to identify prospective properties consumer may be interested in purchasing. Any information relating to real estate for sale or lease referenced on this web site comes from the Internet Data Exchange (IDX) program of the Bright MLS. This web site references real estate listing(s) held by a brokerage firm other than the broker and/or agent who owns this web site. The accuracy of all information is deemed reliable but not guaranteed and should be personally verified through personal inspection by and/or with the appropriate professionals. Properties in listings may have been sold or may no longer be available. The data contained herein is copyrighted by Bright MLS and is protected by all applicable copyright laws. Any unauthorized collection or dissemination of this information is in violation of copyright laws and is strictly prohibited. Copyright © 2020 Bright MLS. All rights reserved.
Did you know? You can invite friends and family to your search. They can join your search, rate and discuss listings with you.