

301 WHISPERING OAKS LANEDAVIDSONVILLE, MD 21035
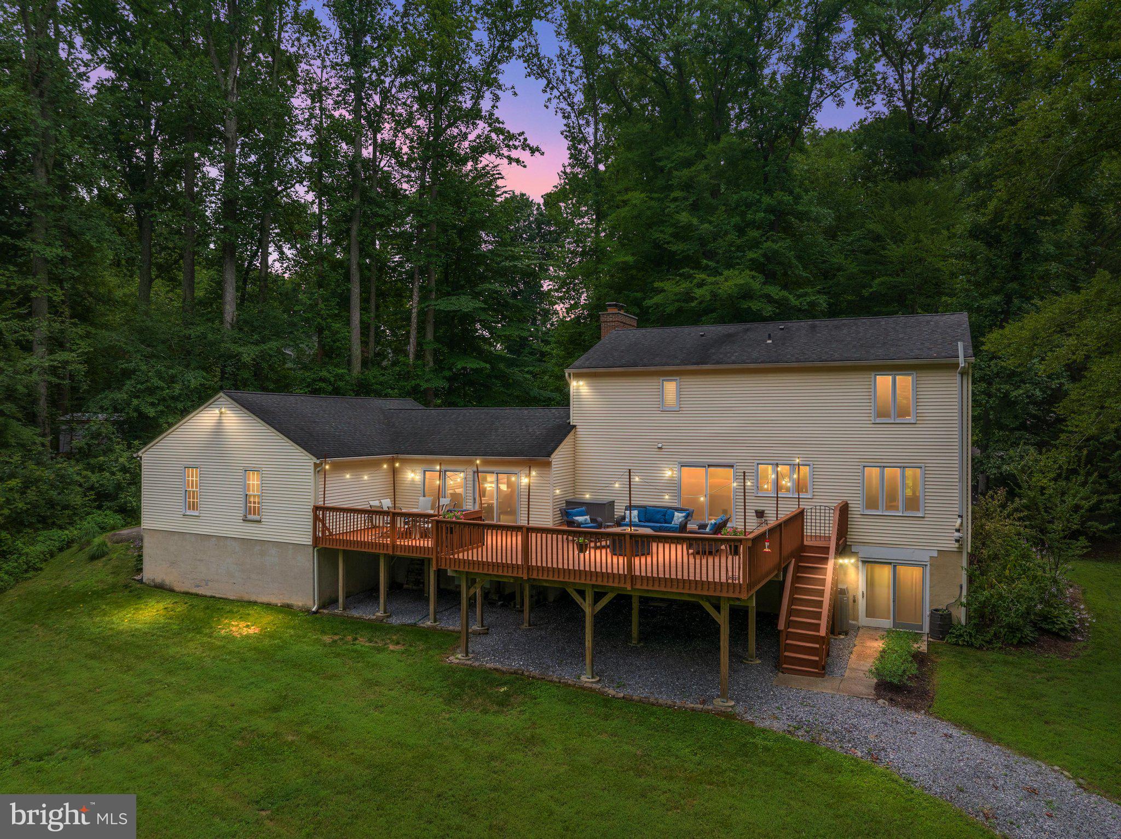
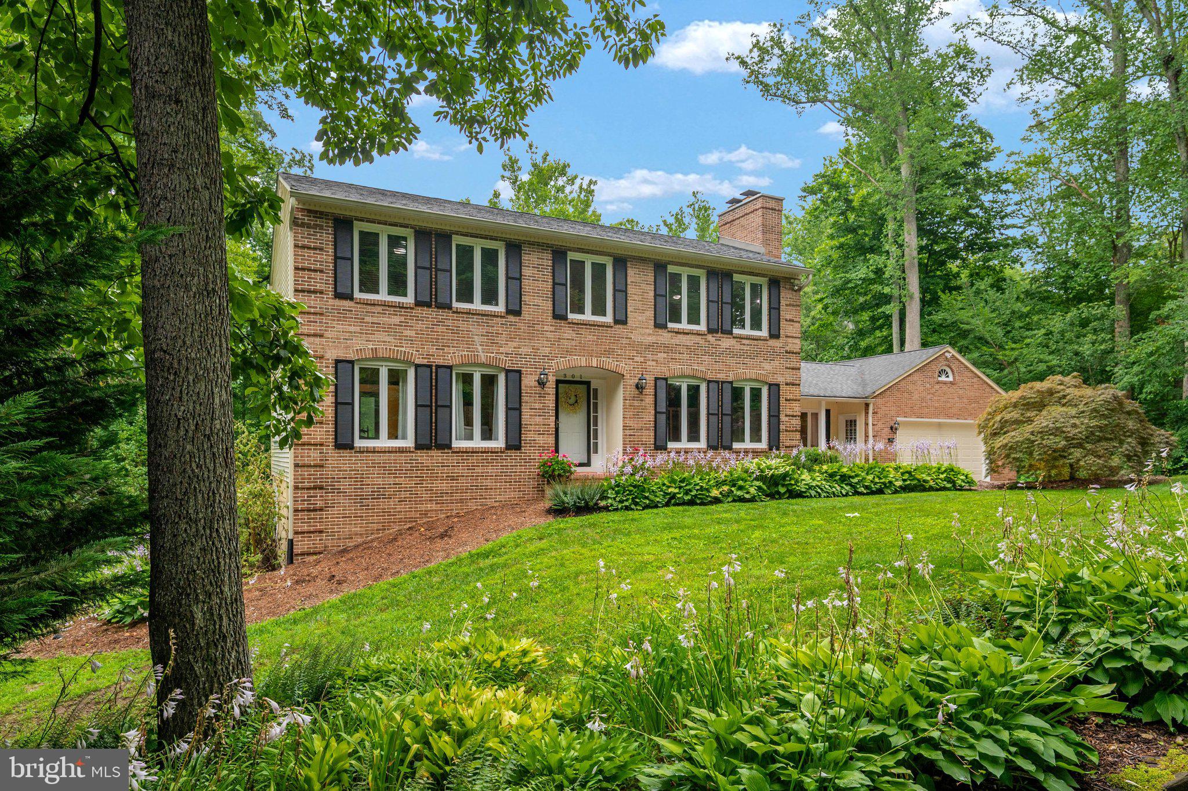
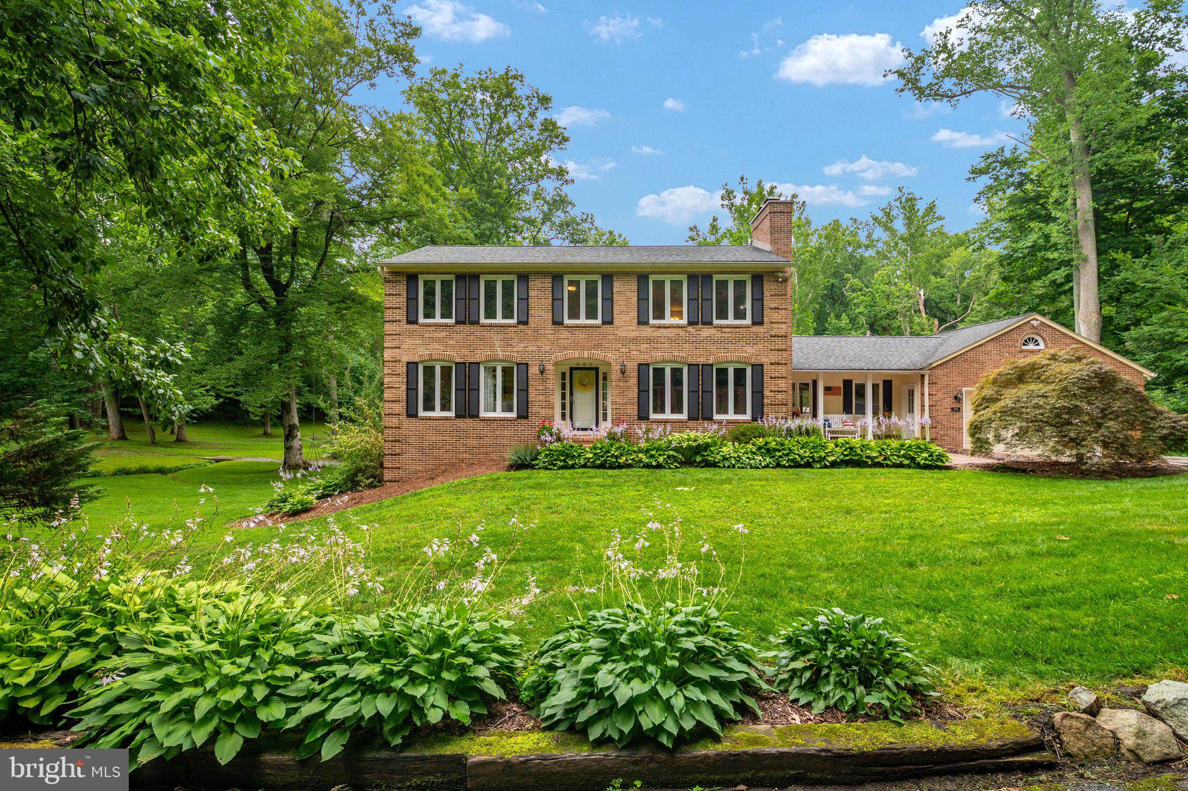
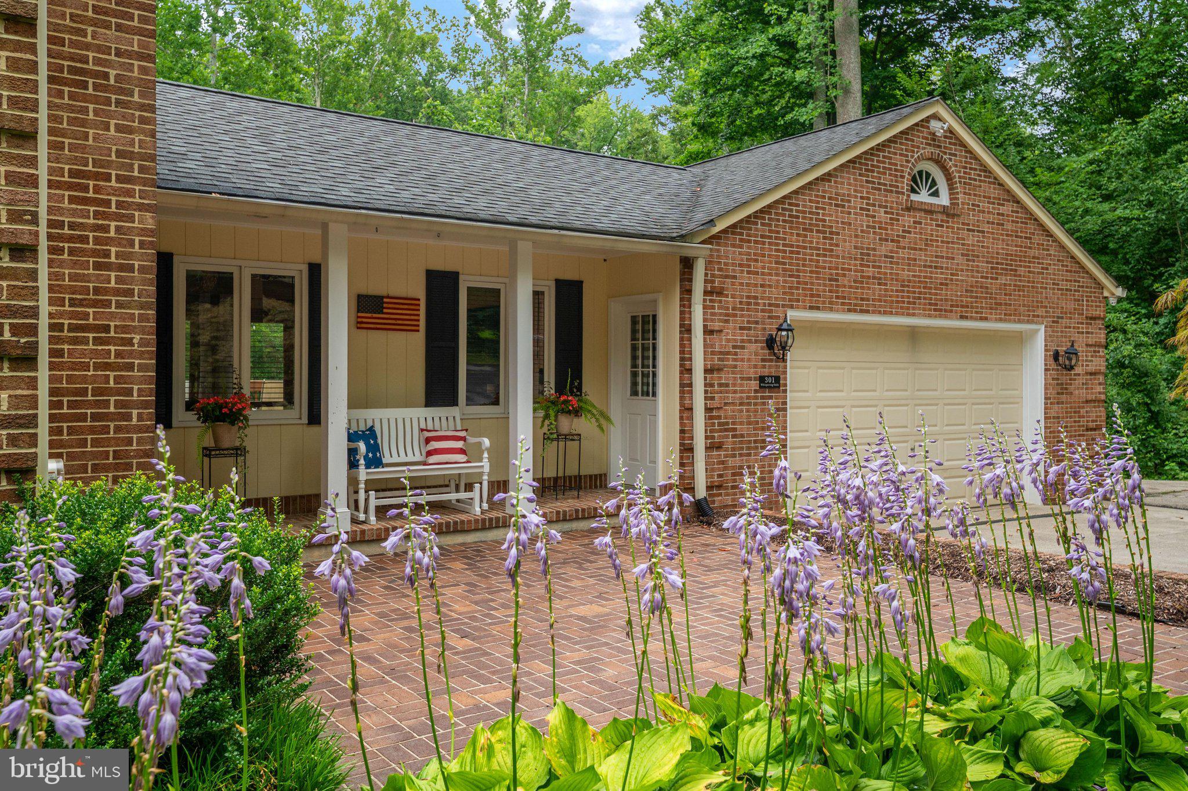
COMING SOON! Nestled on a breathtaking 2-acre homesite in the heart of Davidsonville, this beautifully landscaped brick-front home offers the perfect blend of privacy, space, and timeless appeal. Tucked away along a quiet, winding lane shared by only a handful of homes, the approach feels more like a scenic country drive than a neighborhood. Surrounded by mature trees, flowering perennials, an expansive lawn, and a charming gazebo, the park-like setting is truly exceptional. An expansive rear deck stretches across the back of the home, creating an incredible outdoor living space for entertaining, dining al fresco, or simply relaxing while taking in the peaceful views. Inside, you’ll find over 2,900 square feet of thoughtfully designed living space featuring a welcoming foyer, spacious formal living and dining rooms, a cozy family room with a wood-burning fireplace, and an oversized recreation room filled with natural light and offering direct access to the deck. The kitchen features granite countertops, stainless steel appliances, a sunny breakfast area, and sliding glass doors overlooking the backyard. Upstairs offers four generously sized bedrooms, including a spacious primary suite complete with its own wood-burning fireplace, walk-in closet, dressing area, and private bath. Luxury vinyl plank flooring extends throughout the upper level. An oversized expansive garage provides exceptional room for multiple vehicles, storage, hobbies, or workshop space, while the walk-out lower level offers over 1,000 square feet of additional space ready to fit your needs. Lovingly maintained and set in one of Davidsonville’s most desirable locations, this special property offers the rare opportunity to enjoy the beauty of country living while remaining just minutes from shopping, dining, commuter routes, and top-rated schools. Coming to the market July 10th!
| 2 months ago | Status changed to Active Under Contract | |
| 2 months ago | Listing updated with changes from the MLS® | |
| 2 months ago | Listing first seen on site |

The real estate listing information is provided by Bright MLS is for the consumer's personal, non-commercial use and may not be used for any purpose other than to identify prospective properties consumer may be interested in purchasing. Any information relating to real estate for sale or lease referenced on this web site comes from the Internet Data Exchange (IDX) program of the Bright MLS. This web site references real estate listing(s) held by a brokerage firm other than the broker and/or agent who owns this web site. The accuracy of all information is deemed reliable but not guaranteed and should be personally verified through personal inspection by and/or with the appropriate professionals. Properties in listings may have been sold or may no longer be available. The data contained herein is copyrighted by Bright MLS and is protected by all applicable copyright laws. Any unauthorized collection or dissemination of this information is in violation of copyright laws and is strictly prohibited. Copyright © 2020 Bright MLS. All rights reserved.