

8016 ORCHARD GROVE ROADODENTON, MD 21113


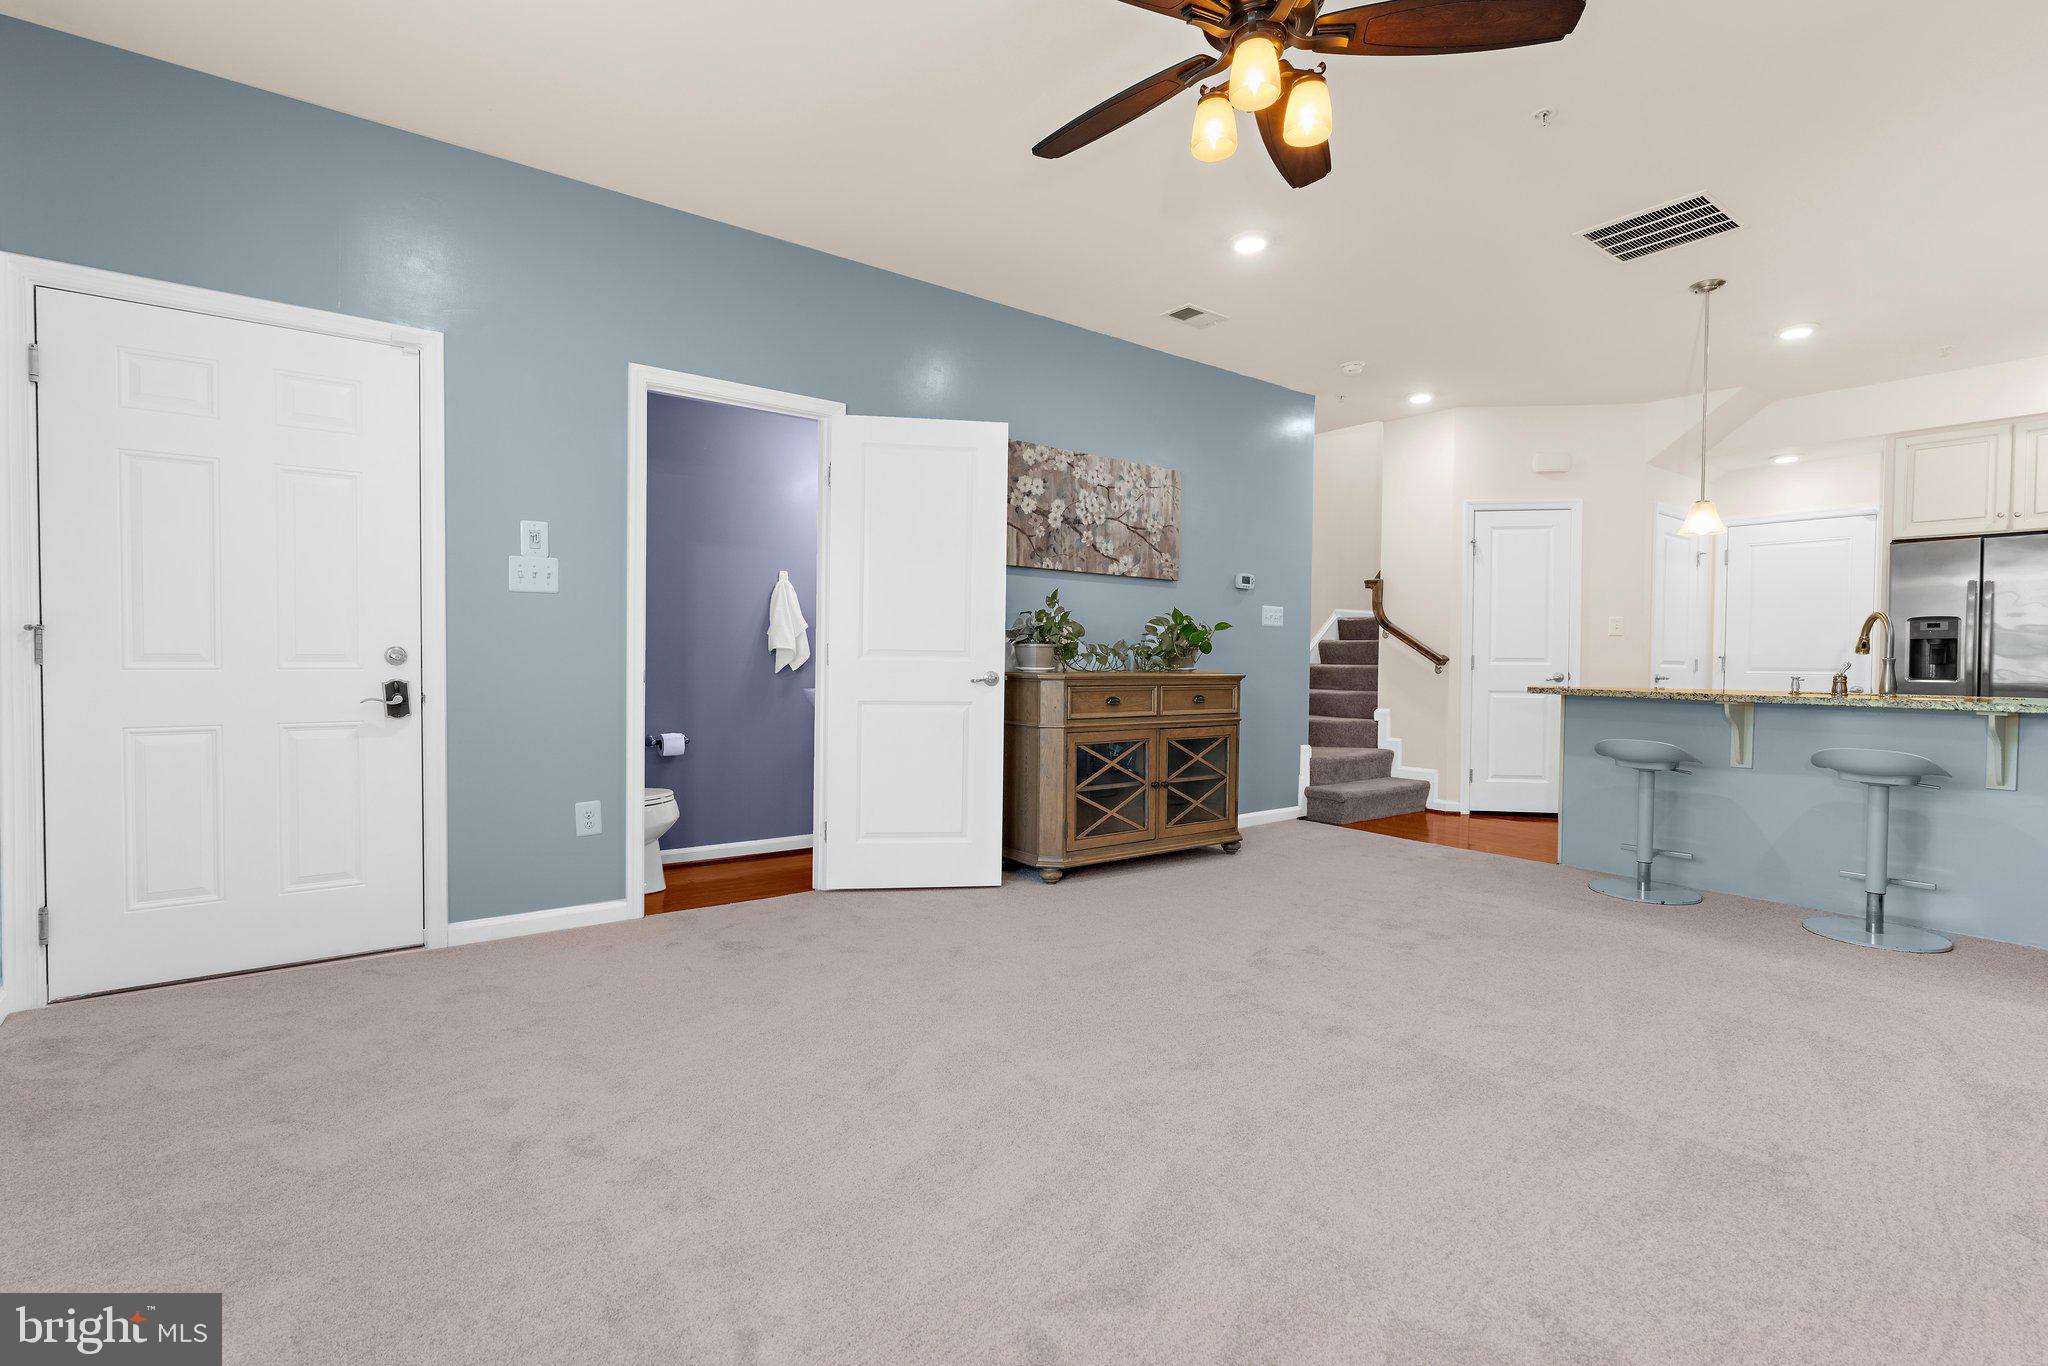
Thoughtfully maintained and designed for low-maintenance living, this beautifully cared-for townhome offers the perfect combination of comfort and convenience. The inviting floor plan provides bright, open living spaces that are well suited for both everyday living and entertaining, while the home's meticulous upkeep reflects pride of ownership throughout. Convenience is a highlight of this location, with Dunkin', Food Lion, Momma Roma's, and other everyday essentials just next door. Whether you're picking up groceries, grabbing your morning coffee, or enjoying a meal close to home, many daily errands are just moments away. Ideally situated in the heart of Odenton, the home also offers convenient access to Fort Meade, NSA, BWI Airport, the MARC Train, and major commuter routes to Baltimore, Washington, D.C., and Annapolis. Combining a well-maintained home with an exceptionally convenient location, 8016 Orchard Grove Road offers an opportunity to enjoy a lifestyle centered around comfort, accessibility, and ease.
| 5 days ago | Listing updated with changes from the MLS® | |
| 5 days ago | Status changed to Active | |
| a week ago | Listing first seen on site |

The real estate listing information is provided by Bright MLS is for the consumer's personal, non-commercial use and may not be used for any purpose other than to identify prospective properties consumer may be interested in purchasing. Any information relating to real estate for sale or lease referenced on this web site comes from the Internet Data Exchange (IDX) program of the Bright MLS. This web site references real estate listing(s) held by a brokerage firm other than the broker and/or agent who owns this web site. The accuracy of all information is deemed reliable but not guaranteed and should be personally verified through personal inspection by and/or with the appropriate professionals. Properties in listings may have been sold or may no longer be available. The data contained herein is copyrighted by Bright MLS and is protected by all applicable copyright laws. Any unauthorized collection or dissemination of this information is in violation of copyright laws and is strictly prohibited. Copyright © 2020 Bright MLS. All rights reserved.
Did you know? You can invite friends and family to your search. They can join your search, rate and discuss listings with you.