

608 TALON COURTARNOLD, MD 21012
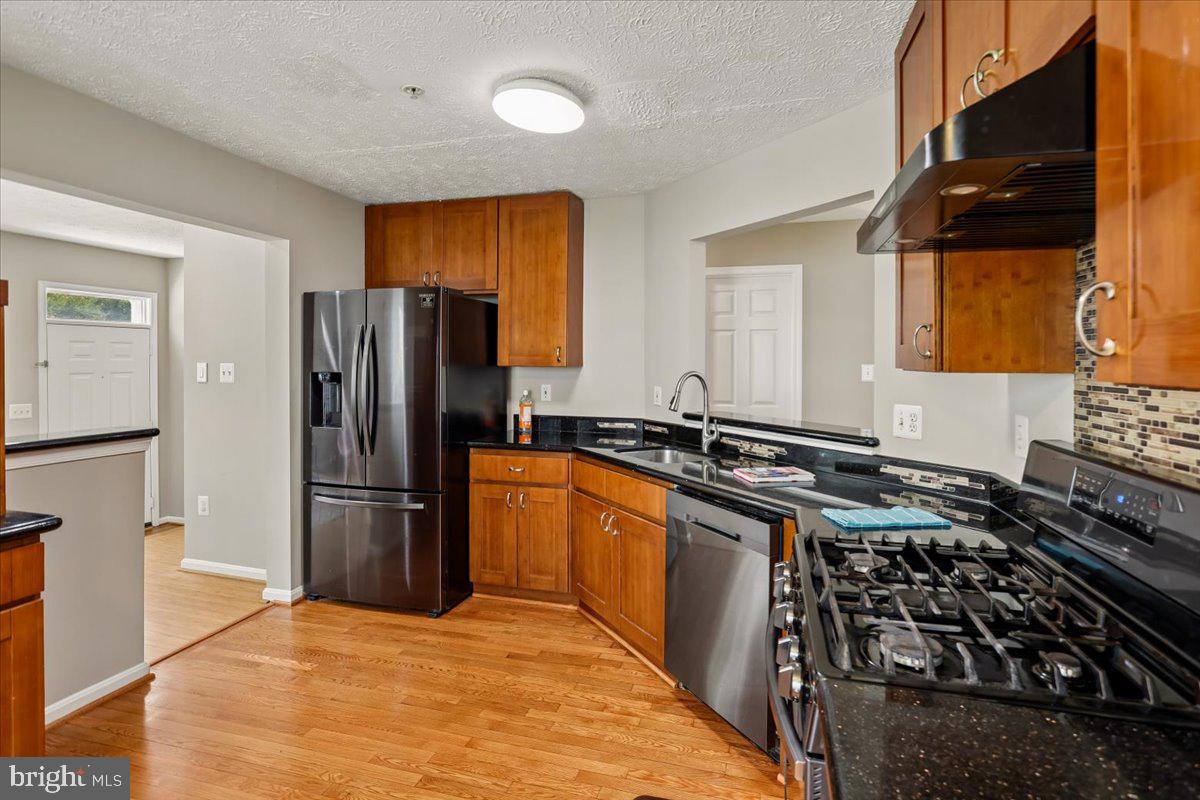
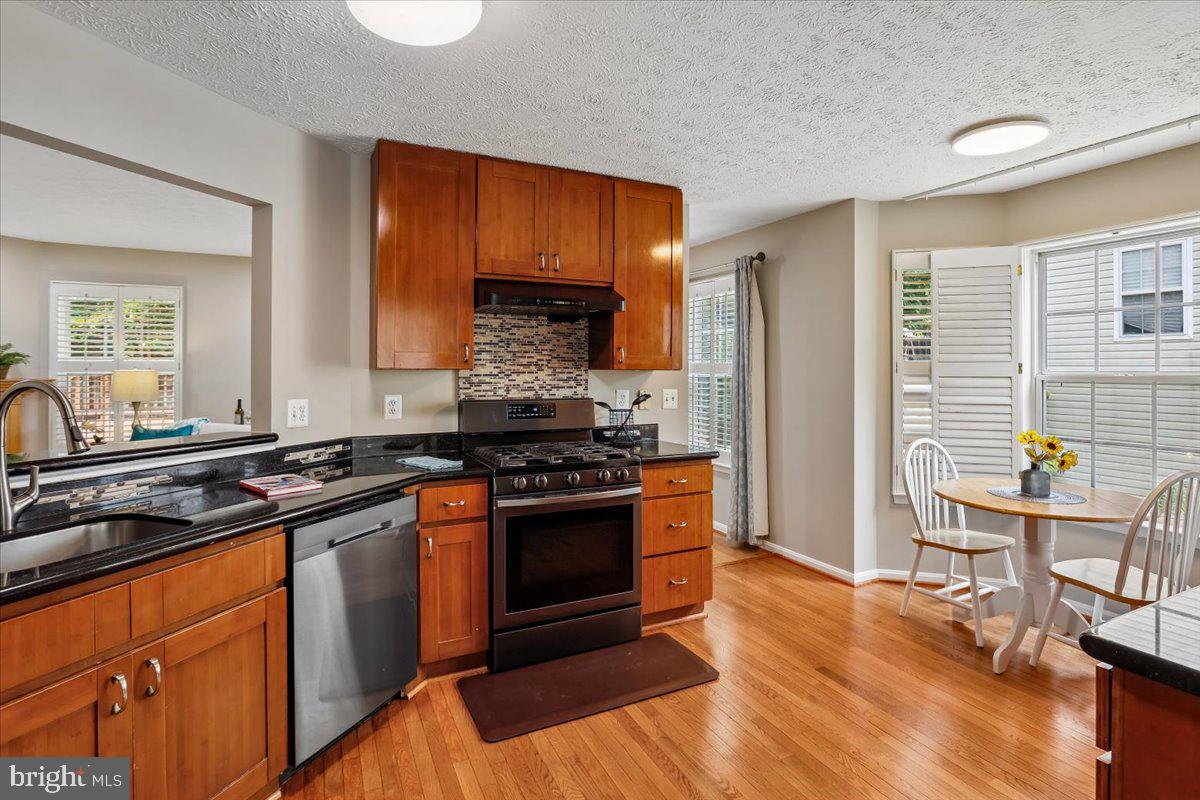
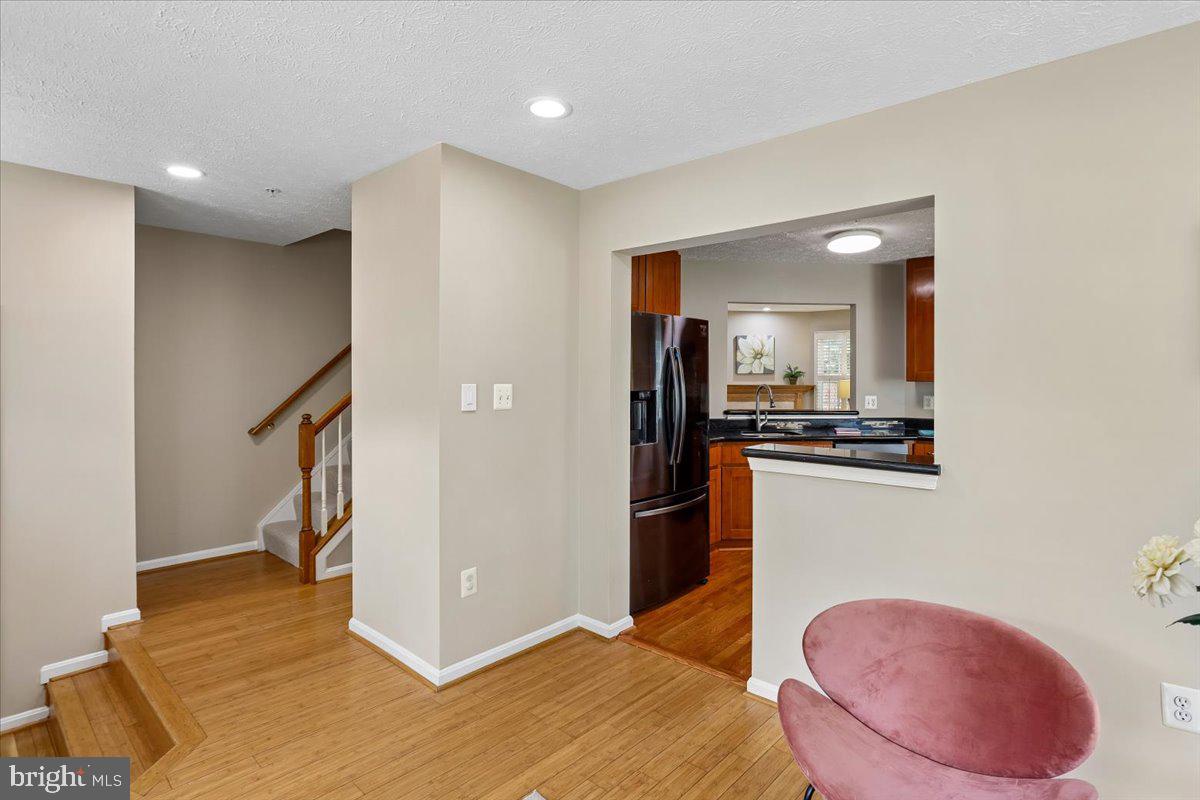
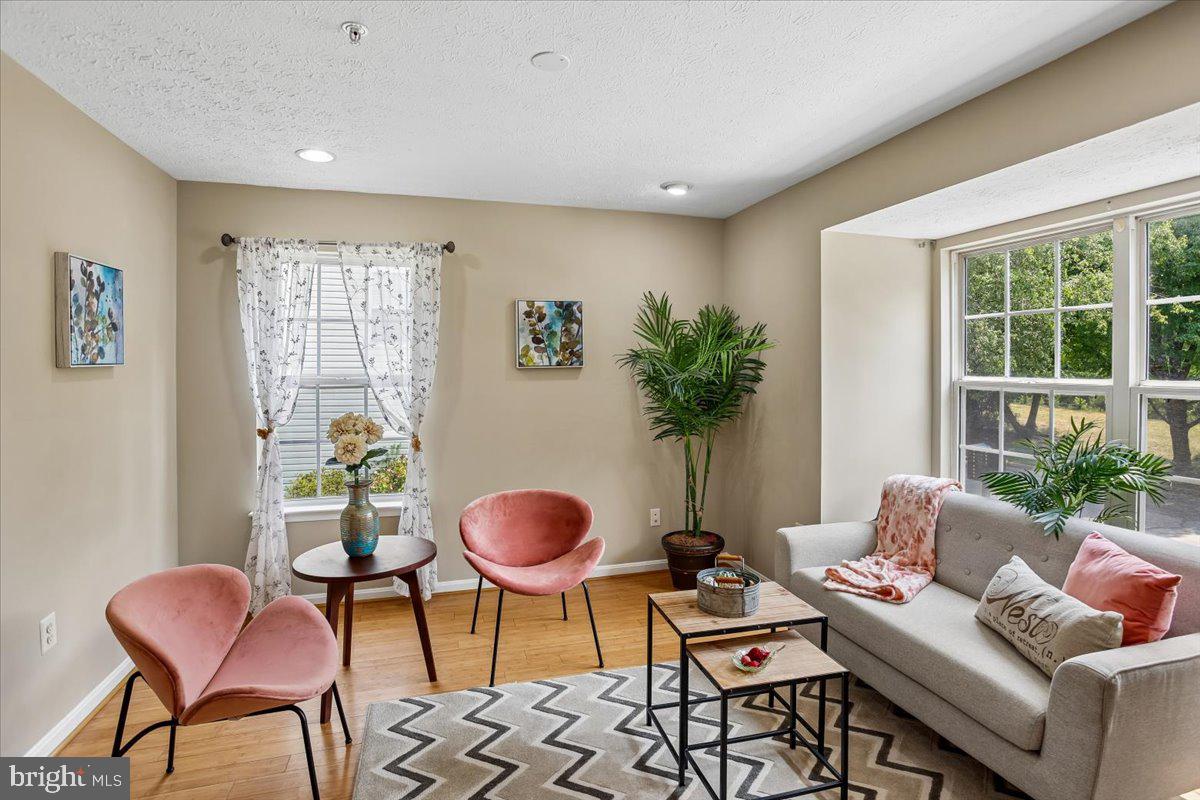
Welcome to this beautifully maintained 2,100-square-foot, 4-bedroom, 3.5-bath end-unit townhome in the highly desirable Falcon Crest community of Arnold. Combining thoughtful updates, exceptional outdoor living, and a prime location within the Broadneck School District, this move-in-ready home offers the perfect blend of comfort, style, and convenience. One of the home's standout features is its rare oversized deck—a unique offering within the community. Overlooking a peaceful wooded backdrop, it provides multiple outdoor living spaces perfect for entertaining, grilling, or simply enjoying your morning coffee while surrounded by nature. Inside, the abundance of natural light highlights the spacious open-concept floor plan. The beautifully updated kitchen features granite countertops, black stainless steel appliances, newly refinished hardwood flooring, and generous workspace, seamlessly flowing into the inviting living room with a cozy gas fireplace. The main level showcases beautiful bamboo flooring, while hardwood floors continue throughout the upper level, creating warmth and timeless appeal. Upstairs, the spacious primary suite and additional bedrooms provide comfortable accommodations for family and guests. The finished walk-out lower level expands the home's versatility with a large recreation room, a fourth bedroom, and a full bathroom—ideal for guests, multi-generational living, a private home office, or fitness space. Additional upgrades include a new roof (2019), HVAC (2015), Nest Smart Thermostat, dedicated EV charging port, and two assigned parking spaces, offering modern convenience and peace of mind. Beyond the home, enjoy an exceptional lifestyle with nearby Arnold Park, Broadneck Park, Bay Hills Park, Spriggs Farm Park, the Baltimore-Annapolis Trail, and Forked Creek Trails. Spend weekends boating from nearby marinas, golfing at Bay Hills Golf Club, relaxing at Sandy Point State Park, or dining at local favorites just minutes away. Historic Downtown Annapolis, BWI Airport, Baltimore, and Washington, D.C. are all within an easy commute. This is a rare opportunity to own a beautifully updated end-unit townhome with premium outdoor living, modern upgrades, and an unbeatable Arnold location!!!
| 11 hours ago | Listing updated with changes from the MLS® | |
| 2 weeks ago | Status changed to Active | |
| 3 weeks ago | Listing first seen on site |

The real estate listing information is provided by Bright MLS is for the consumer's personal, non-commercial use and may not be used for any purpose other than to identify prospective properties consumer may be interested in purchasing. Any information relating to real estate for sale or lease referenced on this web site comes from the Internet Data Exchange (IDX) program of the Bright MLS. This web site references real estate listing(s) held by a brokerage firm other than the broker and/or agent who owns this web site. The accuracy of all information is deemed reliable but not guaranteed and should be personally verified through personal inspection by and/or with the appropriate professionals. Properties in listings may have been sold or may no longer be available. The data contained herein is copyrighted by Bright MLS and is protected by all applicable copyright laws. Any unauthorized collection or dissemination of this information is in violation of copyright laws and is strictly prohibited. Copyright © 2020 Bright MLS. All rights reserved.
Did you know? You can invite friends and family to your search. They can join your search, rate and discuss listings with you.