

503 TEAK ROADCROWNSVILLE, MD 21032
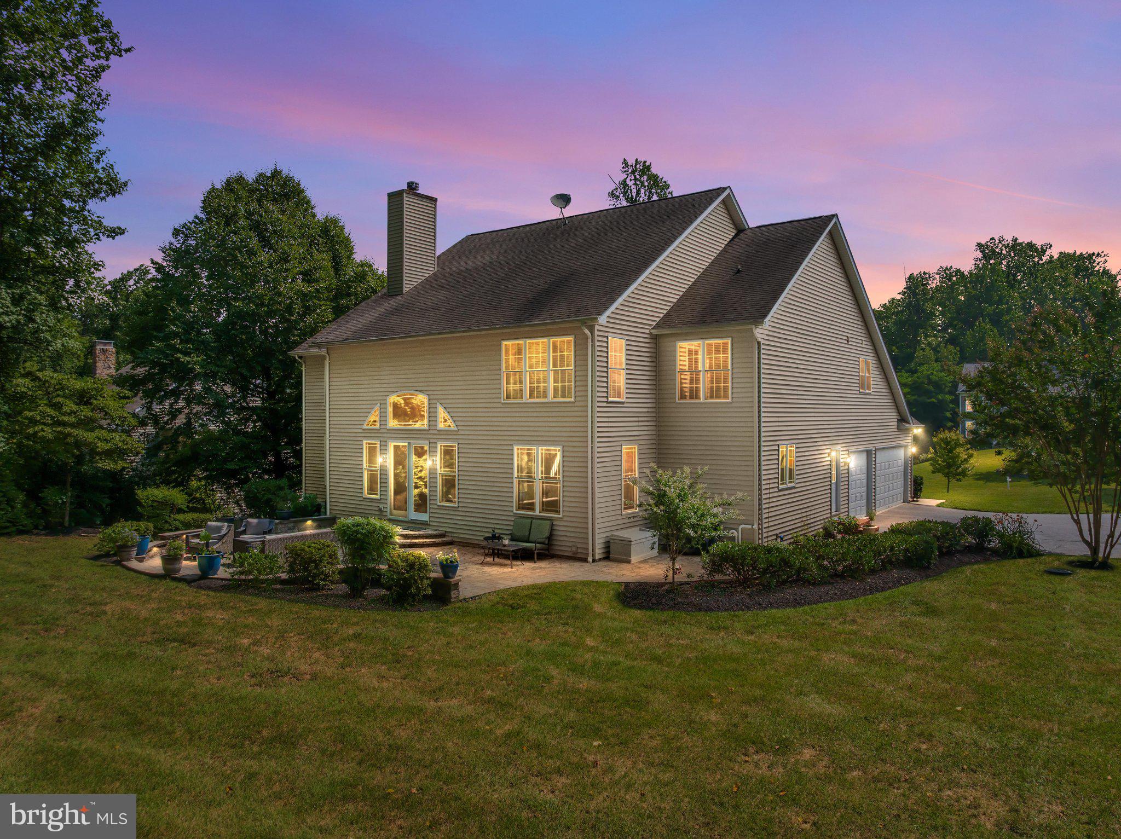
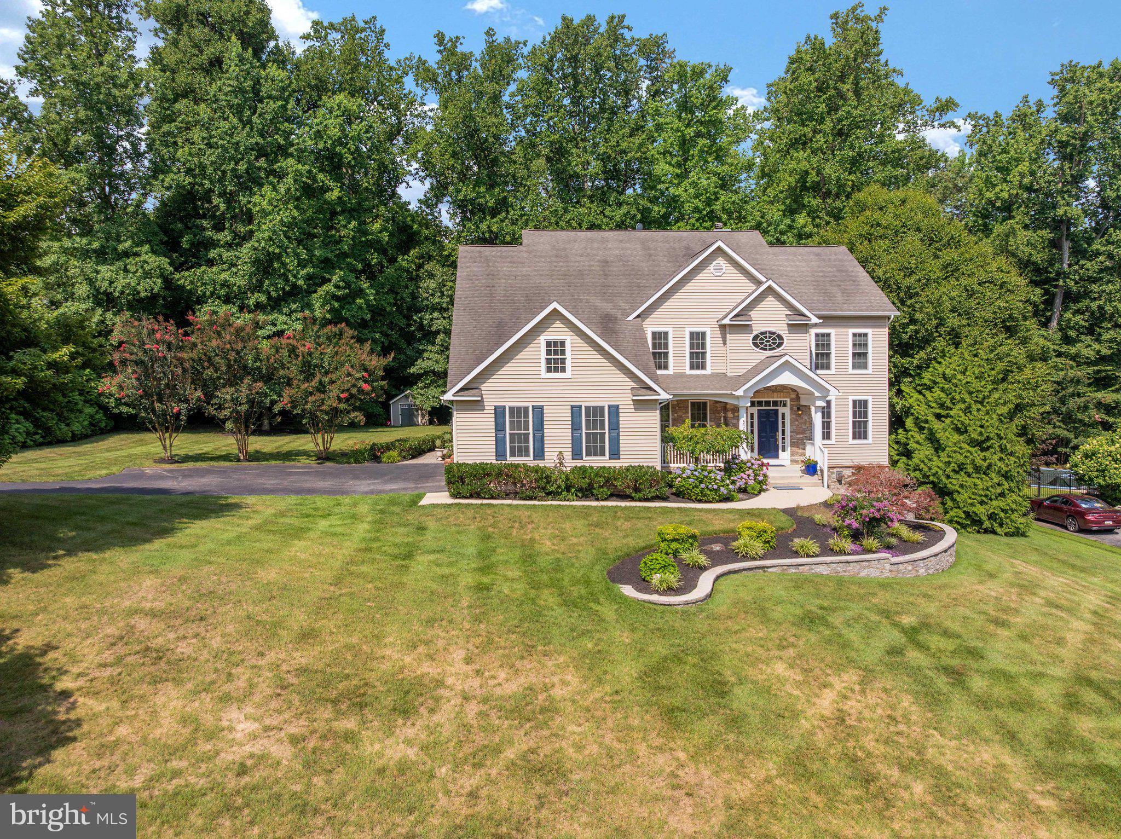
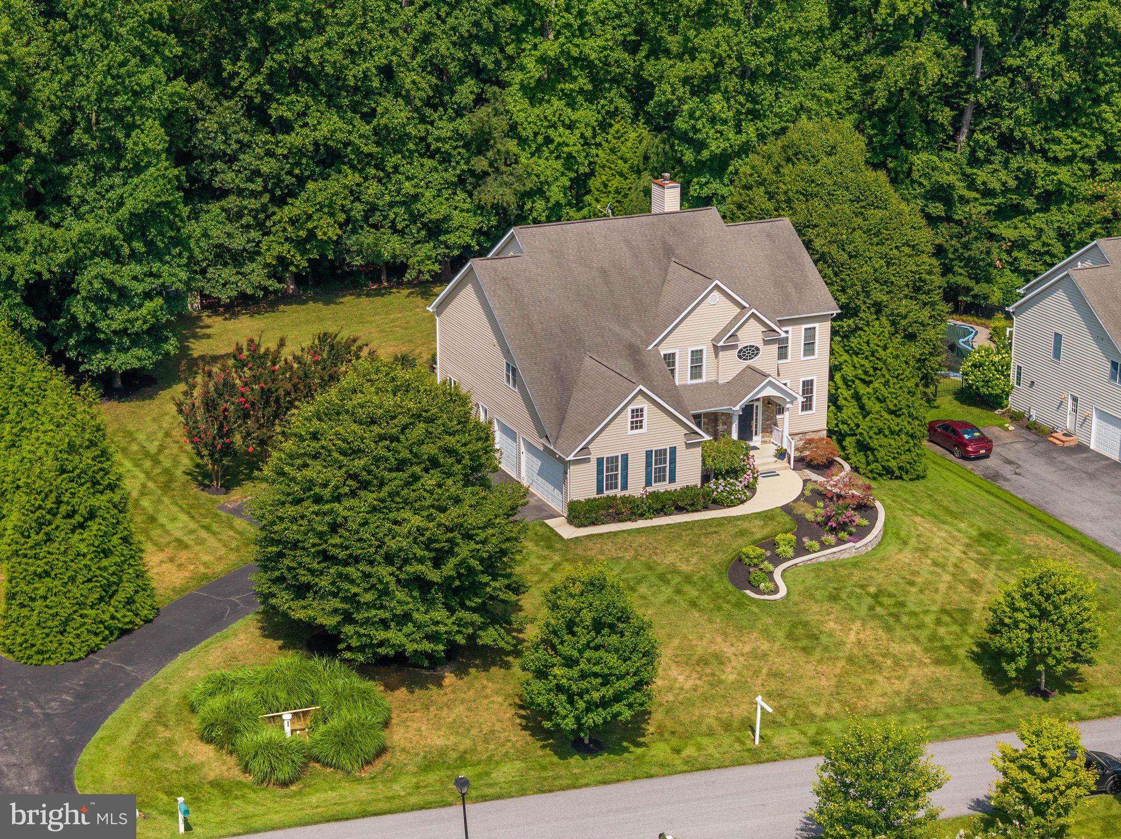
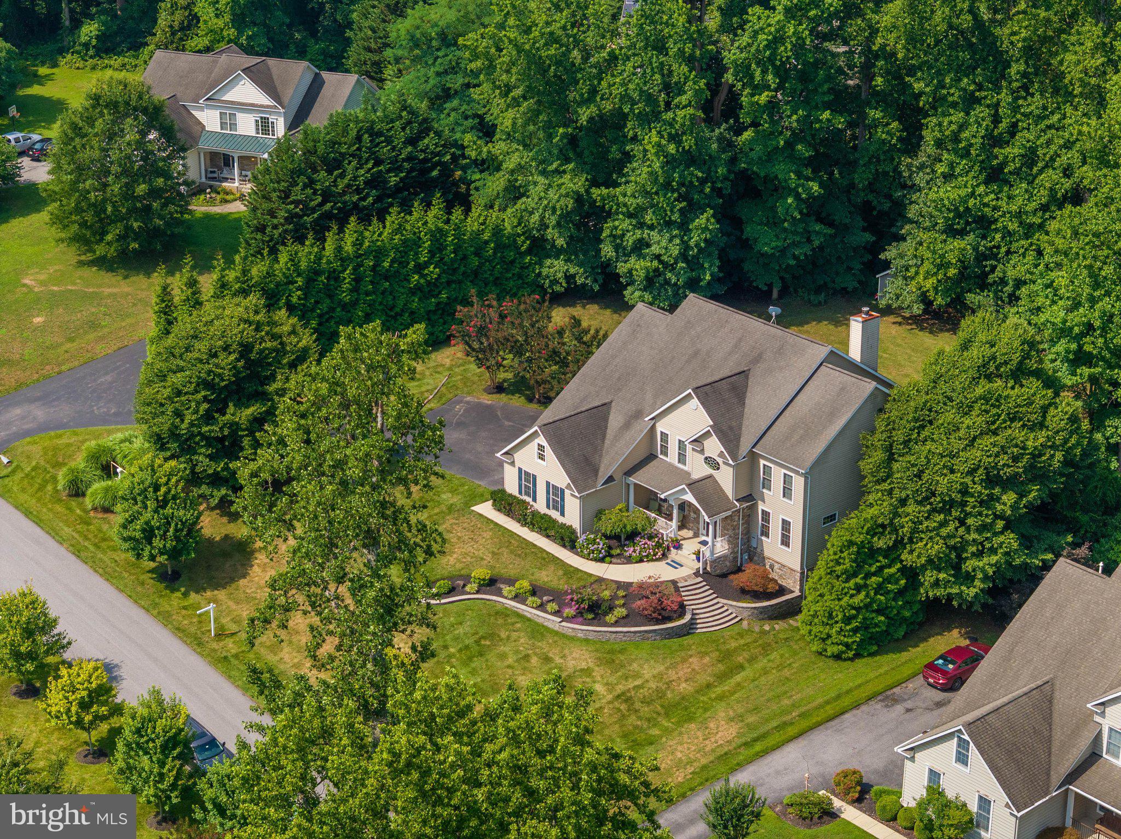
Welcome home to 503 Teak Road, an exceptional estate set on nearly one acre (0.97) of beautifully maintained grounds in a quiet, sought-after neighborhood. Mature landscaping and thoughtfully designed hardscaping create a striking first impression, setting the stage for a home that seamlessly blends timeless elegance with everyday comfort. Inside, a soaring two-story foyer welcomes you into the main level, where a dramatic floor-to-ceiling stacked-stone wood-burning fireplace serves as the centerpiece of the living room. Designed for both entertaining and daily living, the thoughtfully planned layout includes a well-appointed kitchen with a sunny breakfast area, a butler's pantry connecting to the formal dining room, a dedicated laundry room, and two private offices—one of which can easily serve as a main-level bedroom. A spacious three-car garage, with ample additional parking, provides exceptional convenience. Outdoor living is equally inviting. Relax on the expansive paver patio, harvest fresh herbs from the kitchen garden, and enjoy added peace of mind with the whole-house backup generator. A 10' x 16' garden shed, nestled among the mature trees, provides generous storage for tools and outdoor equipment. Upstairs, the private, primary suite offers a peaceful retreat complete with a spacious en-suite bath and two large walk-in closets. Five of the six bedrooms in this home are en-suite with walk-in closets. The finished lower level is designed for entertaining and relaxation, featuring a spacious family room with a gas fireplace, a bar and game room, a dedicated media room, a climate-controlled wine cellar, and guest bedroom with a full bath. Ample storage and utility space ensure everything has its place. Water privileged lifestyle: Community amenities, available through the voluntary HOA—include a pier, gazebo, boat ramp, and beach with access to the Severn River. Enjoy weekends on the water, fishing, swimming and boating, with nearby marinas adding even more convenience. With quick access to Annapolis, Baltimore, Washington, D.C., BWI Airport, Fort Meade, and beyond, this is luxury living at its finest—quietly positioned, elegantly appointed, and perfectly connected.
| 21 hours ago | Listing updated with changes from the MLS® | |
| yesterday | Listing first seen on site |

The real estate listing information is provided by Bright MLS is for the consumer's personal, non-commercial use and may not be used for any purpose other than to identify prospective properties consumer may be interested in purchasing. Any information relating to real estate for sale or lease referenced on this web site comes from the Internet Data Exchange (IDX) program of the Bright MLS. This web site references real estate listing(s) held by a brokerage firm other than the broker and/or agent who owns this web site. The accuracy of all information is deemed reliable but not guaranteed and should be personally verified through personal inspection by and/or with the appropriate professionals. Properties in listings may have been sold or may no longer be available. The data contained herein is copyrighted by Bright MLS and is protected by all applicable copyright laws. Any unauthorized collection or dissemination of this information is in violation of copyright laws and is strictly prohibited. Copyright © 2020 Bright MLS. All rights reserved.
Did you know? You can invite friends and family to your search. They can join your search, rate and discuss listings with you.