

1589 CROFTON PARKWAYCROFTON, MD 21114
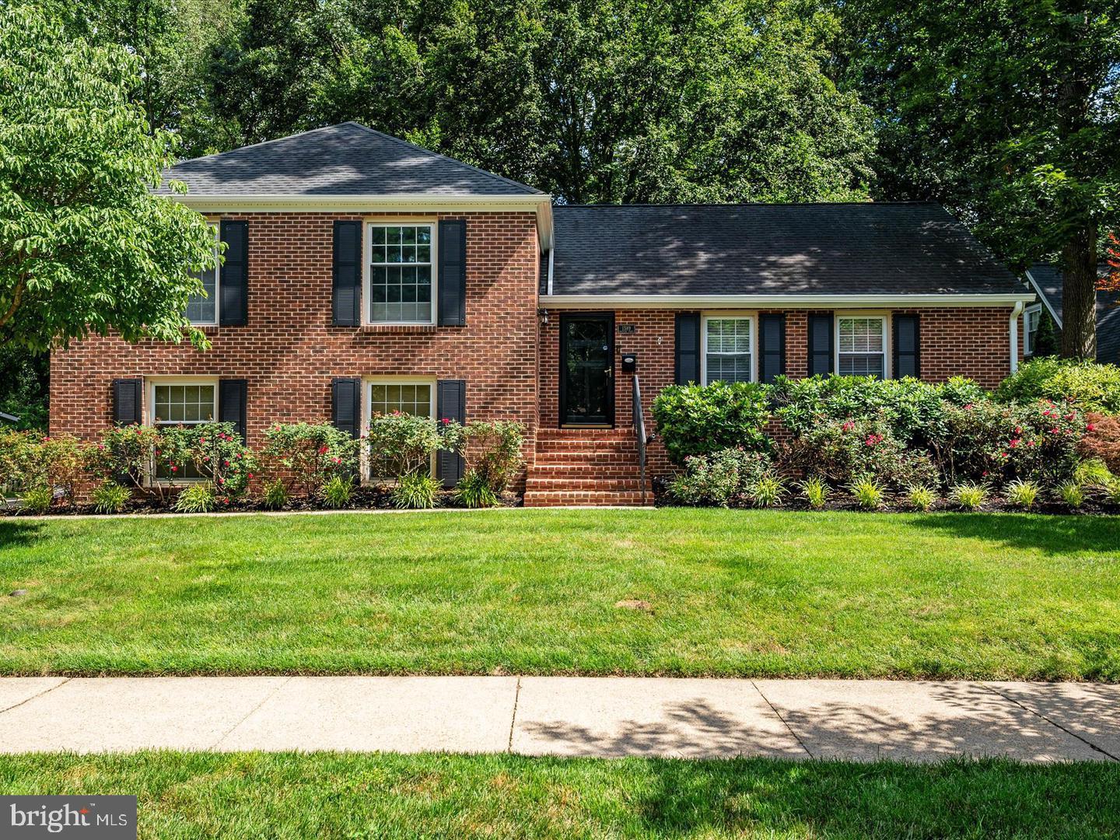
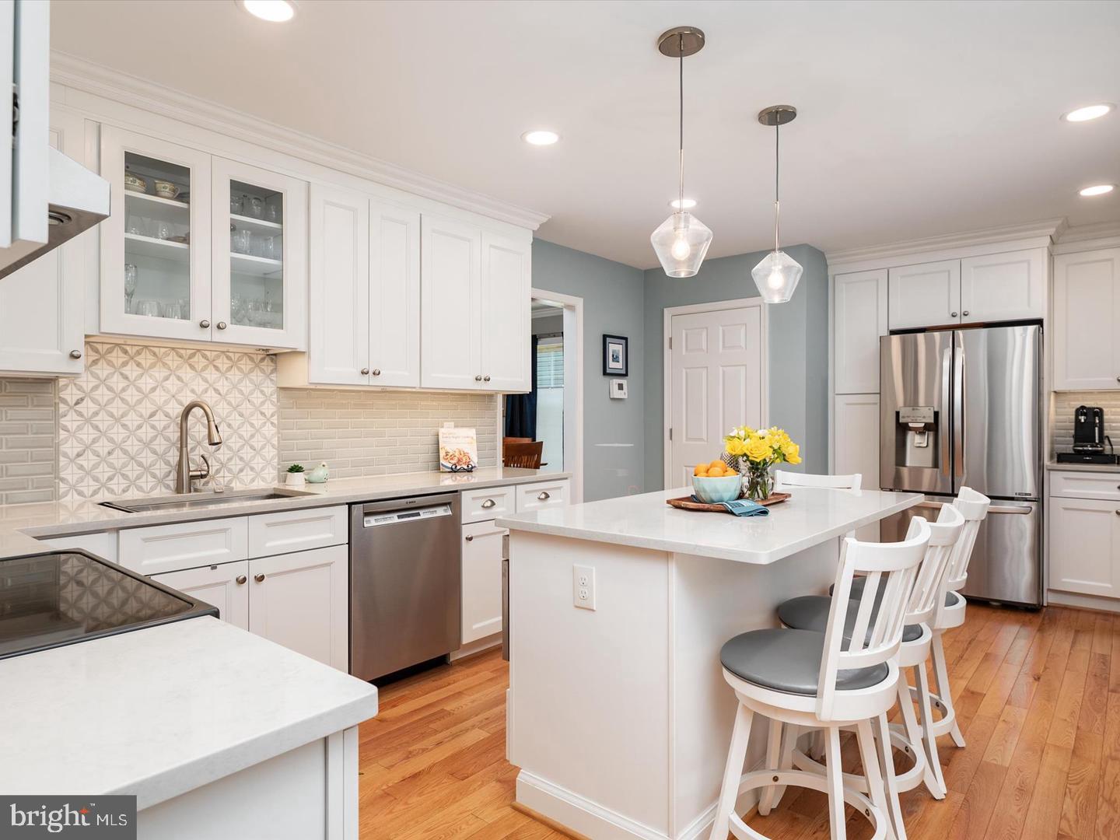
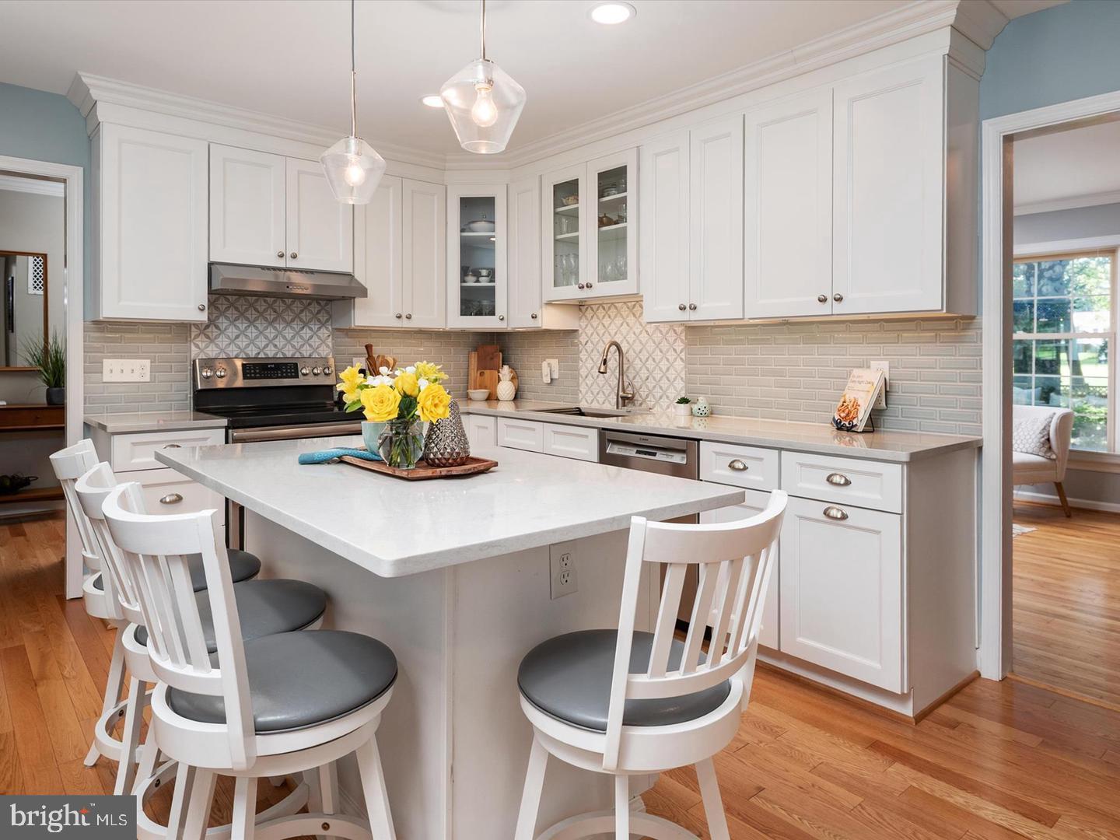
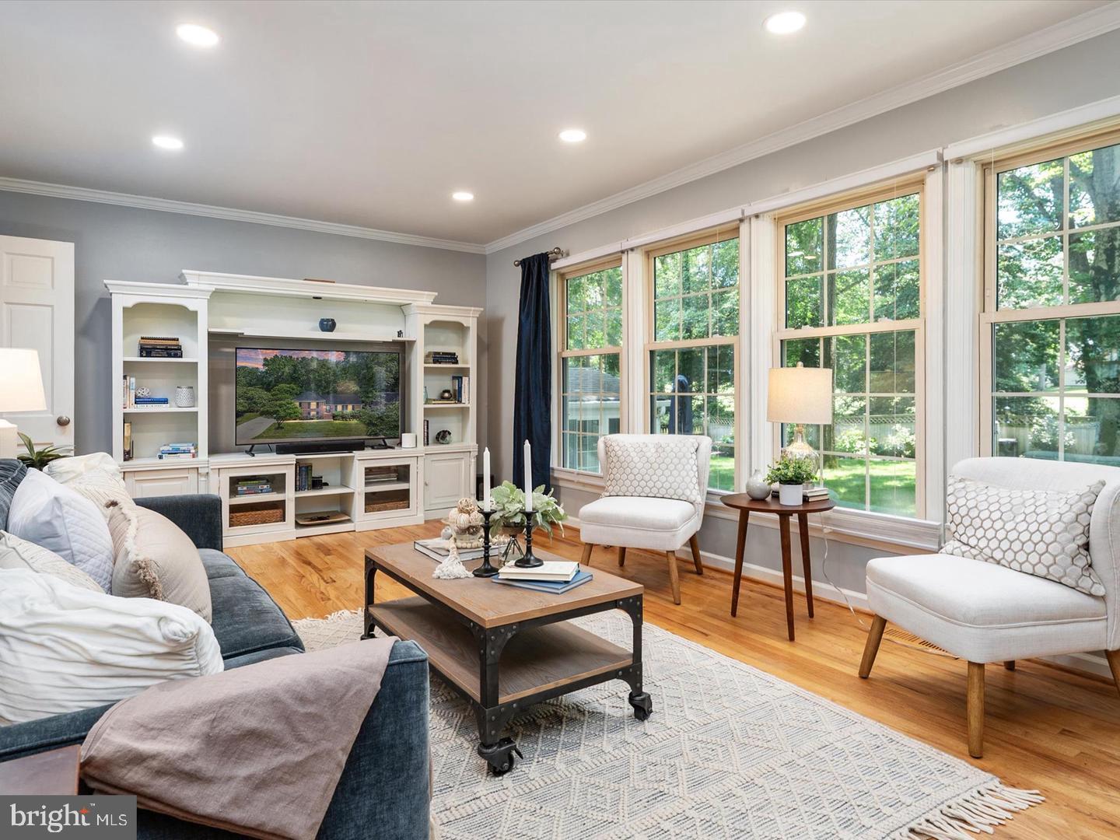
VA assumable loan at 5.75%, with approval. The owners have a baby and need an hour's advance notice for showings. Charming Home on the Crofton Parkway – A Must-See Gem! 1589 Crofton Pkwy is located in the “Georgetown/Williamsburg”-inspired section of Old Crofton and is one of the community’s original Crawford Corporation-built homes. Set on the 2nd fairway of the Crofton Country Club, this home offers timeless curb appeal, a spacious layout, and modern updates throughout—perfectly blending charm and convenience. Step into the inviting foyer with original hardwood floors that extend through the main and upper levels. The spacious living room offers abundant natural light, with the rear being all windows with stunning and endless golf course views. The dining room sits between the kitchen and living room, making it ideal for entertaining. The recently remodeled kitchen features quartz countertops, a marble backsplash, three-year-old stainless-steel appliances—including a drawer microwave—a walk-in pantry, and a large island that seats four, all surrounded by beautiful white cabinetry. New windows at the front and side of the home. Recessed lighting is installed in the upper-level bedrooms. The family room is filled with natural light, with newly installed automatic blinds, and overlooks your private, fenced backyard oasis, just steps from the golf course. Upstairs, the expansive primary suite includes a walk-in closet and en-suite bath, while two additional generously sized bedrooms offer plenty of closet space and share a fully updated hall bath with modern finishes. The lower level features a comfortable fourth bedroom or office with its own fully updated bathroom, new LVP flooring, a large wood-burning fireplace, and a four-season room with dedicated heating and cooling that opens to a spacious stone patio. The professionally landscaped yard includes an 8-zone in-ground sprinkler system and a variety of flowering trees and perennials that bloom from spring through fall—cherry blossoms, rhododendrons, hydrangeas, crape myrtles, and Japanese maples. Mature trees provide shade and privacy, while a one-car garage and extended driveway offer parking for up to four cars. A 30-year architectural shingle "Timberline HD" roof and gutter guards were installed in 2017. The scenic, tree-lined Crofton Parkway is a 3.5-mile loop perfect for walking and biking. Residents enjoy access to the Crofton Country Club, Crofton Swim & Tennis Club, and award-winning Crofton schools, including the newly built Crofton High School. Crofton Elementary and nearby ballfields are just two blocks away. Also within walking distance are Hardy Park and Field (with baseball, soccer, basketball, and a playscape), Crofton Town Hall, and the Crofton Police Department. The Crofton Triangle community hosts many fun events, including the Cherry Blossom Festival, Easter Egg Roll, ice cream socials, concerts on the green, craft fairs, and a dog show festival. Located just minutes from Waugh Chapel Town Center, Route 3, Fort Meade, and with easy access to Annapolis, Baltimore, and D.C., this move-in-ready home is a rare opportunity to live on one of Crofton’s most iconic streets. Don’t miss your chance—schedule your private showing today!
| 2 weeks ago | Status changed to Active Under Contract | |
| 2 weeks ago | Listing updated with changes from the MLS® | |
| 2 weeks ago | Listing first seen on site |

The real estate listing information is provided by Bright MLS is for the consumer's personal, non-commercial use and may not be used for any purpose other than to identify prospective properties consumer may be interested in purchasing. Any information relating to real estate for sale or lease referenced on this web site comes from the Internet Data Exchange (IDX) program of the Bright MLS. This web site references real estate listing(s) held by a brokerage firm other than the broker and/or agent who owns this web site. The accuracy of all information is deemed reliable but not guaranteed and should be personally verified through personal inspection by and/or with the appropriate professionals. Properties in listings may have been sold or may no longer be available. The data contained herein is copyrighted by Bright MLS and is protected by all applicable copyright laws. Any unauthorized collection or dissemination of this information is in violation of copyright laws and is strictly prohibited. Copyright © 2020 Bright MLS. All rights reserved.
Did you know? You can invite friends and family to your search. They can join your search, rate and discuss listings with you.