

Save
Ask
Tour
Hide
$2,200
94 Days On Site
8535 VETERANS HIGHWAY 216MILLERSVILLE, MD 21108
For Rent|Condominium|Active
1
Bed
1
Total Bath
1
Full Bath
1,143
SqFt
$2
/SqFt
2008
Built
Subdivision:
SEVERNA PARK GATEWAY VILLAGE
County:
ANNE ARUNDEL
Listing courtesy of Accurate Realty & Management LLC
Call Now: +1(410) 721-0103
Is this the listing for you? We can help make it yours.
+1(410) 721-0103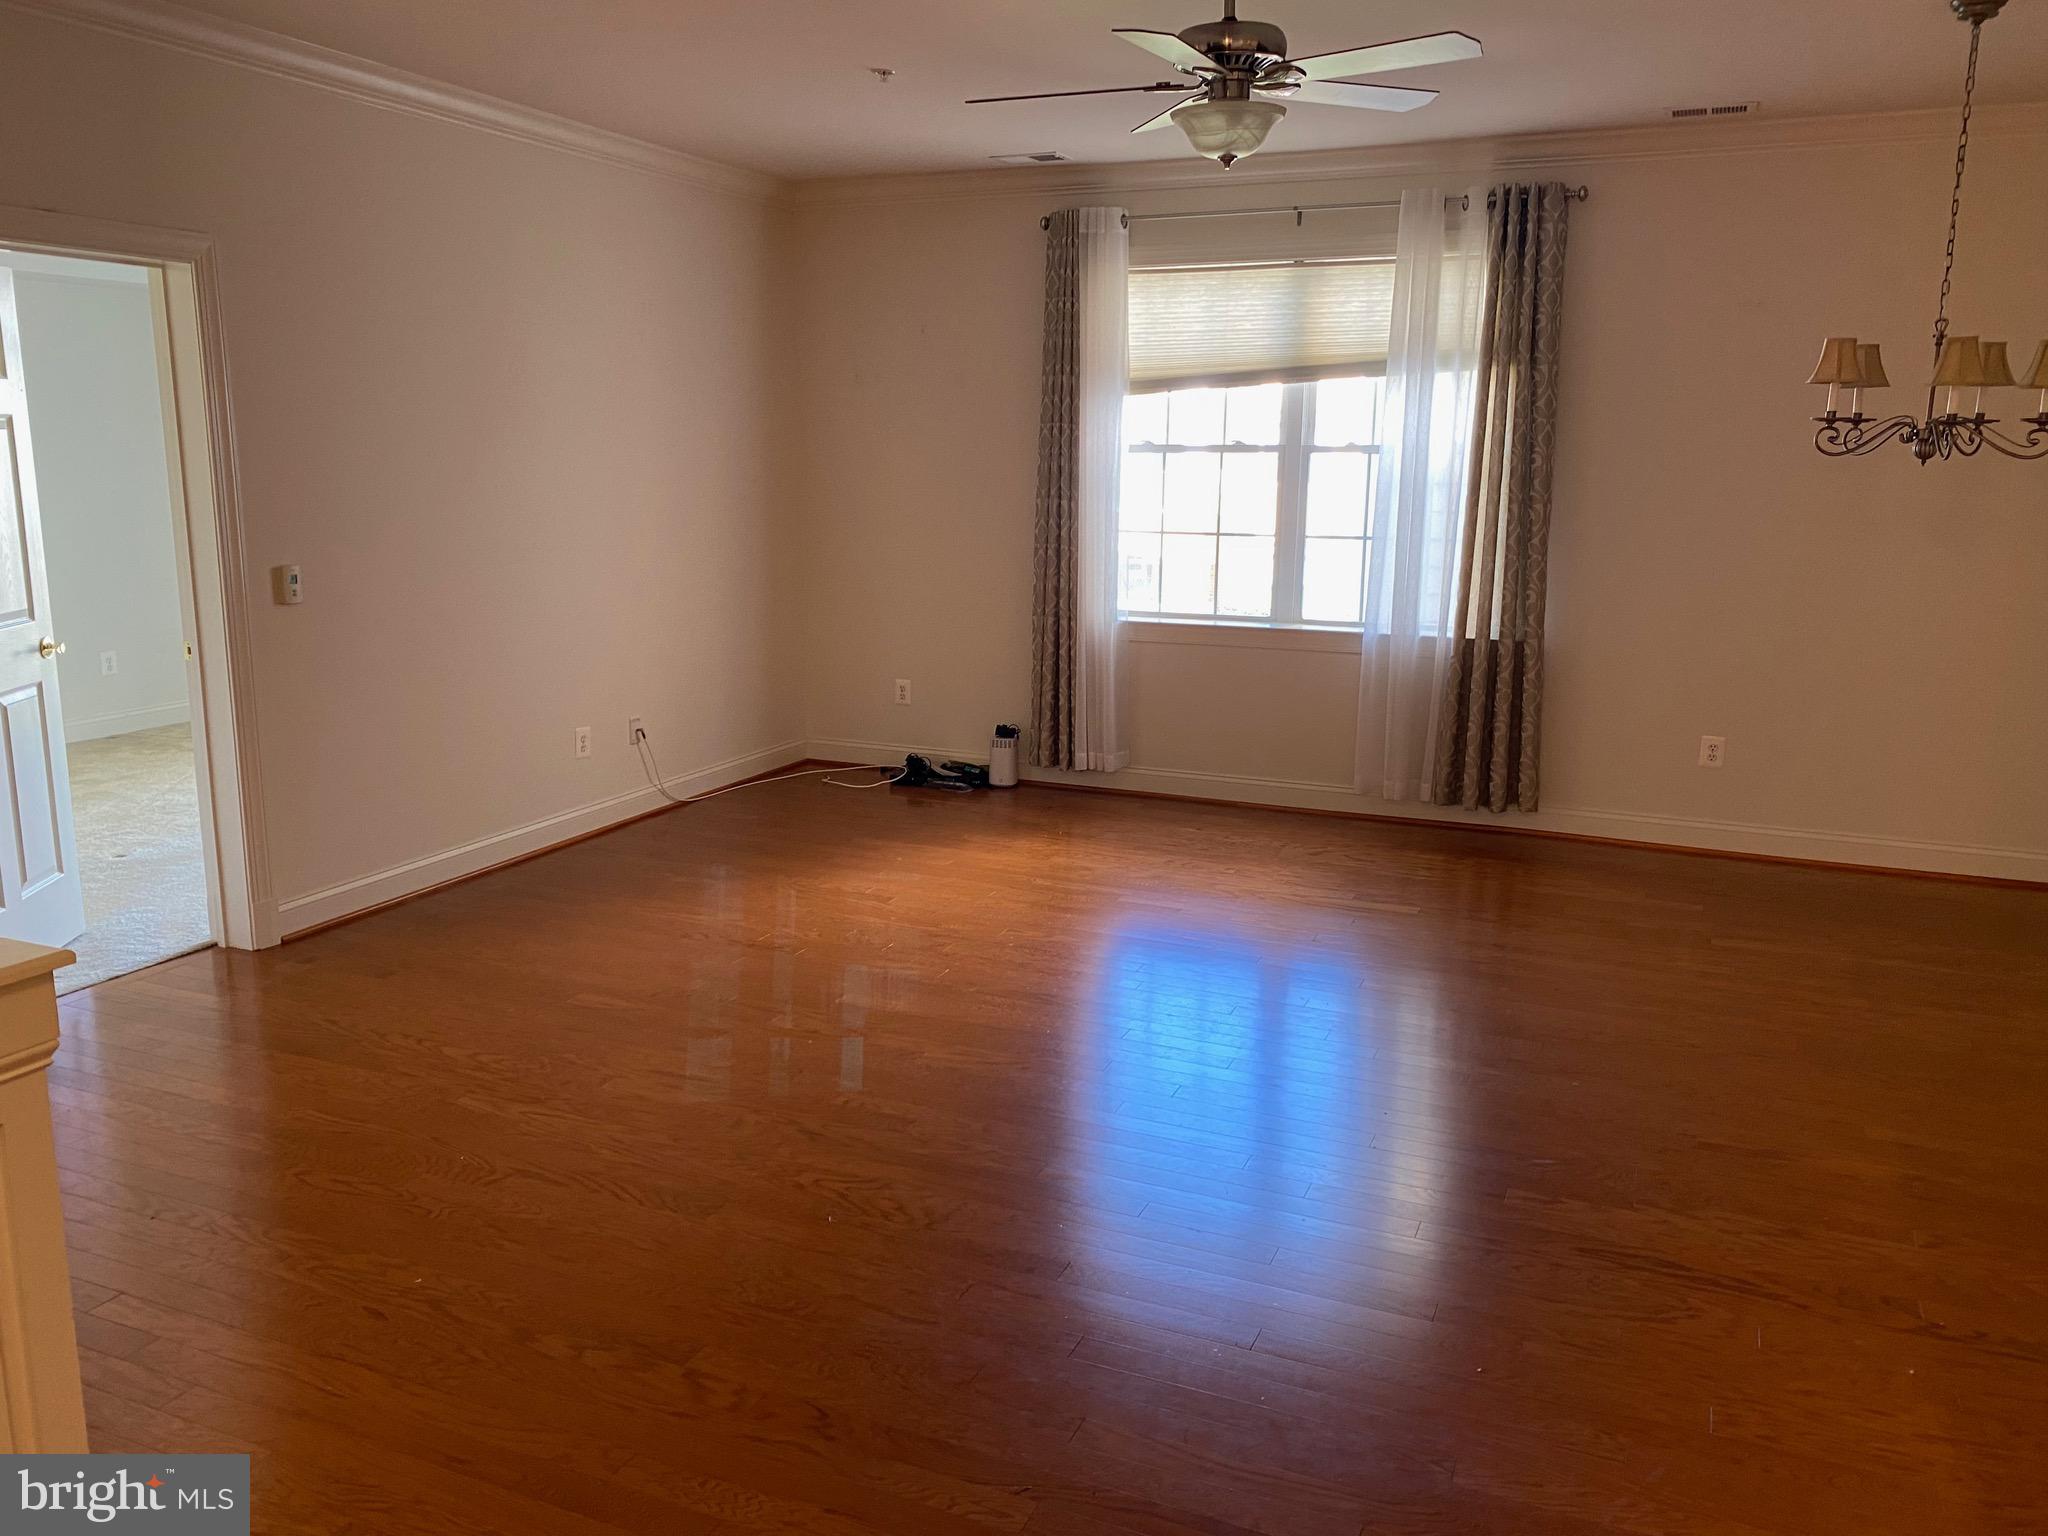
Save
Ask
Tour
Hide
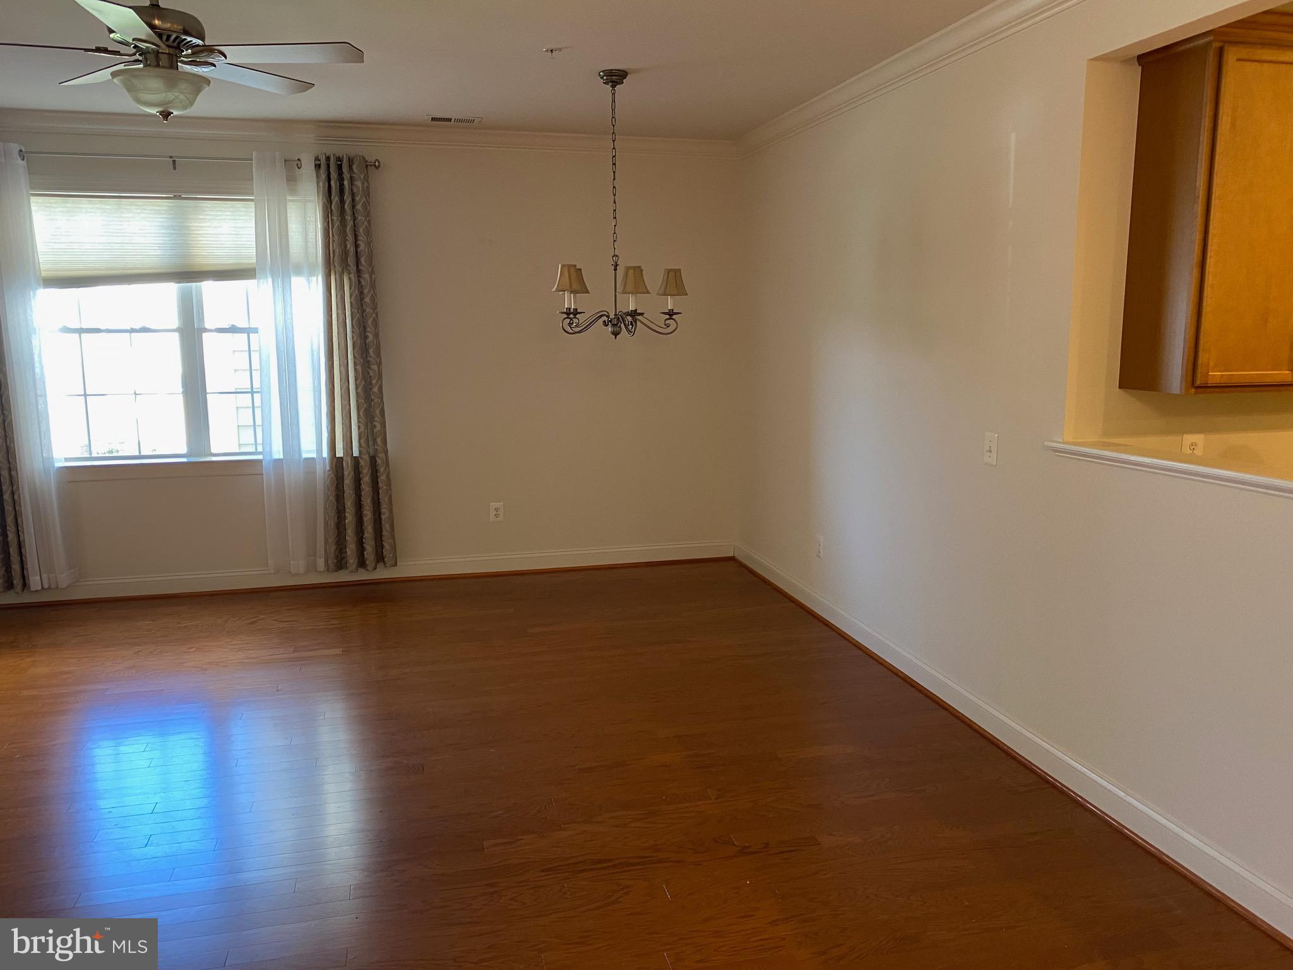
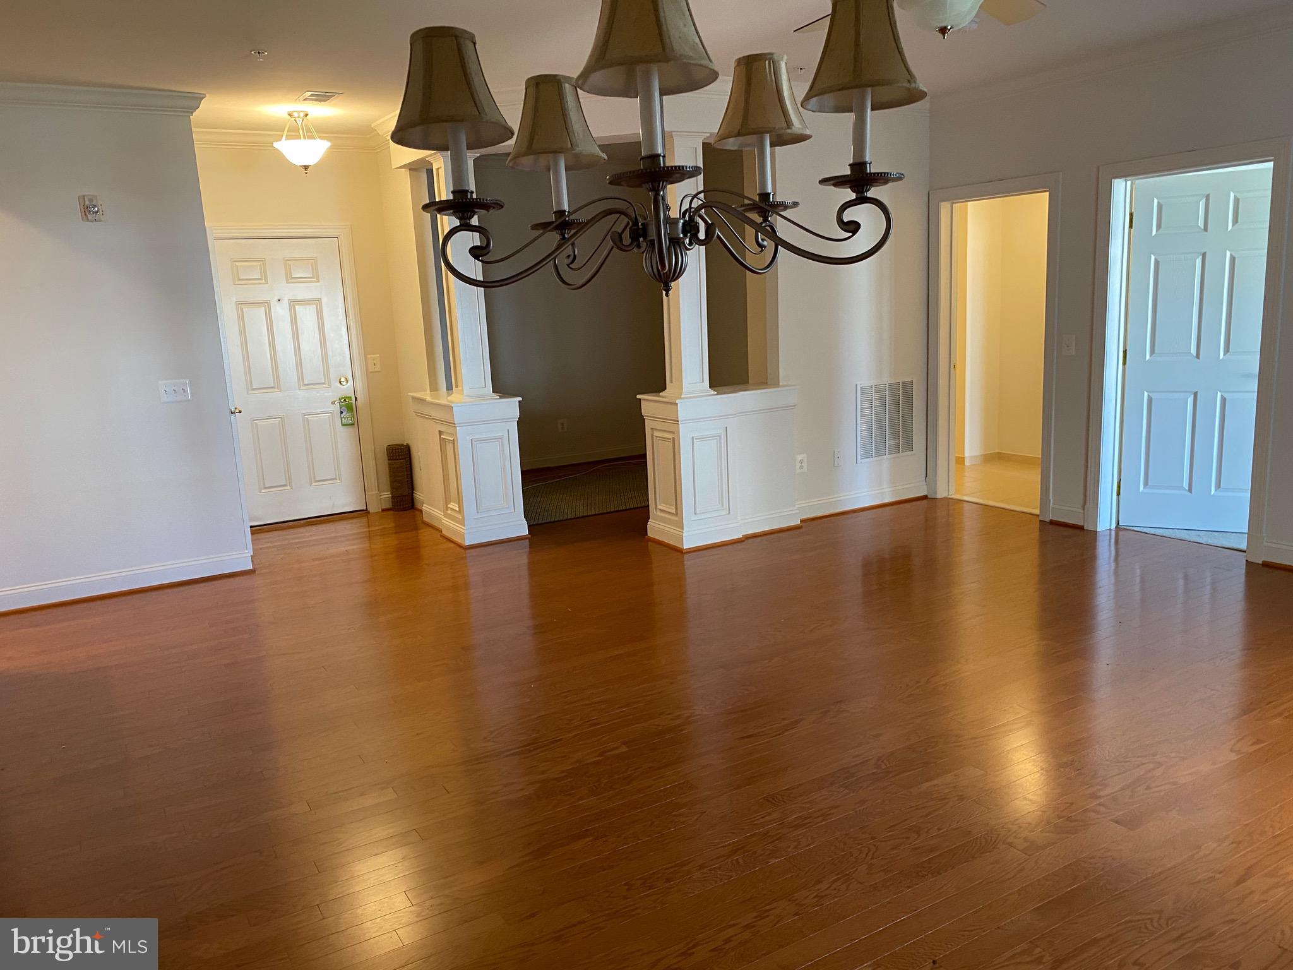
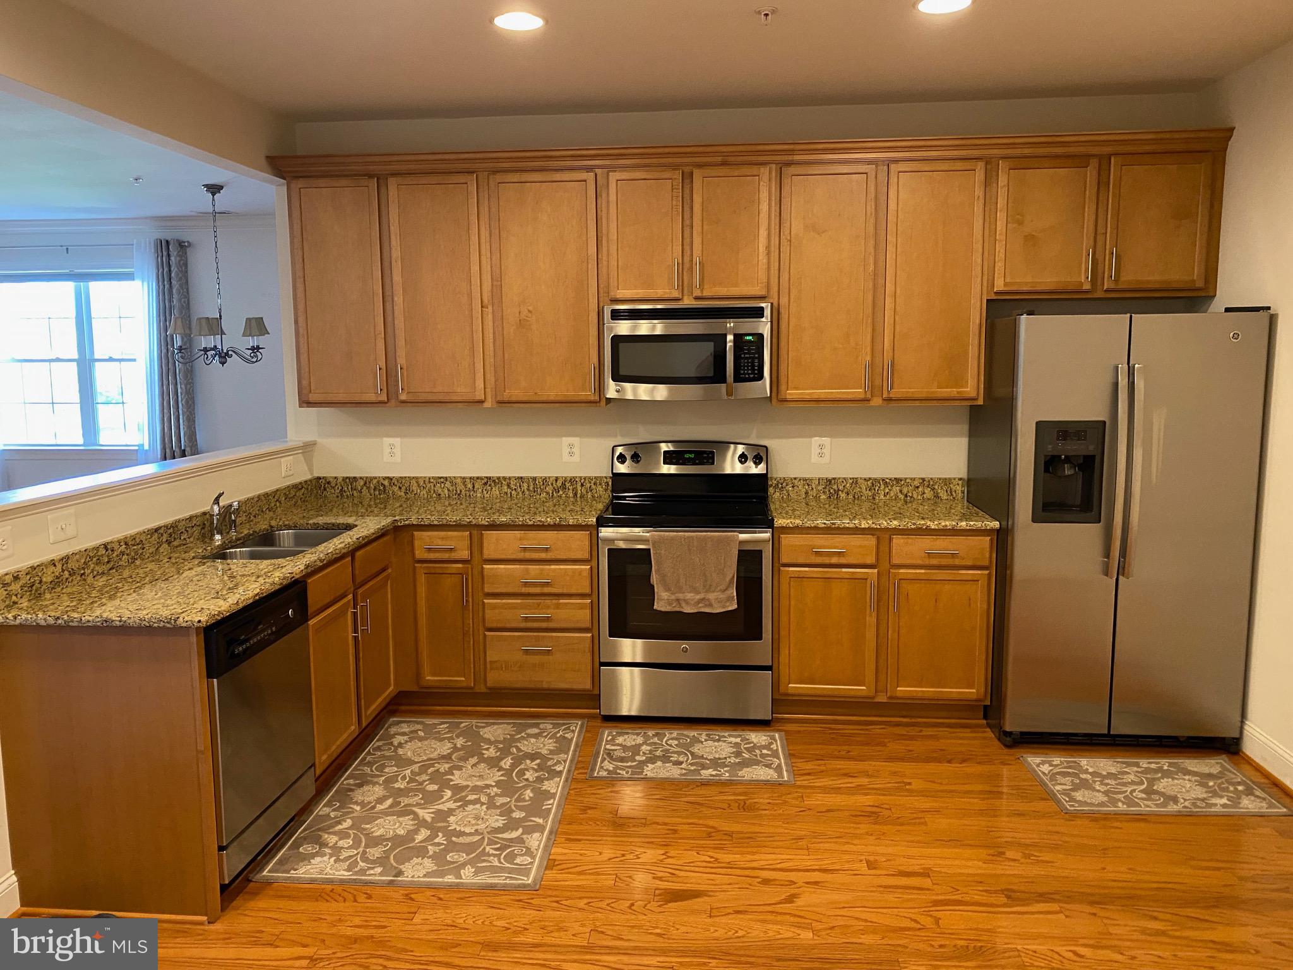
ABSOLUTELY IDEAL IF YOU HAVE ELDERLY PARENTS THAT YOU WANT CLOSE BY AND IN A SECURE BUILDING! SPACIOUS AND WARM ENTRY LOBBY WELCOMES YOU INTO THIS BUILDING WITH (2) ELEVATORS, COMMUNITY GATHERING ROOM WITH LOUNGE AREA, FULL KITCHEN AND EXERCISE ROOM! SPACIOUS UNIT WITH HARDWOOD FLOORS & CROWN & CHAIR MOLDING THROUGHOUT LIVING ROOM, DINING AREA AND KITCHEN - STAINLESS STEEL APPLIANCES, FULL SIZE WASHER & DRYER, DOUBLE SINK IN KITCHEN & BATH, RECESSED LIGHTING IN KITCHEN, MAIN BEDROOM HAS SLIDER TO THE BALCONY TO SIT AND ENJOY A GLASS OF WINE OR MAYBE A SMALL BATCH BOURBON, OVERSIZE BATH WITH SEPARATE TUB & SHOER & CERAMIC TILE SURROUND & FLOORS! UNDERGROUND PARKING GARAGE WITH ACCESS TO ELEVATORS PROVIDES SECURITY AND CONVENIENCE!
Save
Ask
Tour
Hide
Listing Snapshot
Price
$2,200
Days On Site
94 Days
Bedrooms
1
Inside Area (SqFt)
1,143 sqft
Total Baths
1
Full Baths
1
Partial Baths
N/A
Lot Size
0.03 Acres
Year Built
2008
MLS® Number
MDAA2150074
Status
Active
Property Tax
N/A
HOA/Condo/Coop Fees
N/A
Sq Ft Source
Assessor
Friends & Family
Recent Activity
| 3 months ago | Listing first seen on site | |
| 3 months ago | Listing updated with changes from the MLS® |
General Features
Acres
0.03
Available on
2026-09-01
Garage
Yes
Garage Spaces
1
Levels
One
Parking
GarageAssignedUndergroundBasementCoveredInside EntranceCommunity Structure
Parking Spaces
1
Pets
No
Property Sub Type
Condominium
Sewer
Private Sewer
SqFt Above
1143
SqFt Total
1143
Style
Contemporary
Water Source
Public
Zoning
R-15
Interior Features
Appliances
RangeElectric RangeElectric OvenElectric Water HeaterBuilt-In RangeDishwasherDisposalDryerExhaust FanIce MakerRange HoodRefrigeratorStainless Steel Appliance(s)WasherMicrowave
Cooling
Central AirHeat PumpCeiling Fan(s)Electric
Flooring
CarpetWoodCeramic Tile
Heating
Exhaust FanCentralElectricForced AirHeat Pump
Interior
Eat-in KitchenCeiling Fan(s)ElevatorPantryRecessed LightingWalk-In Closet(s)Crown MoldingOpen Floorplan
Laundry Features
Washer Hookup
Main Level Bedrooms
1
Bathroom 1
Level - MainFeatures - Walk-In Closet(s)
Dining Room
Level - MainFeatures - Crown Molding
Kitchen
Level - MainFeatures - Breakfast Bar, Pantry
Living Room
Level - MainFeatures - Ceiling Fan(s), Crown Molding
Save
Ask
Tour
Hide
Exterior Features
Construction Details
Brick VeneerVinyl Siding
Pool Features
None
Community Features
Accessibility Features
Accessible Elevator Installed
Association Amenities
Billiard RoomFitness CenterGame RoomElevator(s)Recreation Facilities
Additional Association Fee Frequency
Monthly
School District
ANNE ARUNDEL COUNTY PUBLIC SCHOOLS
Schools
School District
ANNE ARUNDEL COUNTY PUBLIC SCHOOLS
Elementary School
Unknown
Middle School
Unknown
High School
Unknown
Listing courtesy of Accurate Realty & Management LLC

The real estate listing information is provided by Bright MLS is for the consumer's personal, non-commercial use and may not be used for any purpose other than to identify prospective properties consumer may be interested in purchasing. Any information relating to real estate for sale or lease referenced on this web site comes from the Internet Data Exchange (IDX) program of the Bright MLS. This web site references real estate listing(s) held by a brokerage firm other than the broker and/or agent who owns this web site. The accuracy of all information is deemed reliable but not guaranteed and should be personally verified through personal inspection by and/or with the appropriate professionals. Properties in listings may have been sold or may no longer be available. The data contained herein is copyrighted by Bright MLS and is protected by all applicable copyright laws. Any unauthorized collection or dissemination of this information is in violation of copyright laws and is strictly prohibited. Copyright © 2020 Bright MLS. All rights reserved.
The real estate listing information is provided by Bright MLS is for the consumer's personal, non-commercial use and may not be used for any purpose other than to identify prospective properties consumer may be interested in purchasing. Any information relating to real estate for sale or lease referenced on this web site comes from the Internet Data Exchange (IDX) program of the Bright MLS. This web site references real estate listing(s) held by a brokerage firm other than the broker and/or agent who owns this web site. The accuracy of all information is deemed reliable but not guaranteed and should be personally verified through personal inspection by and/or with the appropriate professionals. Properties in listings may have been sold or may no longer be available. The data contained herein is copyrighted by Bright MLS and is protected by all applicable copyright laws. Any unauthorized collection or dissemination of this information is in violation of copyright laws and is strictly prohibited. Copyright © 2020 Bright MLS. All rights reserved.
Neighborhood & Commute
Source: Walkscore
Save
Ask
Tour
Hide