

7639 STEMHART LANEHANOVER, MD 21076
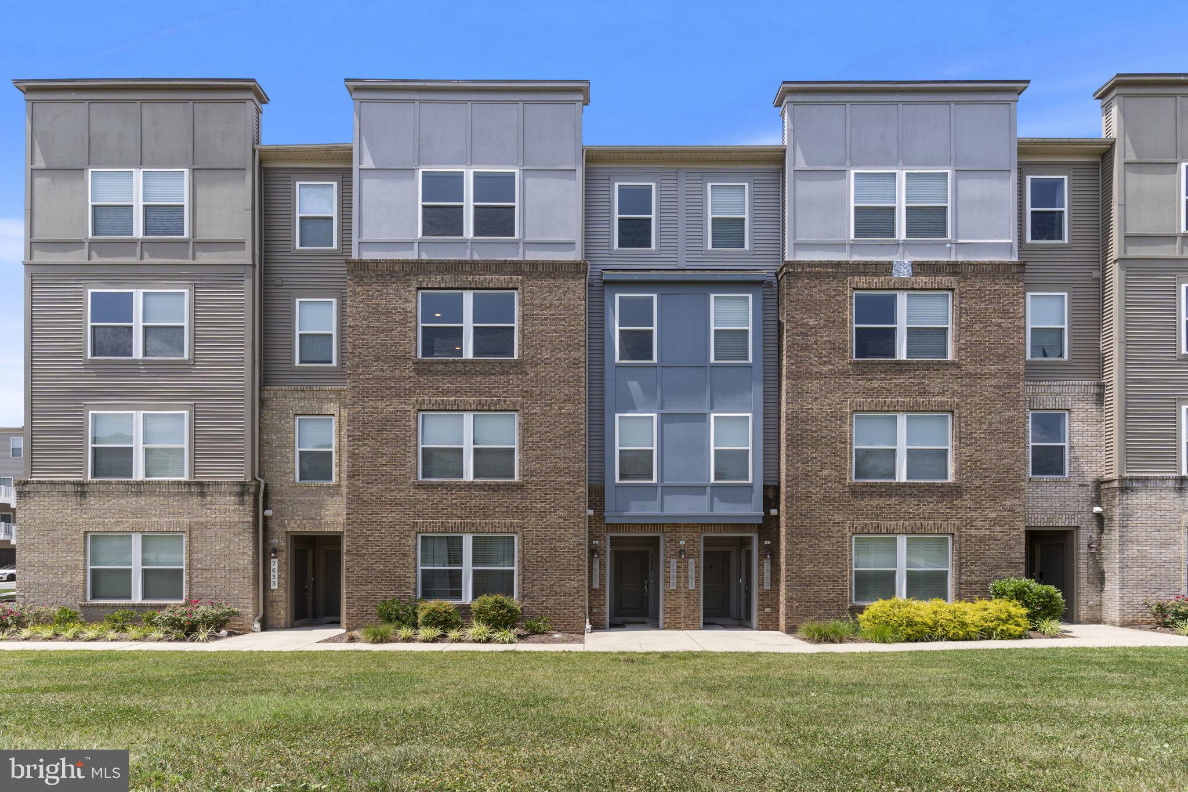
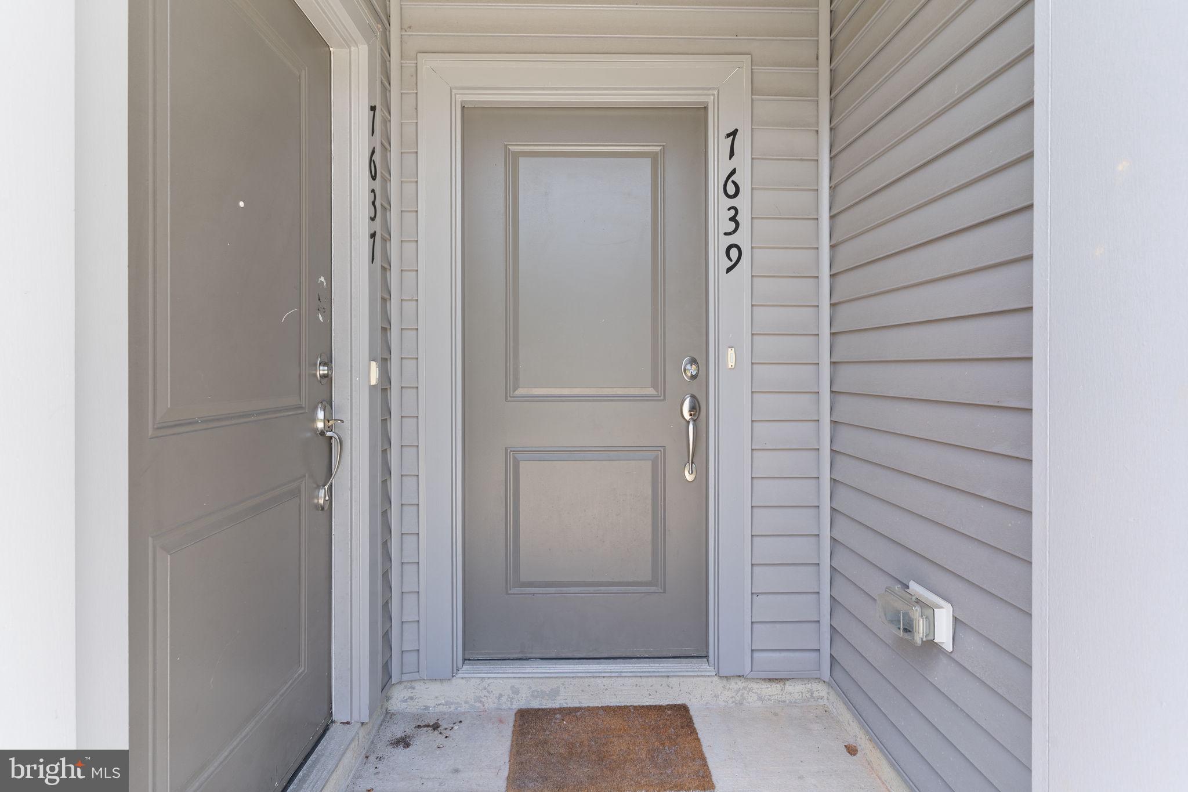
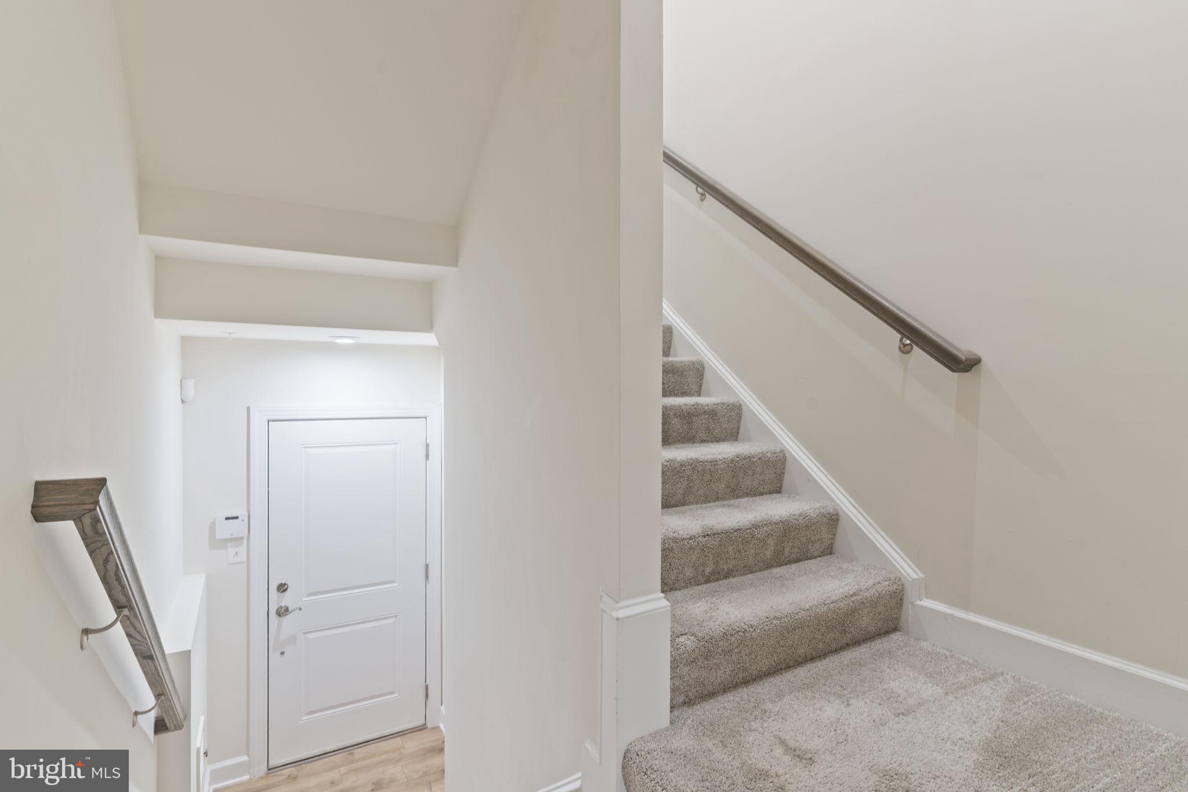
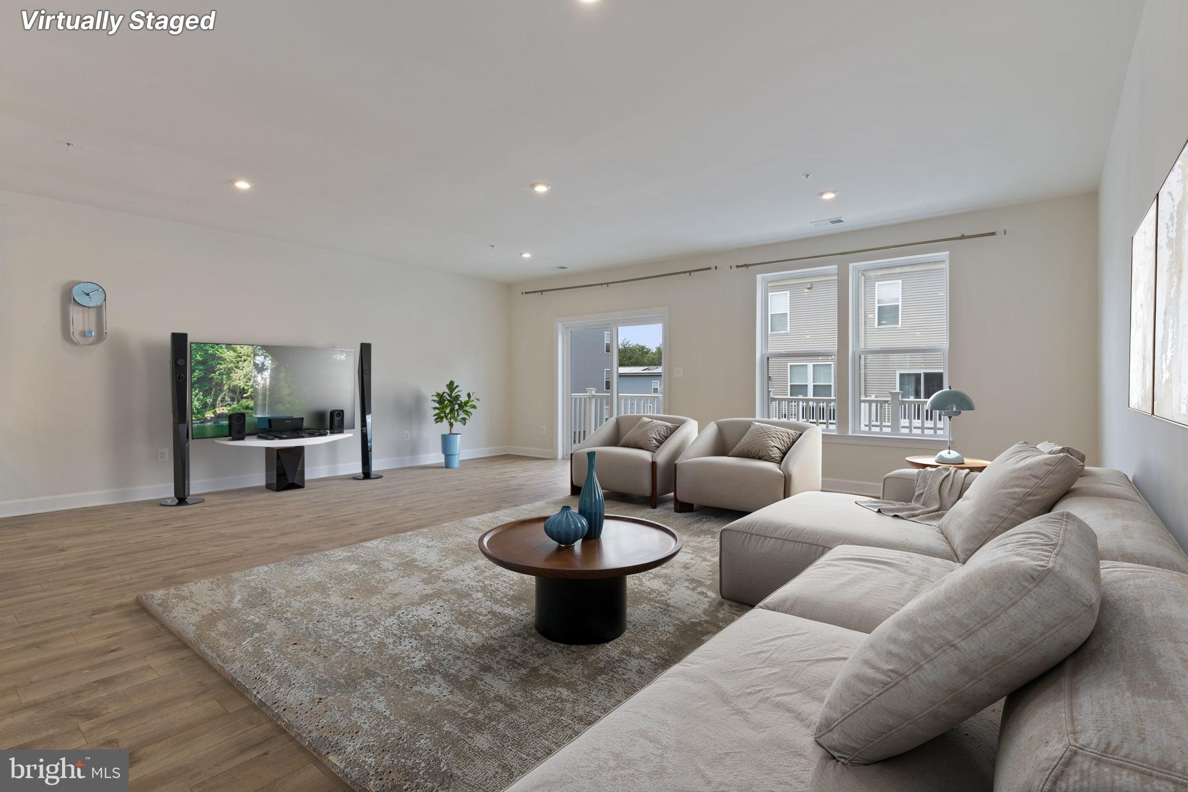
Welcome home to this bright and airy, beautifully designed two-level townhome-style condo offering the perfect blend of comfort, convenience, and low-maintenance living! The open-concept main level is ideal for everyday living and entertaining, featuring a spacious kitchen with a large center island, stainless steel appliances, ample cabinetry, and seamless flow into the dining area. Step outside to the private balcony for your morning coffee or evening relaxation, while a convenient half bath completes the main level. Upstairs, you'll find three generously sized bedrooms, including a spacious primary suite with a private ensuite bath featuring a walk-in shower, plus a full hall bath to accommodate family and guests. A rear-entry one-car attached garage, private driveway, and additional parking alongside the building provide plenty of parking options. Enjoy an unbeatable location just minutes from Fort Meade, Jessup Elementary School, shopping, restaurants, grocery stores, pet stores, Arundel Mills, Live! Casino, and everyday conveniences. The community also features a neighborhood park, gathering area with a fire pit, and beautifully maintained common spaces. The condo and HOA fees include water, trash, lawn care, snow removal and more. This is the lifestyle you've been waiting for—schedule your showing today!
| a month ago | Listing updated with changes from the MLS® | |
| 2 months ago | Status changed to Active | |
| 2 months ago | Listing first seen on site |

The real estate listing information is provided by Bright MLS is for the consumer's personal, non-commercial use and may not be used for any purpose other than to identify prospective properties consumer may be interested in purchasing. Any information relating to real estate for sale or lease referenced on this web site comes from the Internet Data Exchange (IDX) program of the Bright MLS. This web site references real estate listing(s) held by a brokerage firm other than the broker and/or agent who owns this web site. The accuracy of all information is deemed reliable but not guaranteed and should be personally verified through personal inspection by and/or with the appropriate professionals. Properties in listings may have been sold or may no longer be available. The data contained herein is copyrighted by Bright MLS and is protected by all applicable copyright laws. Any unauthorized collection or dissemination of this information is in violation of copyright laws and is strictly prohibited. Copyright © 2020 Bright MLS. All rights reserved.
Did you know? You can invite friends and family to your search. They can join your search, rate and discuss listings with you.