

490 ELEANOR LANEARNOLD, MD 21012
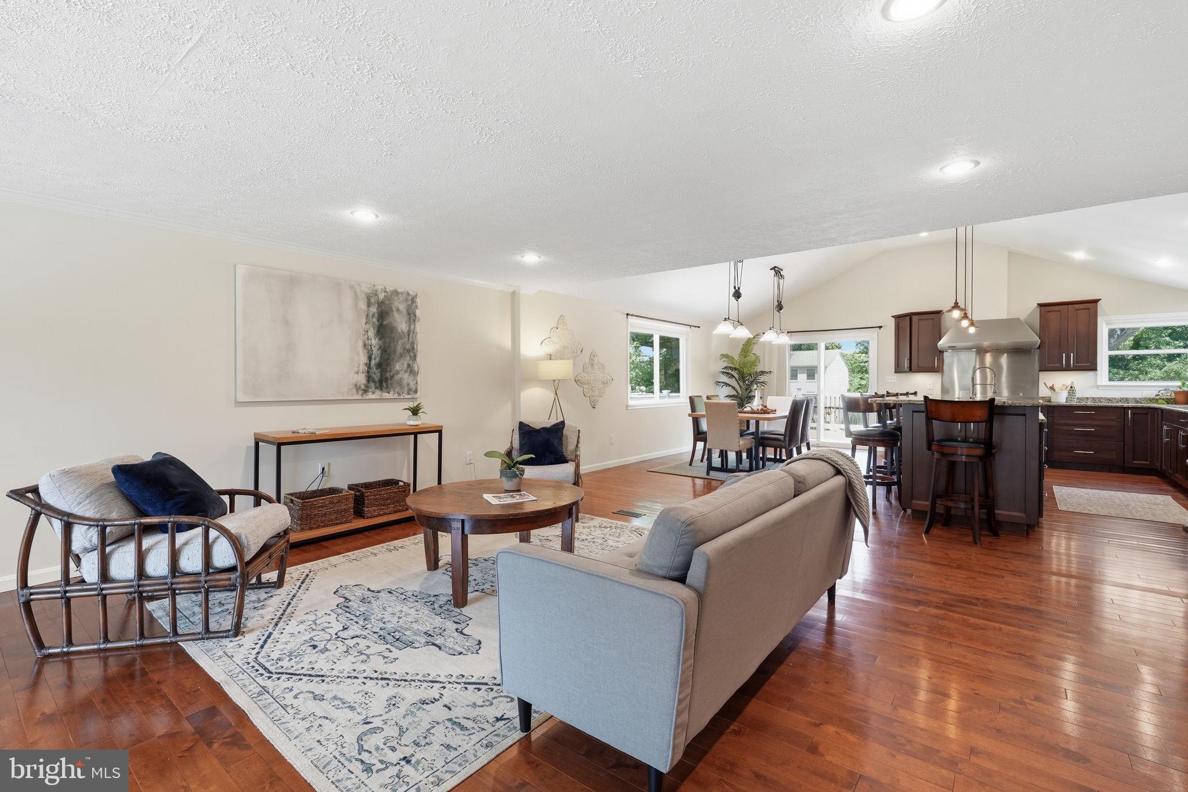
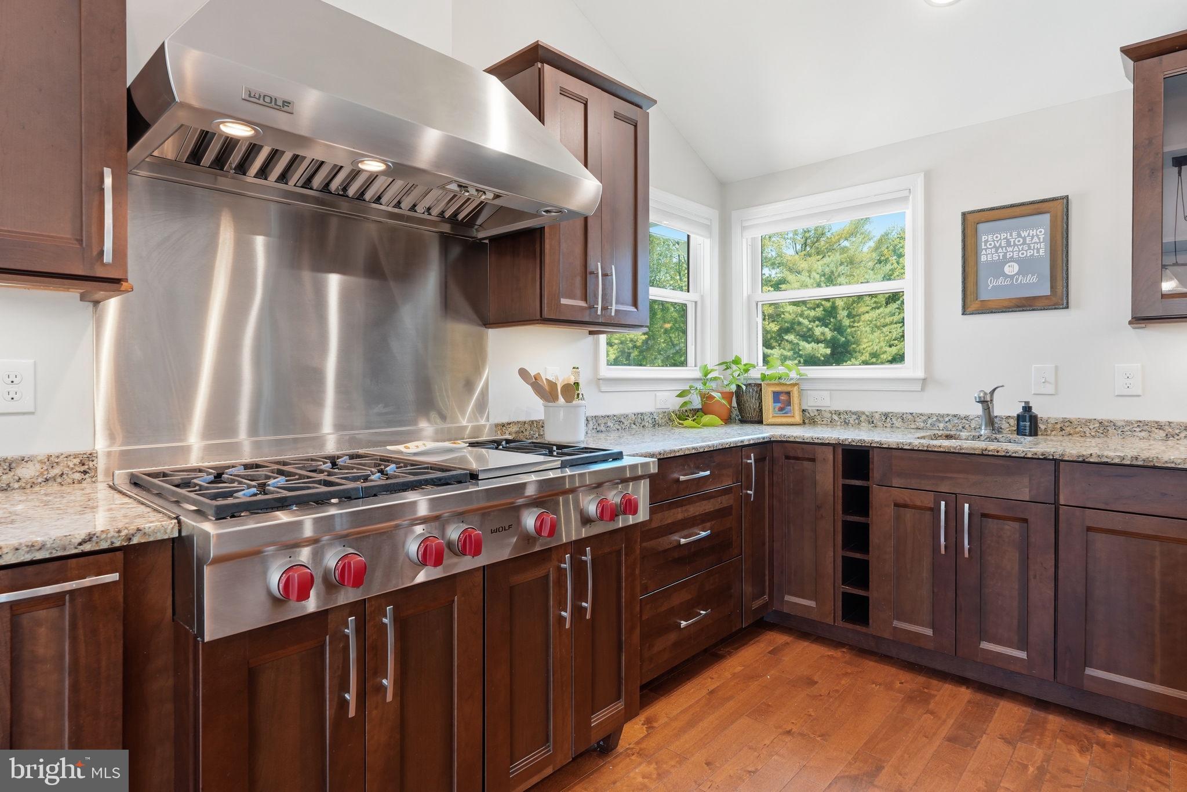
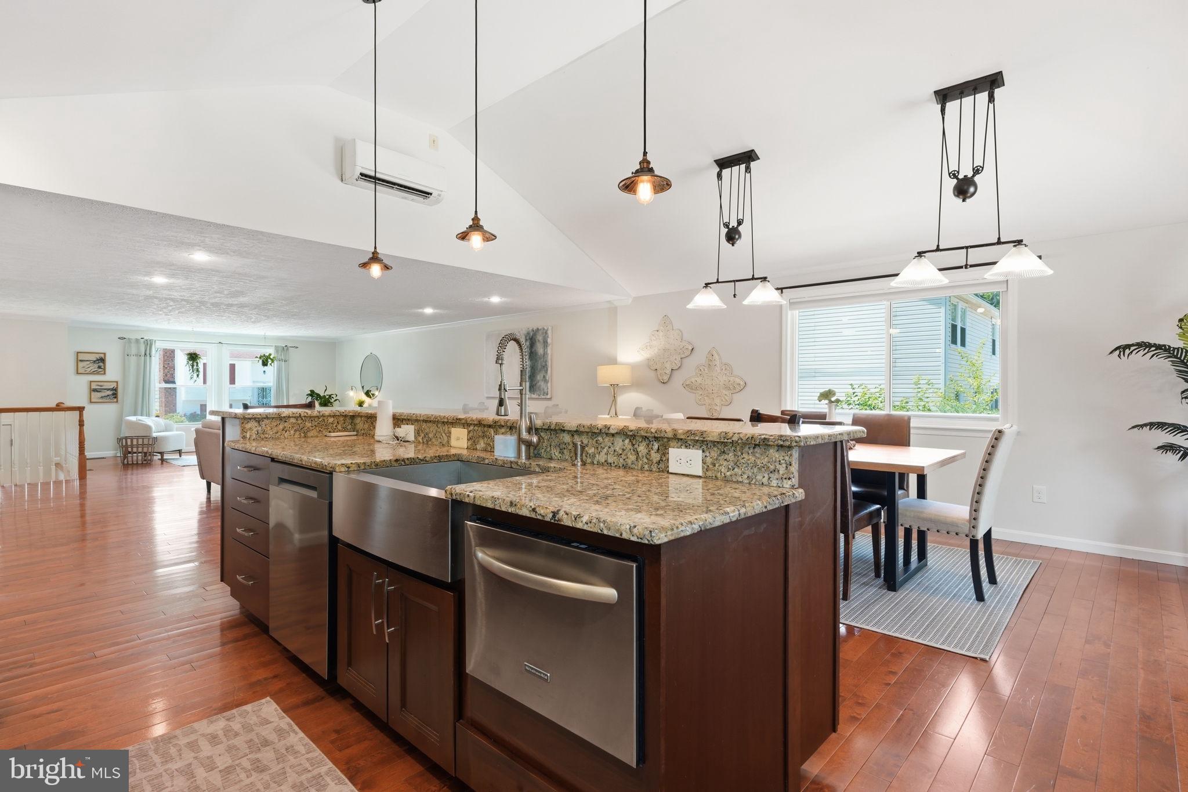
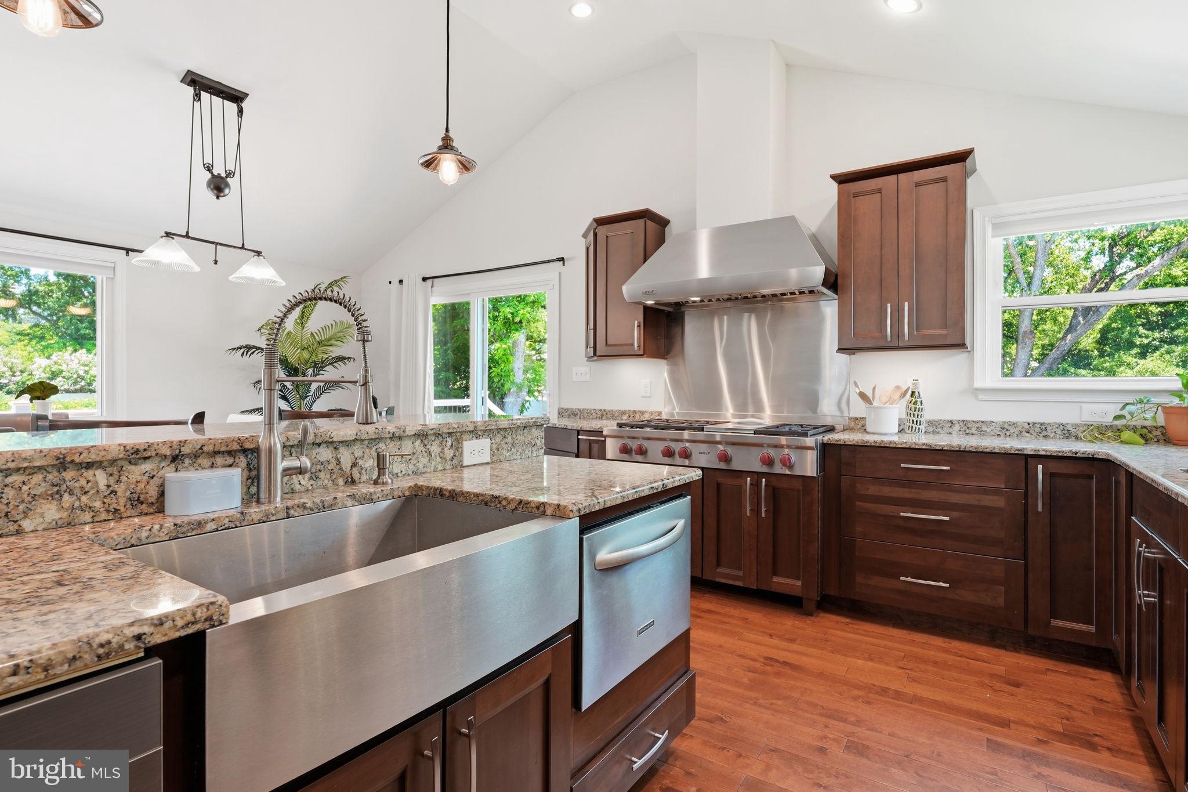
Far from the typical split foyer, this remarkable home completely redefines what this style can be. An incredible addition has transformed the heart of the home into an entertainer's dream, centered around a truly chef-inspired kitchen that is rarely found at this price point. Featuring a professional-grade 6-burner Wolf cooktop with matching range hood, two dishwashers, an oversized island with abundant seating, an oversized farmhouse sink plus a dedicated prep sink—both equipped with garbage disposals—this kitchen was thoughtfully designed for everything from everyday living to hosting unforgettable gatherings. The seamless flow between the kitchen, dining area, and family room creates an open, inviting space where everyone naturally comes together. Step outside and you'll discover a backyard designed for making memories. The expansive deck overlooks a sparkling saltwater pool complete with both a slide and diving board, while the incredible enclosed patio below provides the perfect space to relax, entertain, or simply enjoy the outdoors in comfort throughout much of the year. The current owners have invested extensively in updating nearly every aspect of the home, making it truly move-in ready. Recent improvements include a newly enclosed three-season room, new electrical panel with RV receptacle, lifetime warranty replacement windows throughout, new garage door and opener, refinished garage, remodeled primary bathroom, new carpet and luxury vinyl plank flooring, fresh interior paint, rebuilt chimney, custom cellular window shades throughout, gutter guards, updated lighting, new ceiling fans, upgraded electrical outlets and switches, and countless additional enhancements that reflect the pride of ownership throughout. Homes that combine this level of thoughtful renovation, exceptional entertaining spaces, and resort-style outdoor living are few and far between. This is a home that must be experienced in person to fully appreciate everything it has to offer!! Don't hesitate on this one!!
| 2 weeks ago | Status changed to Pending | |
| 2 weeks ago | Listing updated with changes from the MLS® | |
| 3 weeks ago | Listing first seen on site |

The real estate listing information is provided by Bright MLS is for the consumer's personal, non-commercial use and may not be used for any purpose other than to identify prospective properties consumer may be interested in purchasing. Any information relating to real estate for sale or lease referenced on this web site comes from the Internet Data Exchange (IDX) program of the Bright MLS. This web site references real estate listing(s) held by a brokerage firm other than the broker and/or agent who owns this web site. The accuracy of all information is deemed reliable but not guaranteed and should be personally verified through personal inspection by and/or with the appropriate professionals. Properties in listings may have been sold or may no longer be available. The data contained herein is copyrighted by Bright MLS and is protected by all applicable copyright laws. Any unauthorized collection or dissemination of this information is in violation of copyright laws and is strictly prohibited. Copyright © 2020 Bright MLS. All rights reserved.
Did you know? You can invite friends and family to your search. They can join your search, rate and discuss listings with you.