

2849 BROAD WING DRIVEODENTON, MD 21113
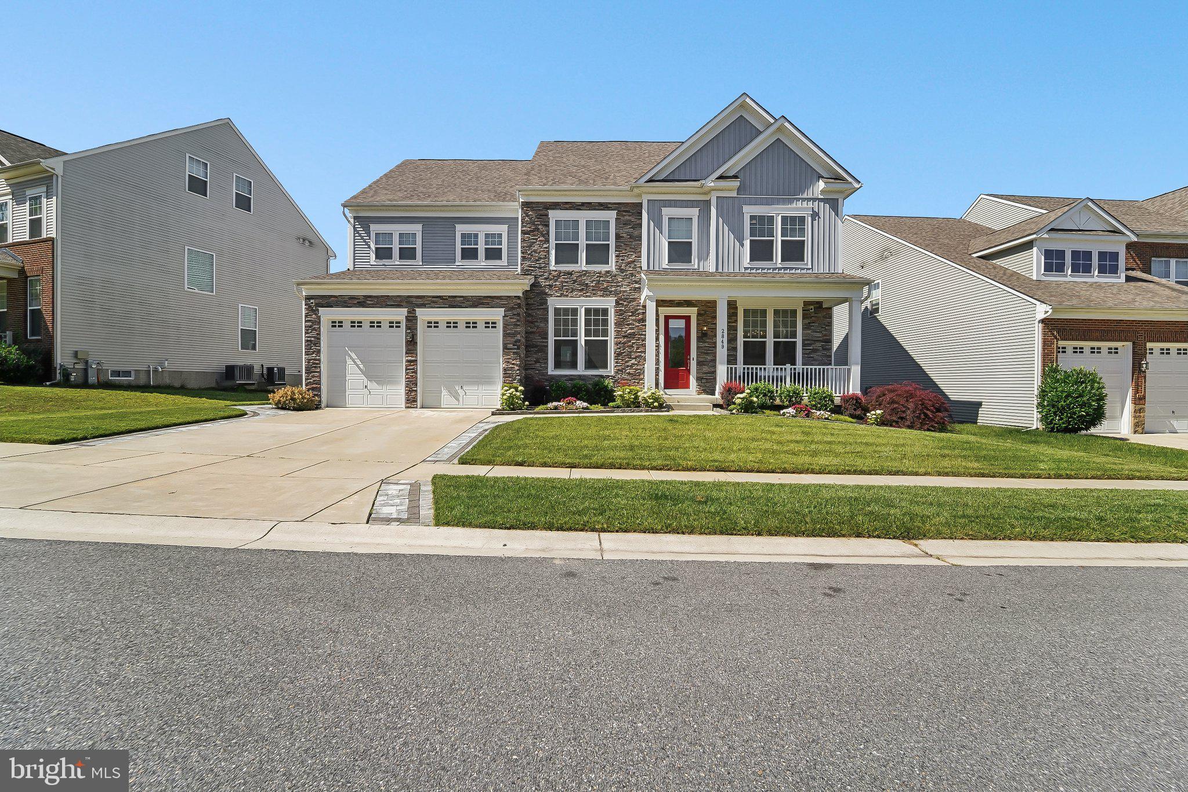
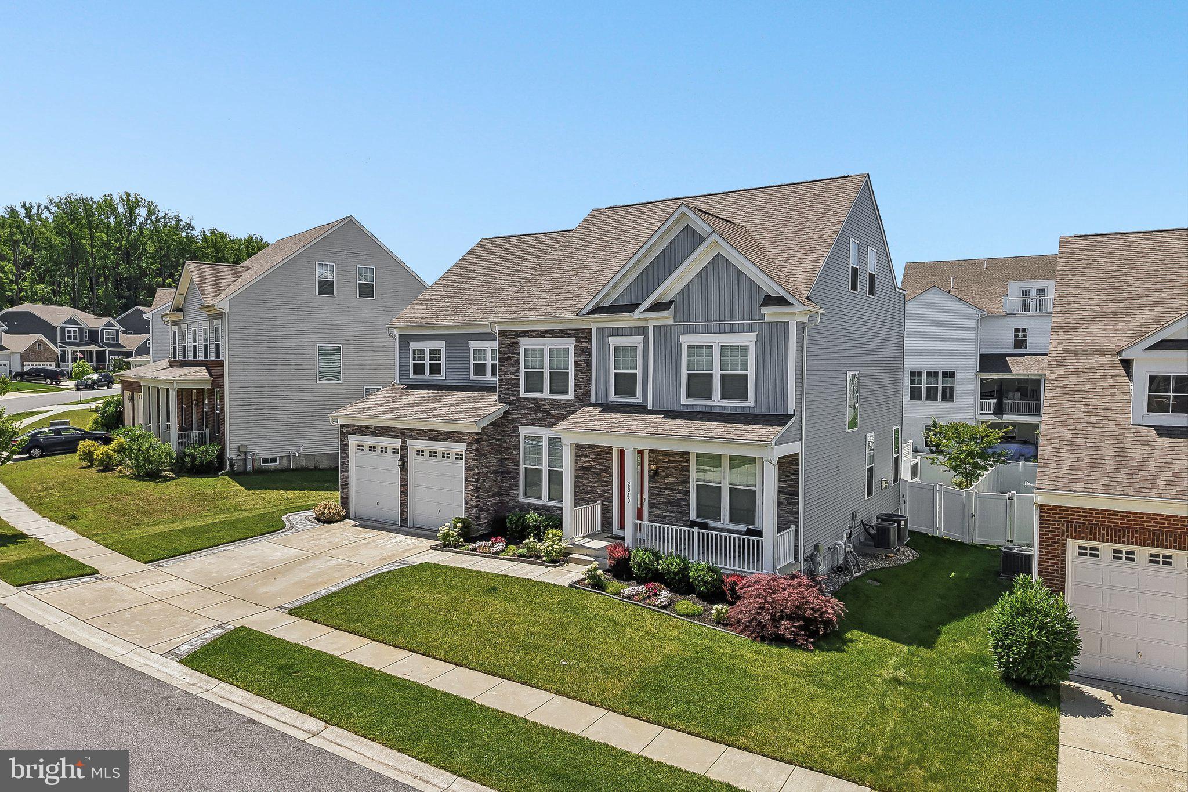
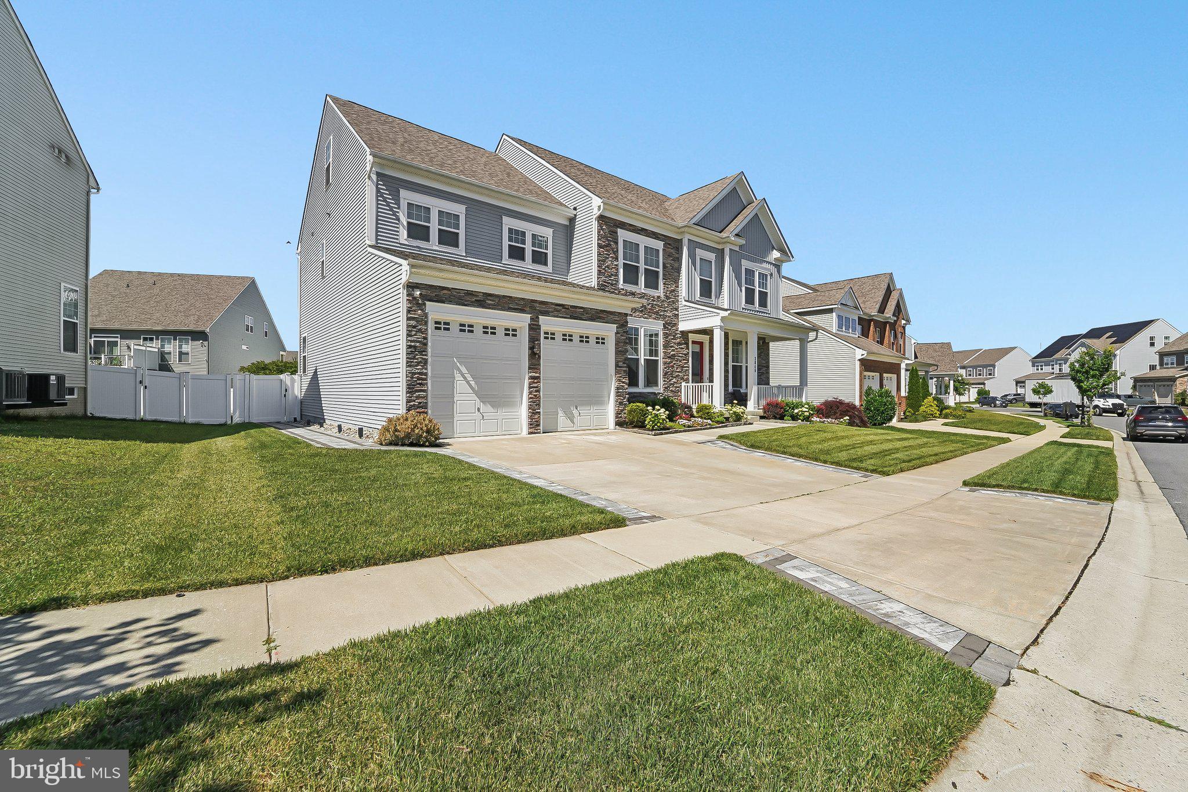
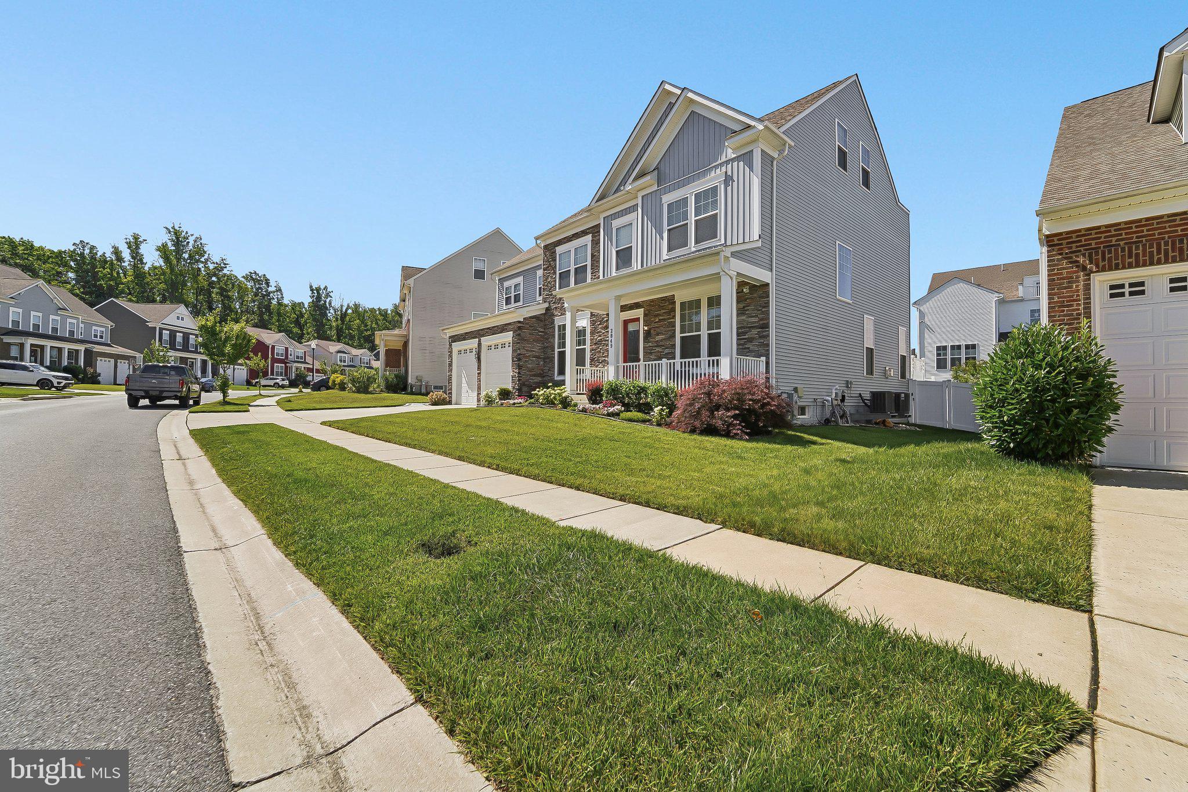
Welcome to 2849 Broad Wing Drive, an exceptional four-level luxury residence located in the highly sought-after Two Rivers community of Odenton. Designed with today's discerning buyer in mind, this move-in ready 6,867 square foot home offers 5 bedrooms, 5.5 bathrooms, upscale finishes, and resort-style living at its finest. A charming front porch and beautifully landscaped yard welcome you inside, where luxury vinyl plank flooring flows throughout the main level. The elegant formal dining room features crown molding, chair railing, and shadow box trim, while a private office provides the perfect work-from-home space. The stunning chef's kitchen is the centerpiece of the home, boasting quartz countertops, a massive center island with pendant lighting and seating, designer cabinetry with illuminated display lighting, 2 ovens, stainless steel appliances, farmhouse sink, wine refrigerator, decorative backsplash, recessed lighting, and a spacious walk-in pantry. Just off the kitchen is a sun-filled morning room and an additional flex space with custom cabinetry, ideal for a second office, homework station, or lounge. The spacious family room showcases a dramatic floor-to-ceiling stone gas fireplace and elegant tray ceilings with recessed lighting. A mudroom with built-in storage leads to the oversized two-car garage featuring custom non-slip flooring, while a stylish powder room completes the main level. The luxurious primary suite offers a sitting area, crown molding, two custom walk-in closets, and a spa-inspired bath featuring an oversized waterfall shower, soaking tub, designer tile, and dual vanities. Three additional spacious bedrooms occupy this level, all with walk-in closets, including one with a private en-suite bath. A beautifully appointed hall bath and conveniently located laundry room with utility sink complete the level. The fourth floor provides exceptional flexibility with a loft, full bathroom, spacious bedroom with walk-in closet, and an incredible rooftop deck perfect for relaxing or entertaining. The finished walkout lower level offers an expansive recreation area, full bathroom, dedicated fitness room or optional sixth bedroom, recessed lighting, and a rough-in for a future wet bar. Outdoor living is equally impressive with a huge low-maintenance deck featuring illuminated post caps and walk-down stairs, a custom gray stone patio with built-in seating, professionally designed landscape lighting, a fully fenced flat backyard, and mature landscaping. Additional features include dual-zone HVAC, lawn irrigation system, CAT 6 wiring throughout, high-end blinds, and four exterior security cameras. SEE 3D TOUR and VIDEO TOUR Residents of Two Rivers enjoy resort-style amenities including a clubhouse, fitness center, outdoor pool, community lake, tennis, pickleball, volleyball, indoor and outdoor basketball courts, dog park, playgrounds, and miles of walking and biking trails. Conveniently located near Fort Meade, major commuter routes, shopping, and dining, this extraordinary home delivers luxury, comfort, and an unmatched lifestyle. Some photos have been virtually staged.
| 6 days ago | Listing updated with changes from the MLS® | |
| 2 weeks ago | Listing first seen on site |

The real estate listing information is provided by Bright MLS is for the consumer's personal, non-commercial use and may not be used for any purpose other than to identify prospective properties consumer may be interested in purchasing. Any information relating to real estate for sale or lease referenced on this web site comes from the Internet Data Exchange (IDX) program of the Bright MLS. This web site references real estate listing(s) held by a brokerage firm other than the broker and/or agent who owns this web site. The accuracy of all information is deemed reliable but not guaranteed and should be personally verified through personal inspection by and/or with the appropriate professionals. Properties in listings may have been sold or may no longer be available. The data contained herein is copyrighted by Bright MLS and is protected by all applicable copyright laws. Any unauthorized collection or dissemination of this information is in violation of copyright laws and is strictly prohibited. Copyright © 2020 Bright MLS. All rights reserved.
Did you know? You can invite friends and family to your search. They can join your search, rate and discuss listings with you.