

914 VAN BUREN STREETANNAPOLIS, MD 21403
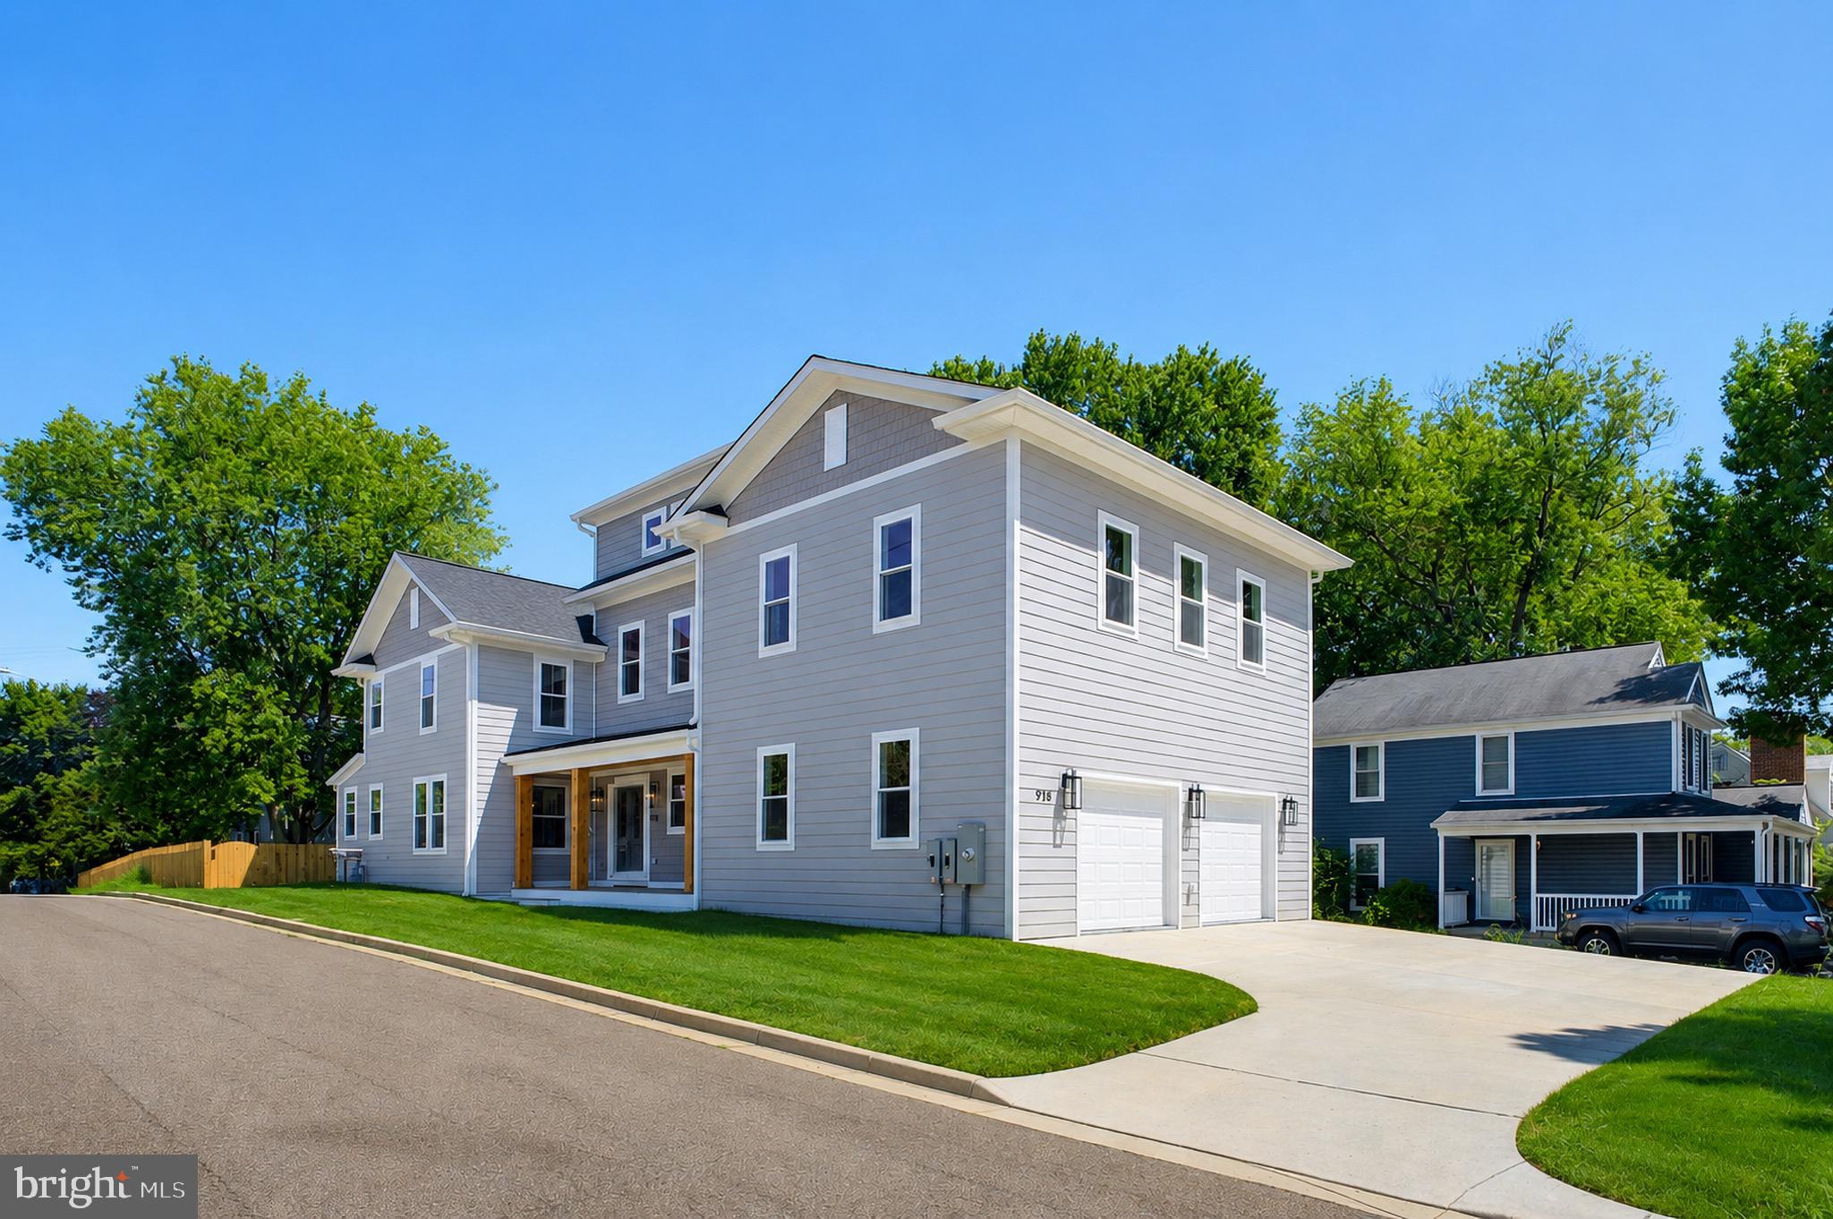
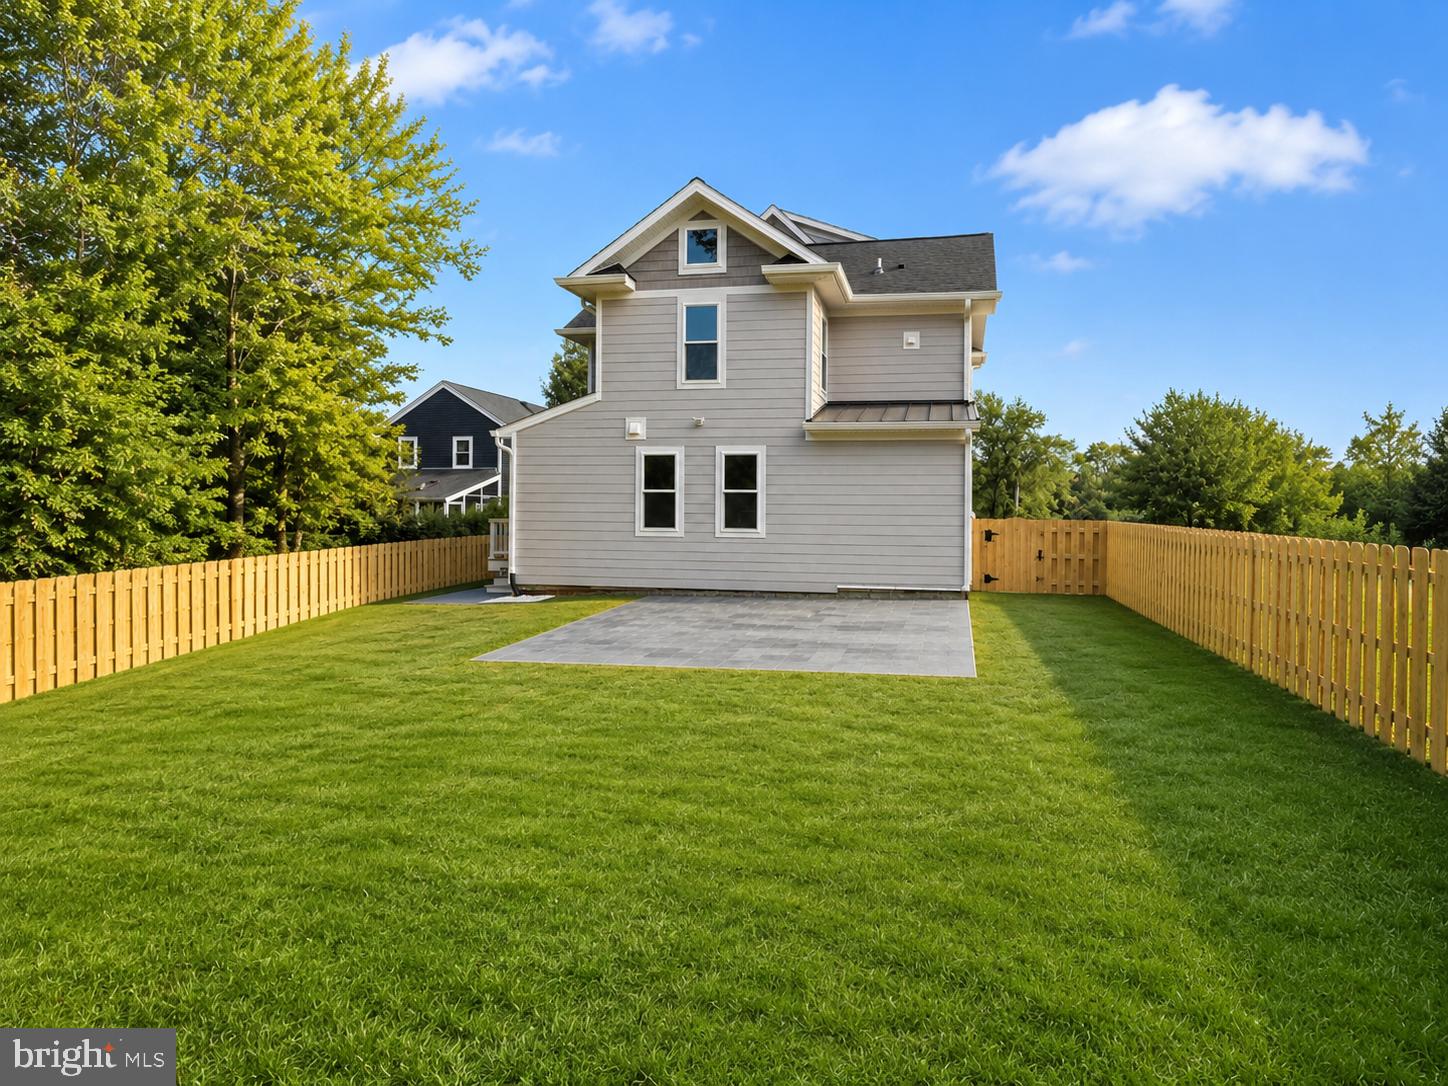
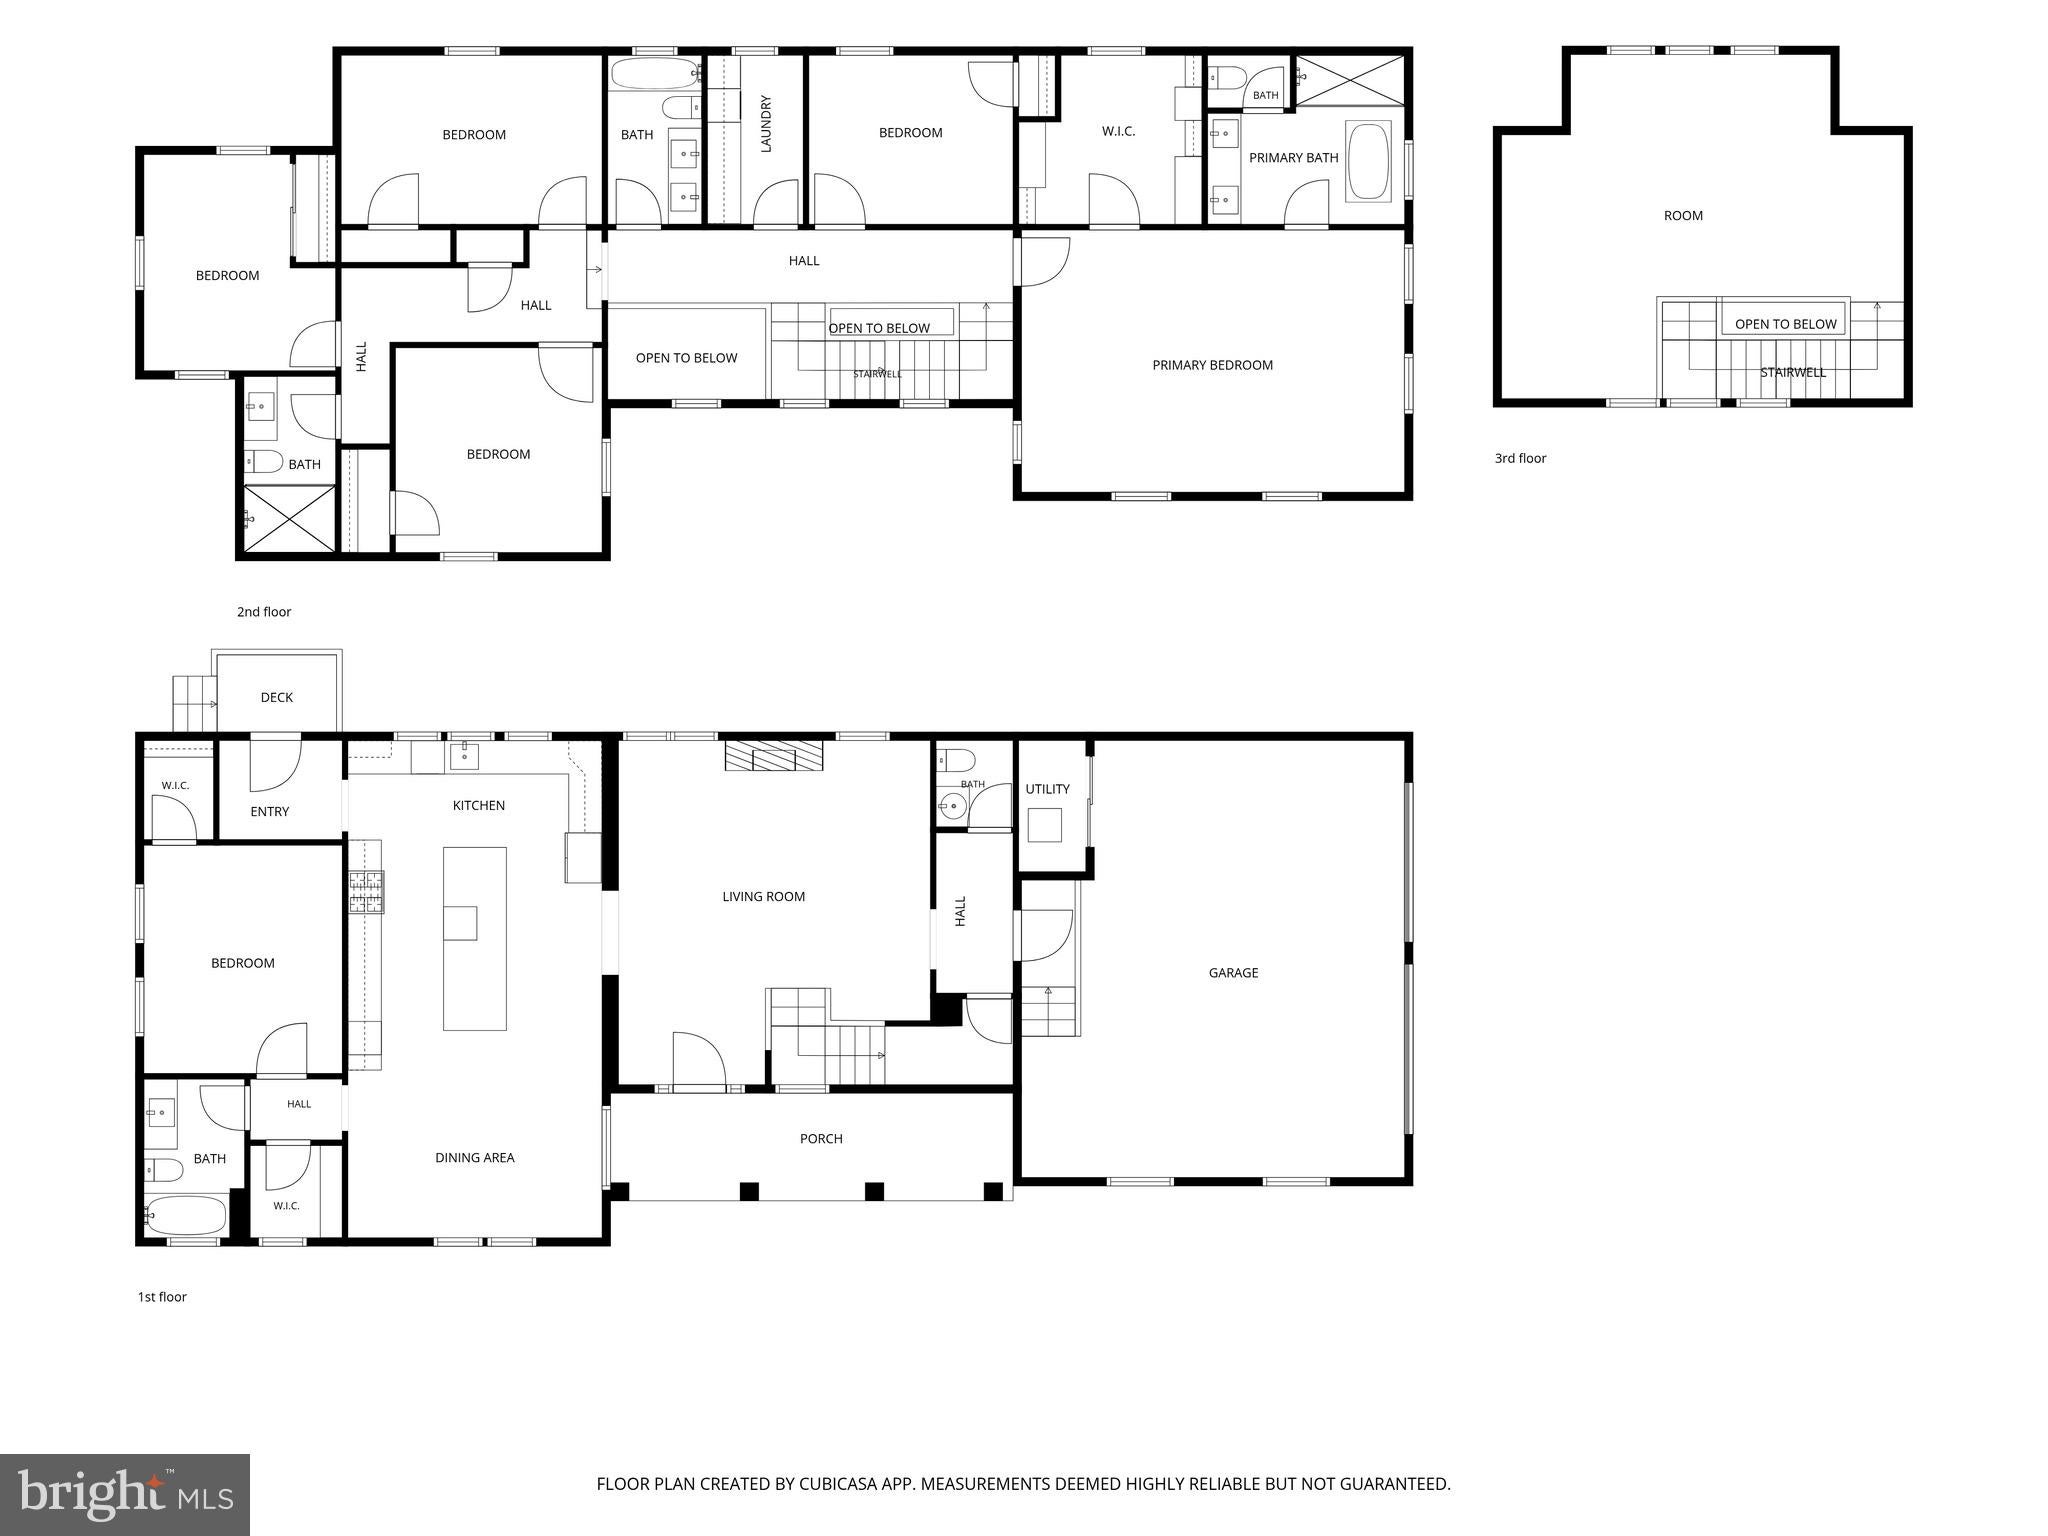
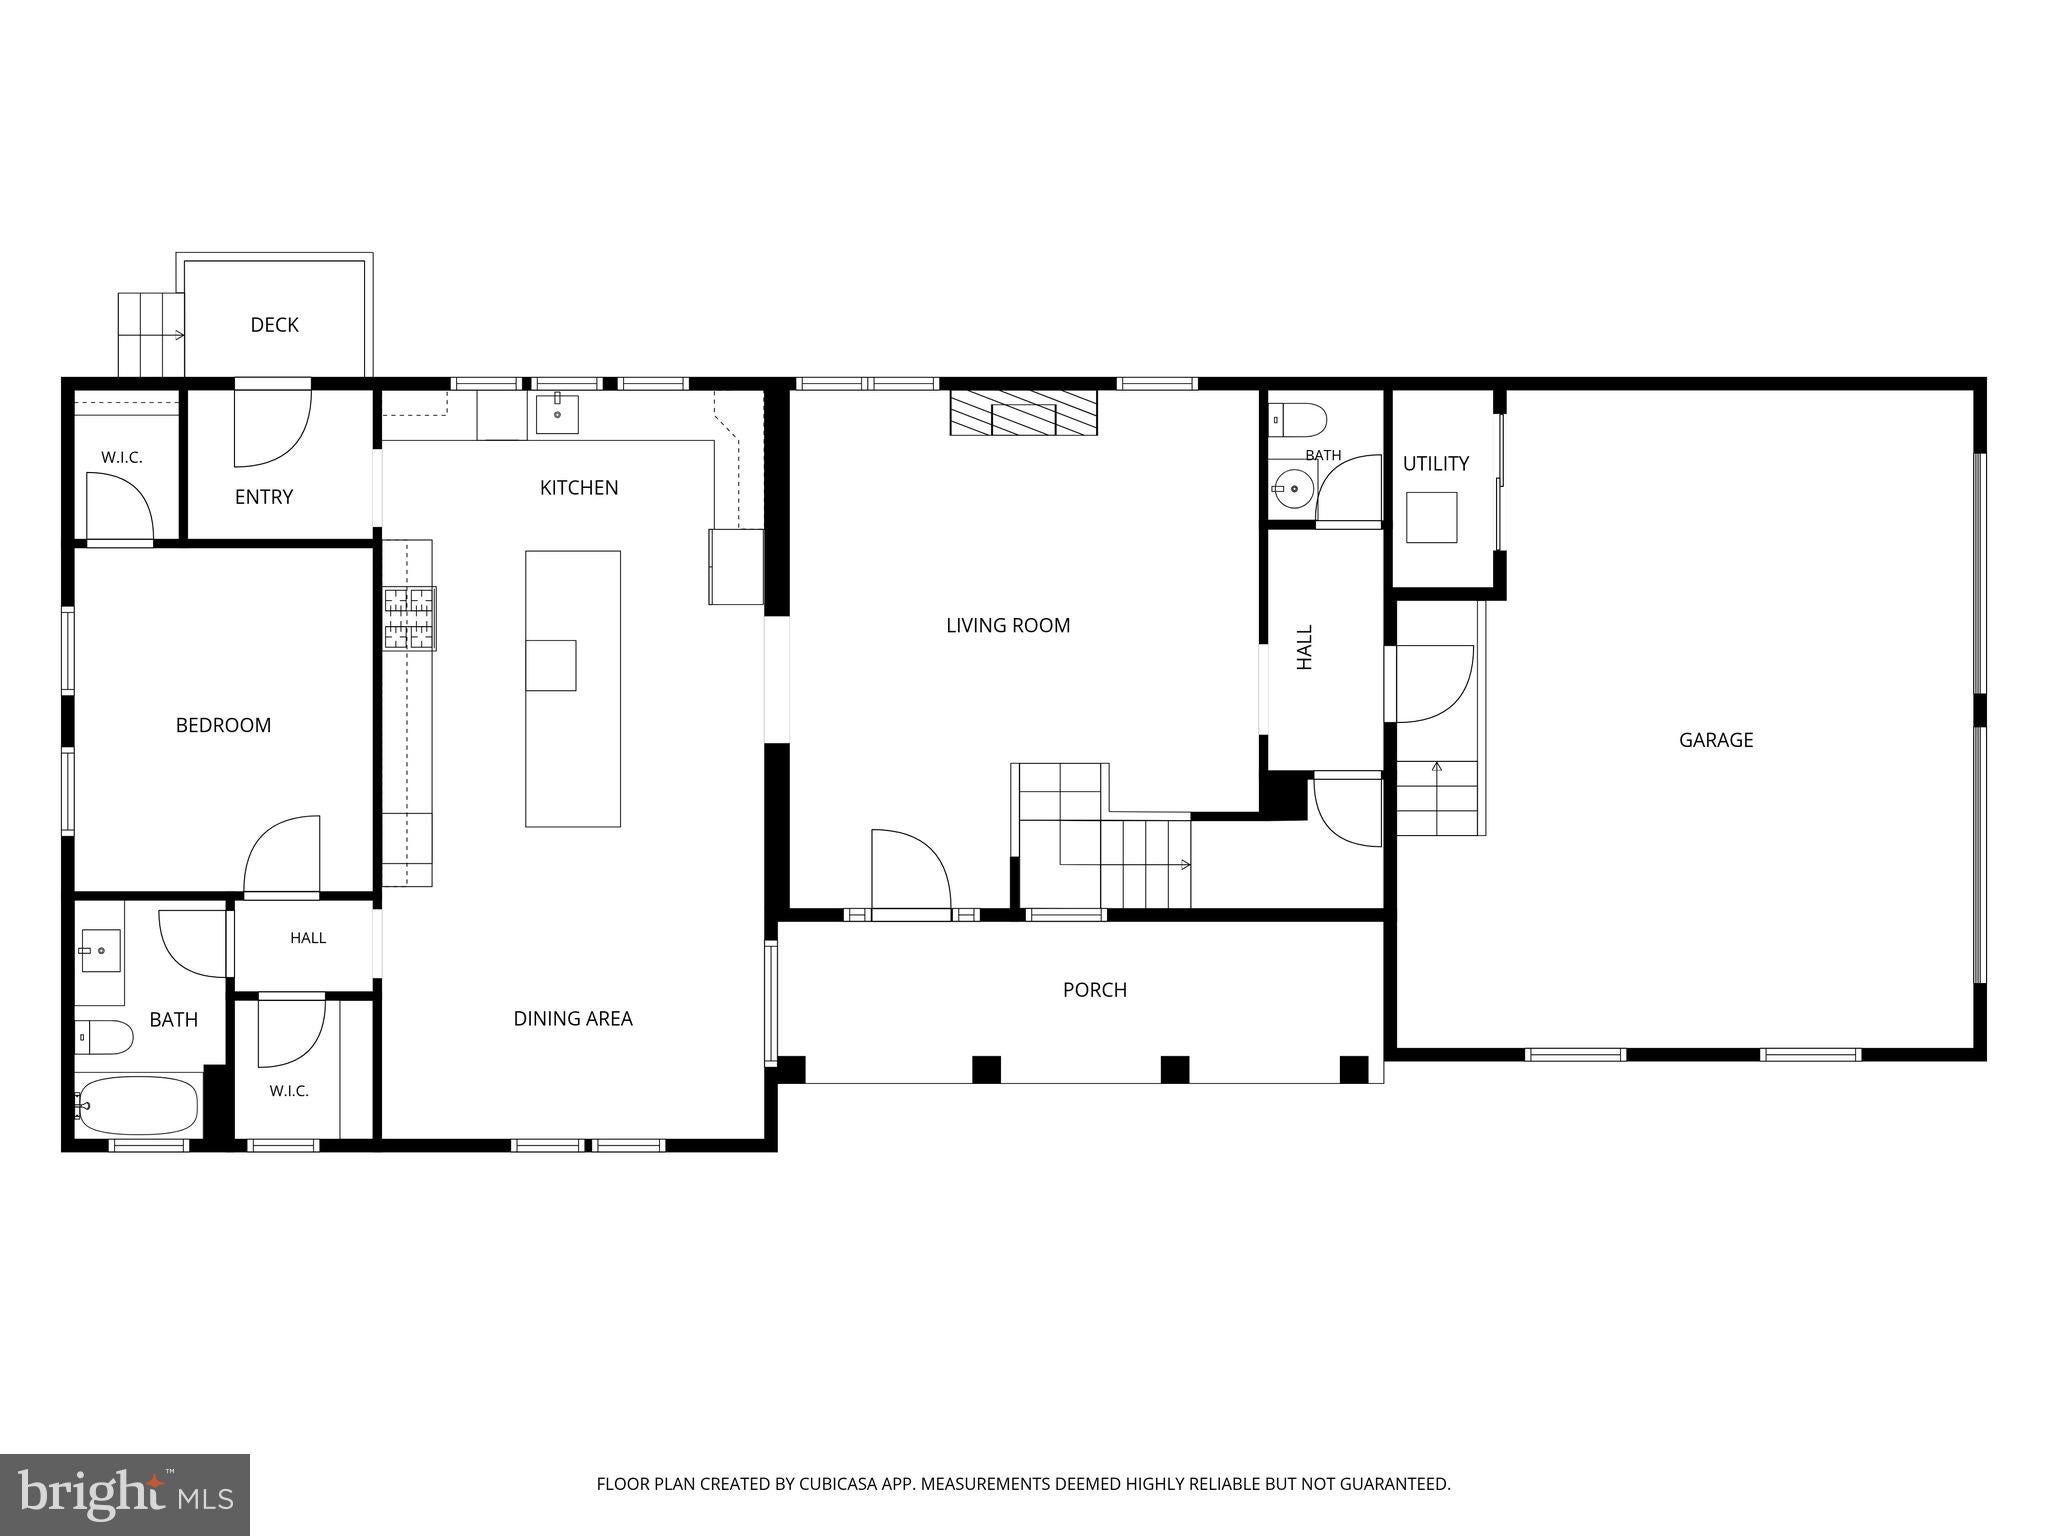
** Private first-look appointments are available. Contact the listing agent to schedule for a first-look. ** A rare find in Eastport: an oversized attached two-car garage, plus a driveway and additional off-street parking, in a walkable waterfront neighborhood where garages are hard to come by. Beyond the striking exterior is a brand-new, ground-up home spanning three expansive levels, featuring 6 bedrooms, 4.5 baths, a chef-inspired kitchen with an oversized island and walk-in pantry, a main-level bedroom, an impressive primary suite, upper-level laundry, and a third-floor loft ideal for an office, guest space, or studio. Outside, enjoy a fully fenced yard, patio, and covered front porch — all just a short walk from Eastport’s marinas, restaurants, waterfront lifestyle, and downtown Annapolis.
| 3 weeks ago | Listing updated with changes from the MLS® | |
| a month ago | Listing first seen on site |

The real estate listing information is provided by Bright MLS is for the consumer's personal, non-commercial use and may not be used for any purpose other than to identify prospective properties consumer may be interested in purchasing. Any information relating to real estate for sale or lease referenced on this web site comes from the Internet Data Exchange (IDX) program of the Bright MLS. This web site references real estate listing(s) held by a brokerage firm other than the broker and/or agent who owns this web site. The accuracy of all information is deemed reliable but not guaranteed and should be personally verified through personal inspection by and/or with the appropriate professionals. Properties in listings may have been sold or may no longer be available. The data contained herein is copyrighted by Bright MLS and is protected by all applicable copyright laws. Any unauthorized collection or dissemination of this information is in violation of copyright laws and is strictly prohibited. Copyright © 2020 Bright MLS. All rights reserved.
Did you know? You can invite friends and family to your search. They can join your search, rate and discuss listings with you.