

207 MILES RIVER COURTODENTON, MD 21113
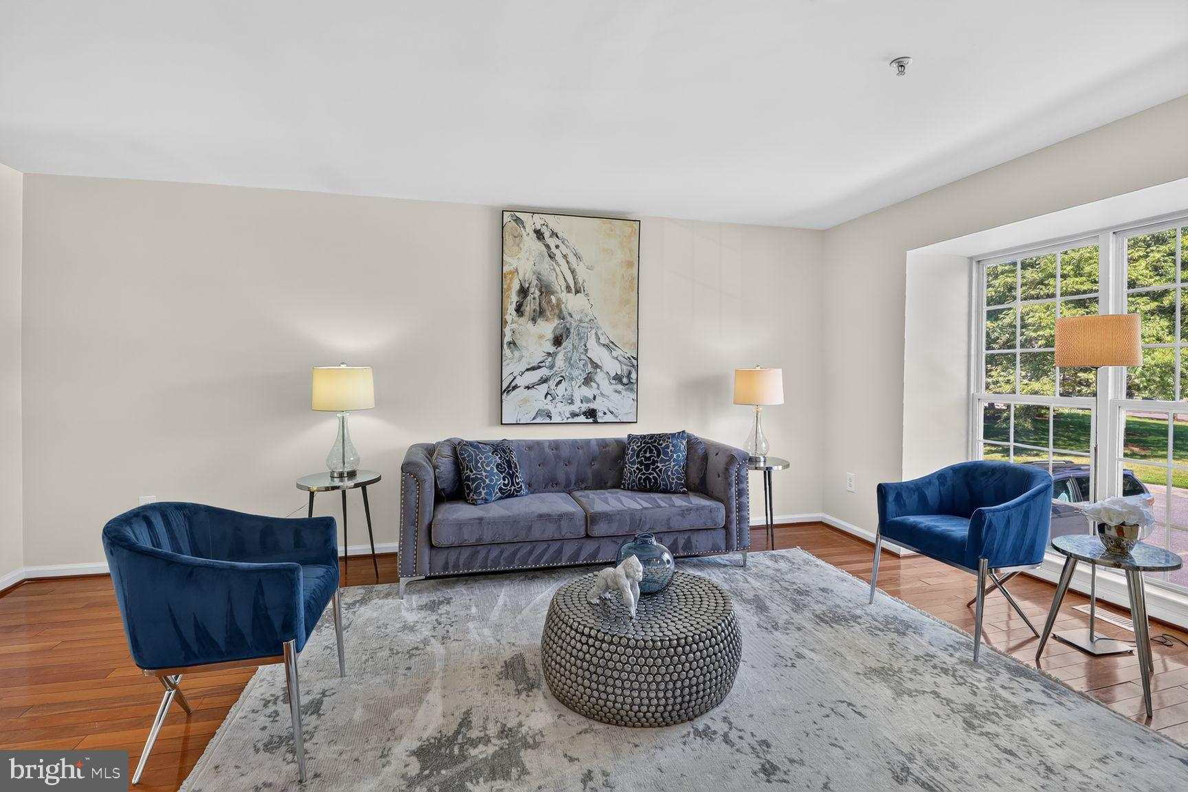
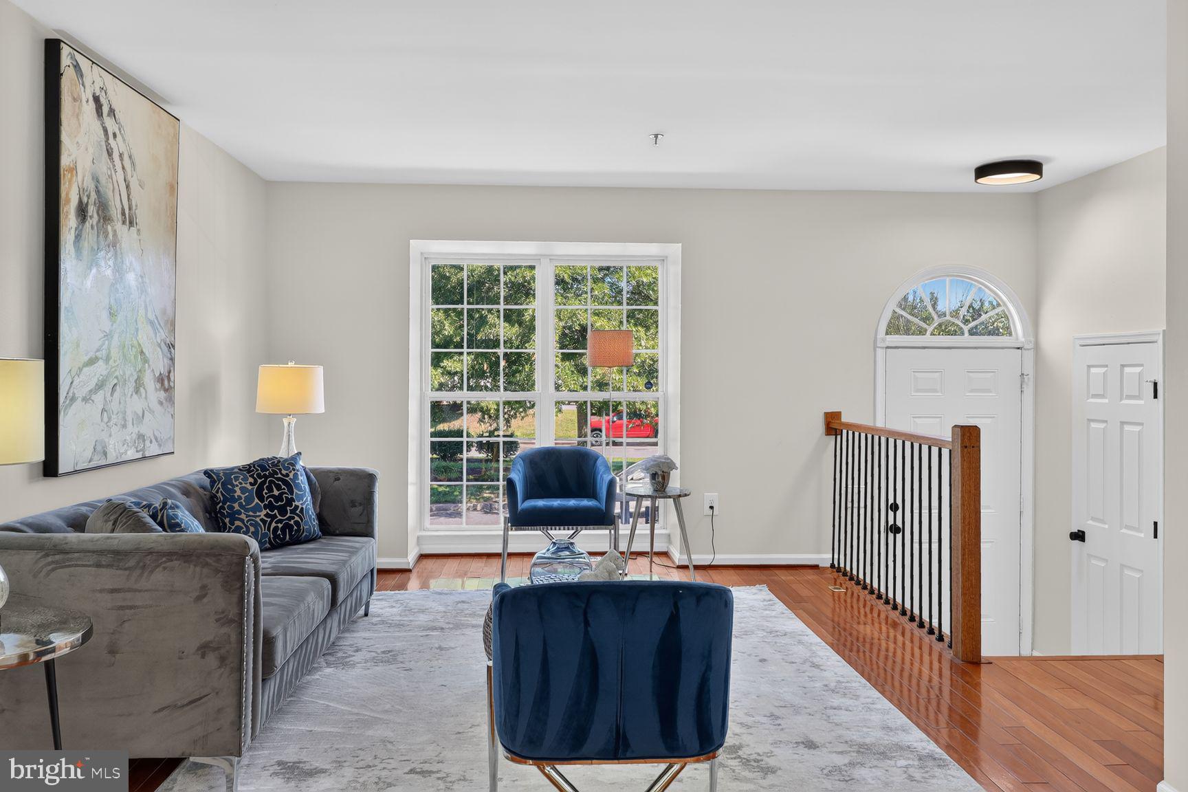
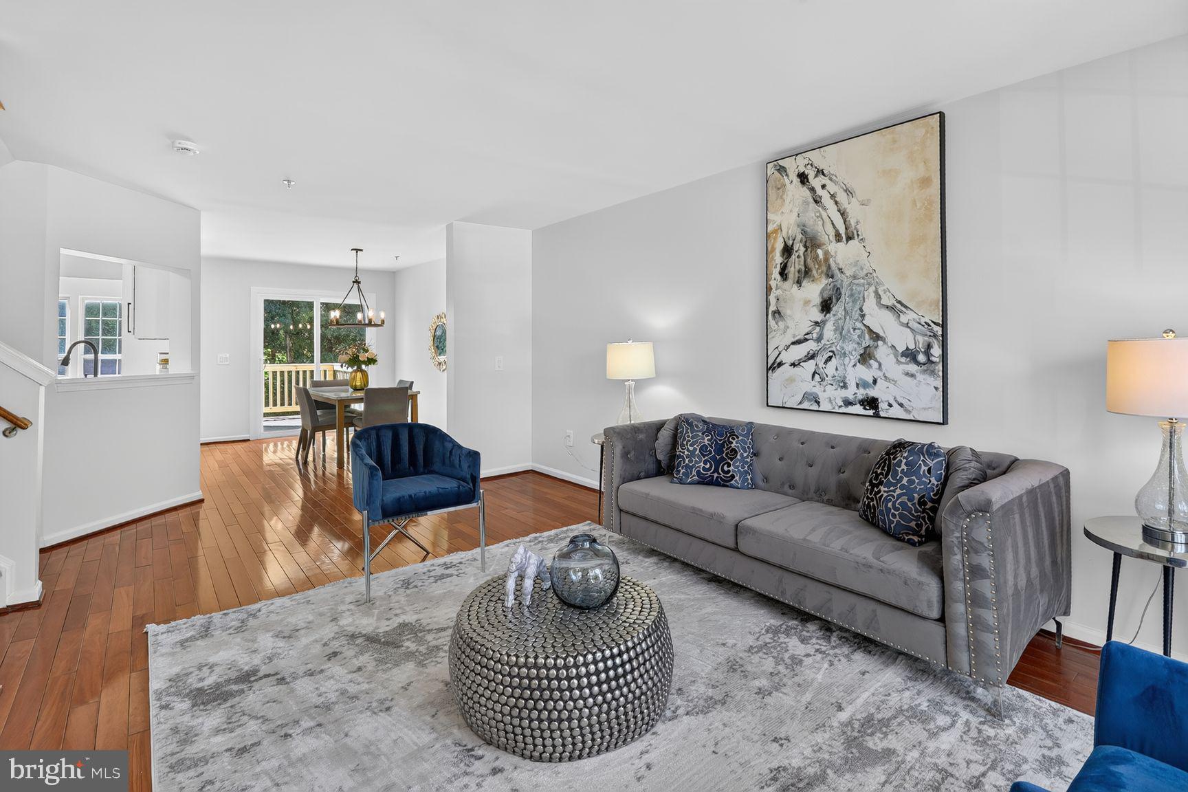
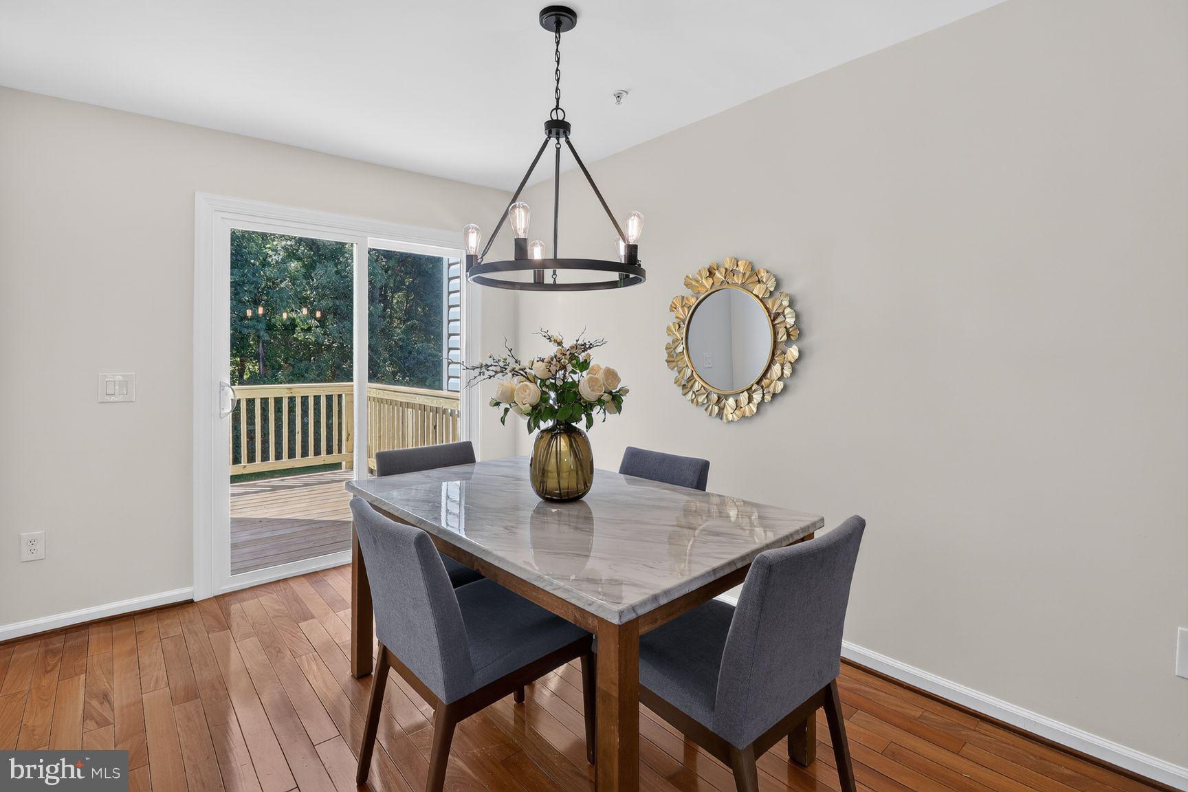
Move Right In! Beautifully Renovated Home Just Minutes from the MARC Train Station! Welcome home to this stunning, fully renovated townhome offering stylish updates, quality craftsmanship, and an unbeatable location near the Odenton MARC Train Station—perfect for commuters! The heart of the home is the gorgeous brand-new kitchen, featuring timeless shaker cabinetry, beautiful countertops, stainless steel appliances, and an inviting adjoining family room. The spacious living and dining rooms provide the perfect setting for entertaining or everyday living. Step outside through the new insulated sliding glass doors to your custom-built deck—ideal for relaxing, grilling, and enjoying the outdoors. A second new insulated sliding door on the lower level provides easy access to the private, level fenced backyard and patio. The luxurious, updated bathrooms are sure to impress. Rich wood flooring extends throughout the main level, staircase, and upper level, creating a warm, cohesive feel. Retreat to the spacious primary suite, complete with a comfortable sitting area and a spa-inspired bath featuring a soaking tub, separate shower, and generous space to unwind. The finished walkout lower level offers exceptional flexibility with a cozy natural gas fireplace, recreation room, office or flex space, full bath, and ample storage. Additional highlights include: Brand-new kitchen with shaker cabinets, countertops & stainless steel appliances New insulated sliding glass doors on both the main and lower levels Custom deck for outdoor entertaining (new) Beautifully renovated bathrooms Wood flooring throughout the main and upper levels, including the stairs Walkout lower level with fireplace, office/flex space, recreation room, full bath & storage Level, fenced backyard with patio Renovations completed within the last 60 days This home has been thoughtfully updated from top to bottom and is truly move-in ready.
| 4 days ago | Status changed to Active Under Contract | |
| 4 days ago | Listing updated with changes from the MLS® | |
| 2 months ago | Listing first seen on site |

The real estate listing information is provided by Bright MLS is for the consumer's personal, non-commercial use and may not be used for any purpose other than to identify prospective properties consumer may be interested in purchasing. Any information relating to real estate for sale or lease referenced on this web site comes from the Internet Data Exchange (IDX) program of the Bright MLS. This web site references real estate listing(s) held by a brokerage firm other than the broker and/or agent who owns this web site. The accuracy of all information is deemed reliable but not guaranteed and should be personally verified through personal inspection by and/or with the appropriate professionals. Properties in listings may have been sold or may no longer be available. The data contained herein is copyrighted by Bright MLS and is protected by all applicable copyright laws. Any unauthorized collection or dissemination of this information is in violation of copyright laws and is strictly prohibited. Copyright © 2020 Bright MLS. All rights reserved.
Did you know? You can invite friends and family to your search. They can join your search, rate and discuss listings with you.