

8035 GEORGIA COURTSEVERN, MD 21144
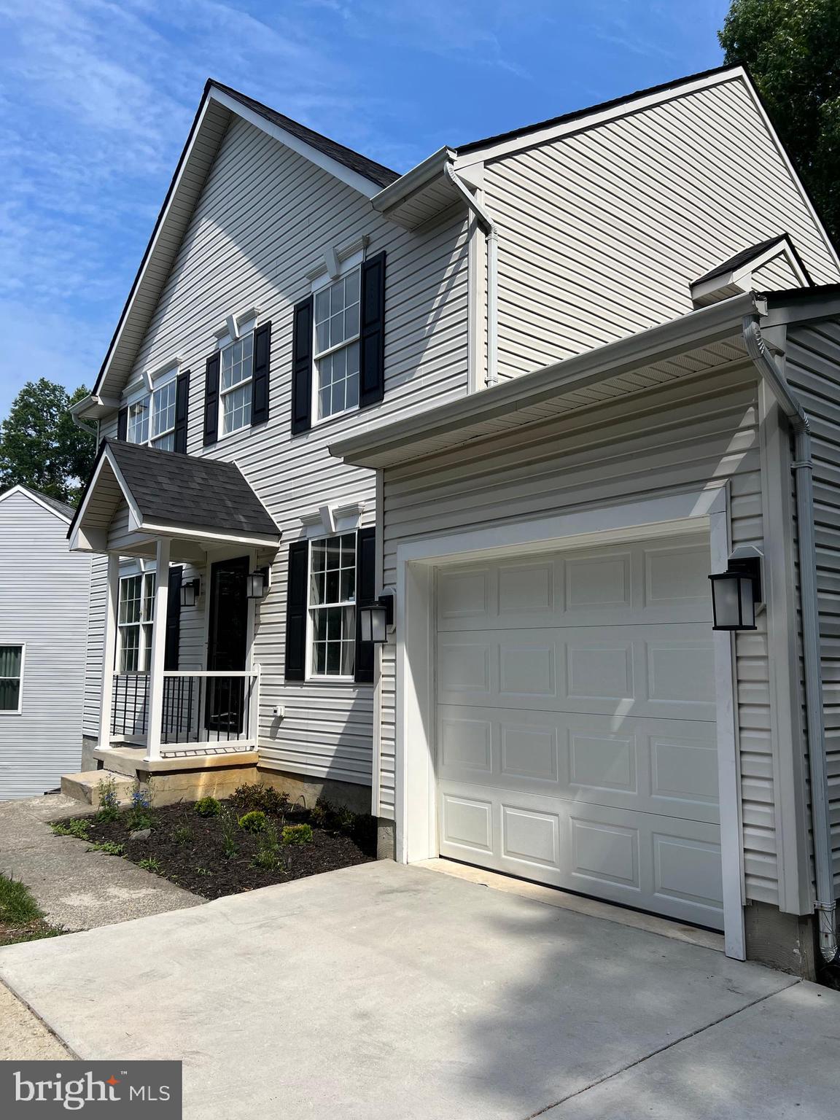
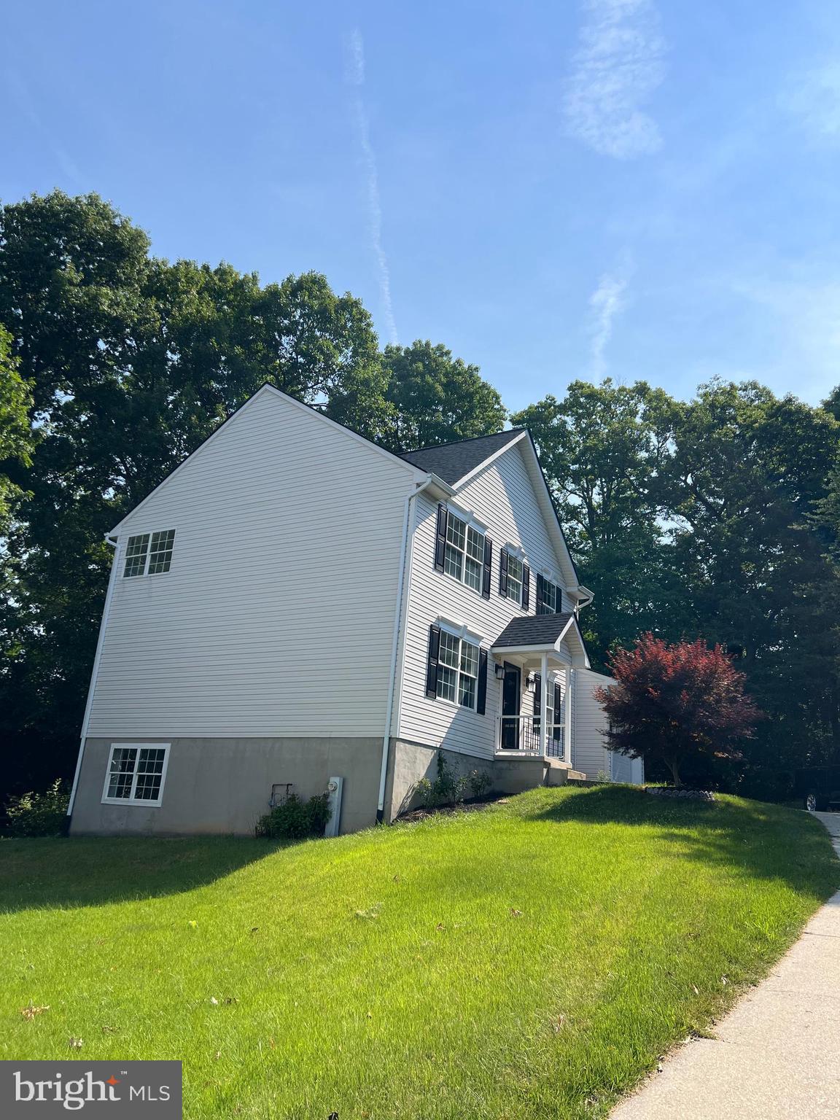
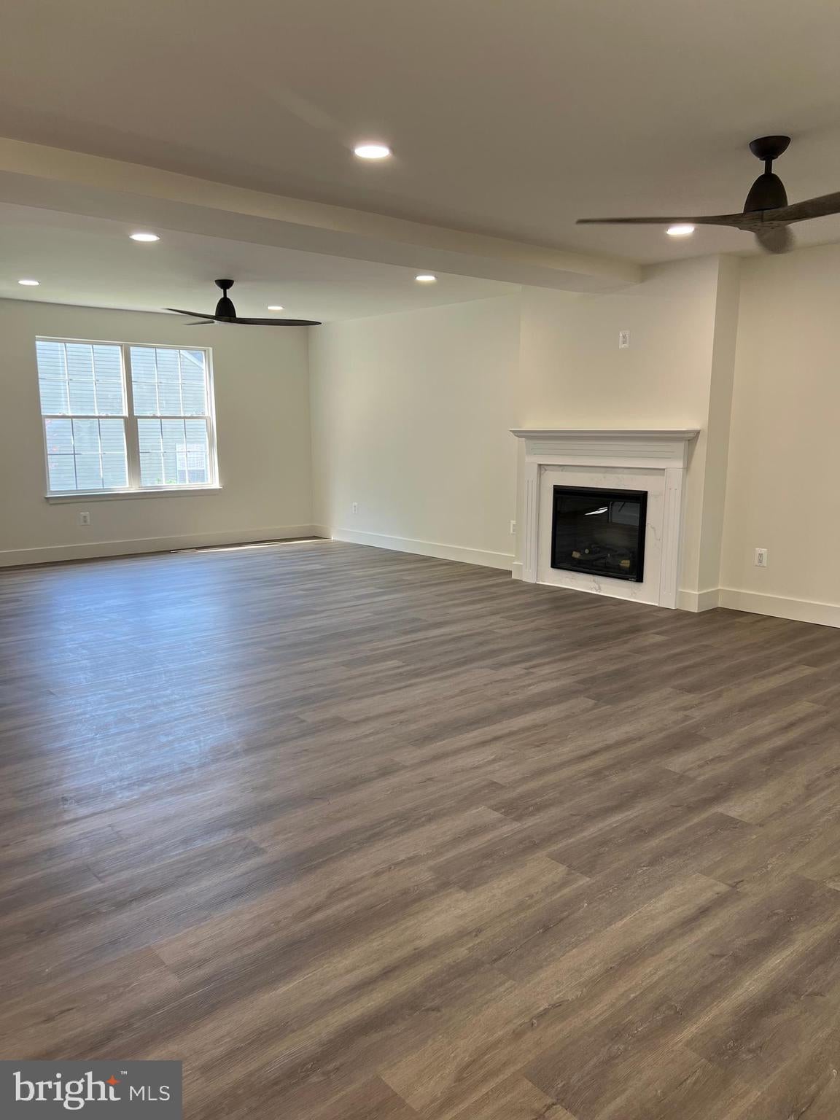
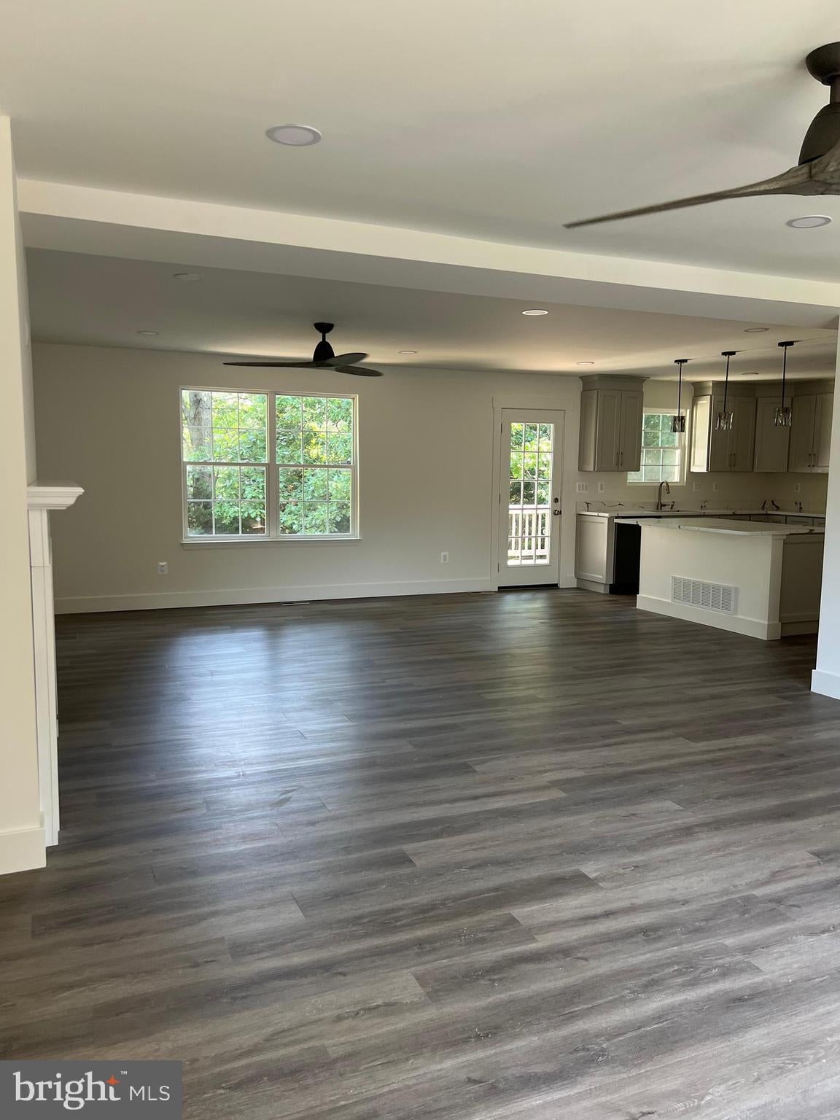
JUST REDUCED: SELLER IS MOTIVATED..4 Bedrooms 2 full and 2 1/2 bath located on a quiet cul de sac. House was just remolded with designer finish. Beautiful kitchen and baths. Large bright open living room with fireplace and ceiling fans that leads to a private deck with steps. Kitchen is large with lots of cook space, large island and all appliances. Gorgeous color scheme a cooks dream kitchen. Laundry and 1/2 bath, garage entrance off of kitchen. Formal dining room. Master bedroom with 2 large closets, cathedral ceiling and fan. Master bath is magazine worthily. 6 foot soaking tub with large separate shower. Double vanity and triple lights with 2 large windows with natural light. # bedrooms upstairs with shared newly finished hall full bath. Full improved walkout basement with 4 windows of natural light and slider exit. Large room for pool table. Room for whatever you can make it. Half bath fully remodeled bathroom. Finished office space with French doors for light and privacy. Another finished room for storage. One car painted garage . This is a home with beautiful finishes a truly a must to see., House will be power washed and windows cleaned inside and out.
| 2 weeks ago | Status changed to Active | |
| 2 weeks ago | Price changed to $679,000 | |
| 2 weeks ago | Listing updated with changes from the MLS® | |
| 4 months ago | Listing first seen on site |

The real estate listing information is provided by Bright MLS is for the consumer's personal, non-commercial use and may not be used for any purpose other than to identify prospective properties consumer may be interested in purchasing. Any information relating to real estate for sale or lease referenced on this web site comes from the Internet Data Exchange (IDX) program of the Bright MLS. This web site references real estate listing(s) held by a brokerage firm other than the broker and/or agent who owns this web site. The accuracy of all information is deemed reliable but not guaranteed and should be personally verified through personal inspection by and/or with the appropriate professionals. Properties in listings may have been sold or may no longer be available. The data contained herein is copyrighted by Bright MLS and is protected by all applicable copyright laws. Any unauthorized collection or dissemination of this information is in violation of copyright laws and is strictly prohibited. Copyright © 2020 Bright MLS. All rights reserved.
Did you know? You can invite friends and family to your search. They can join your search, rate and discuss listings with you.