

2484 REVERE COURT 27BCROFTON, MD 21114
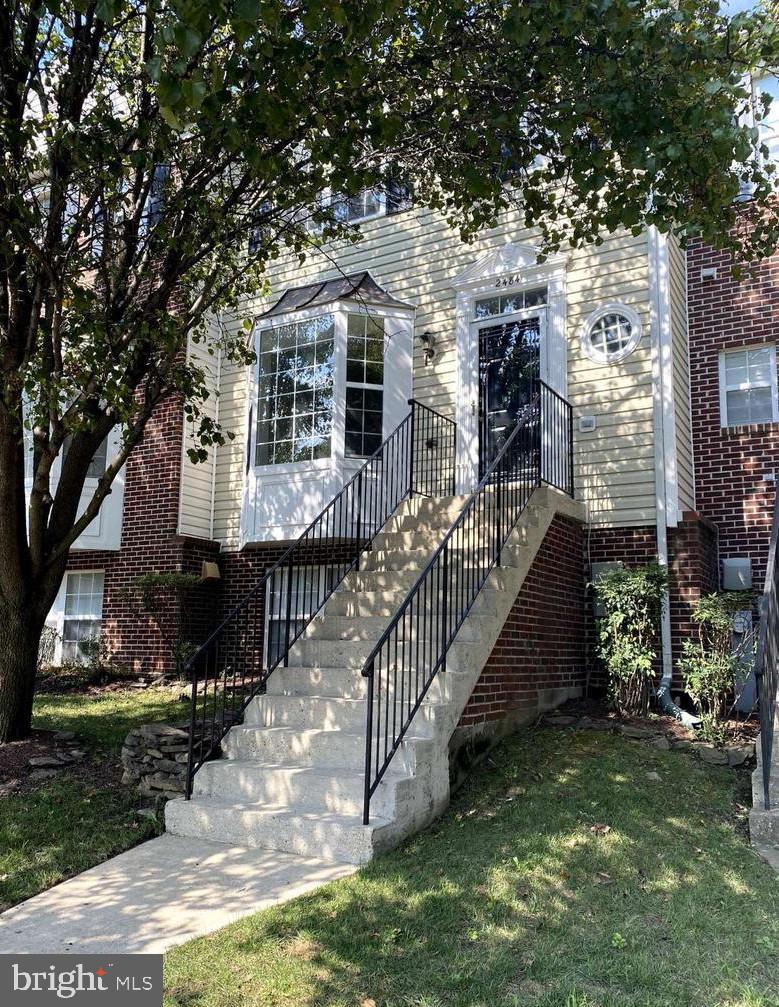
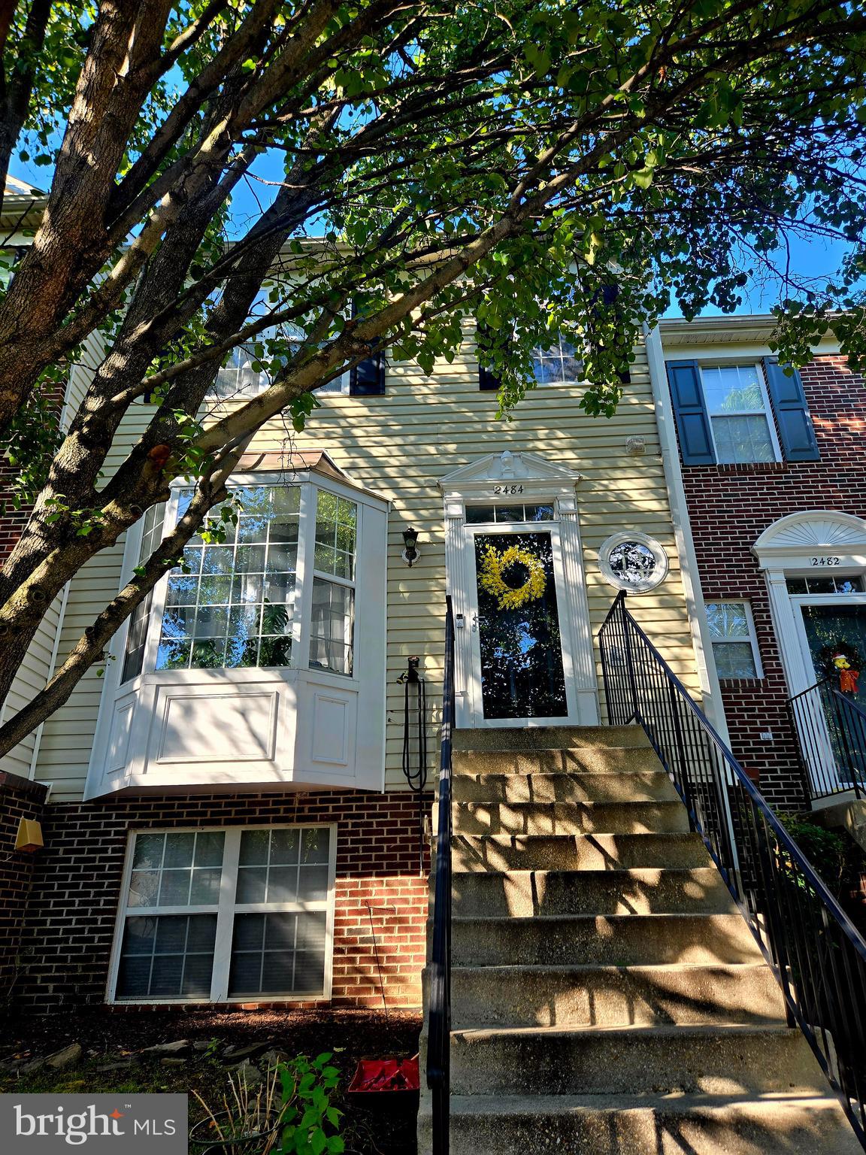
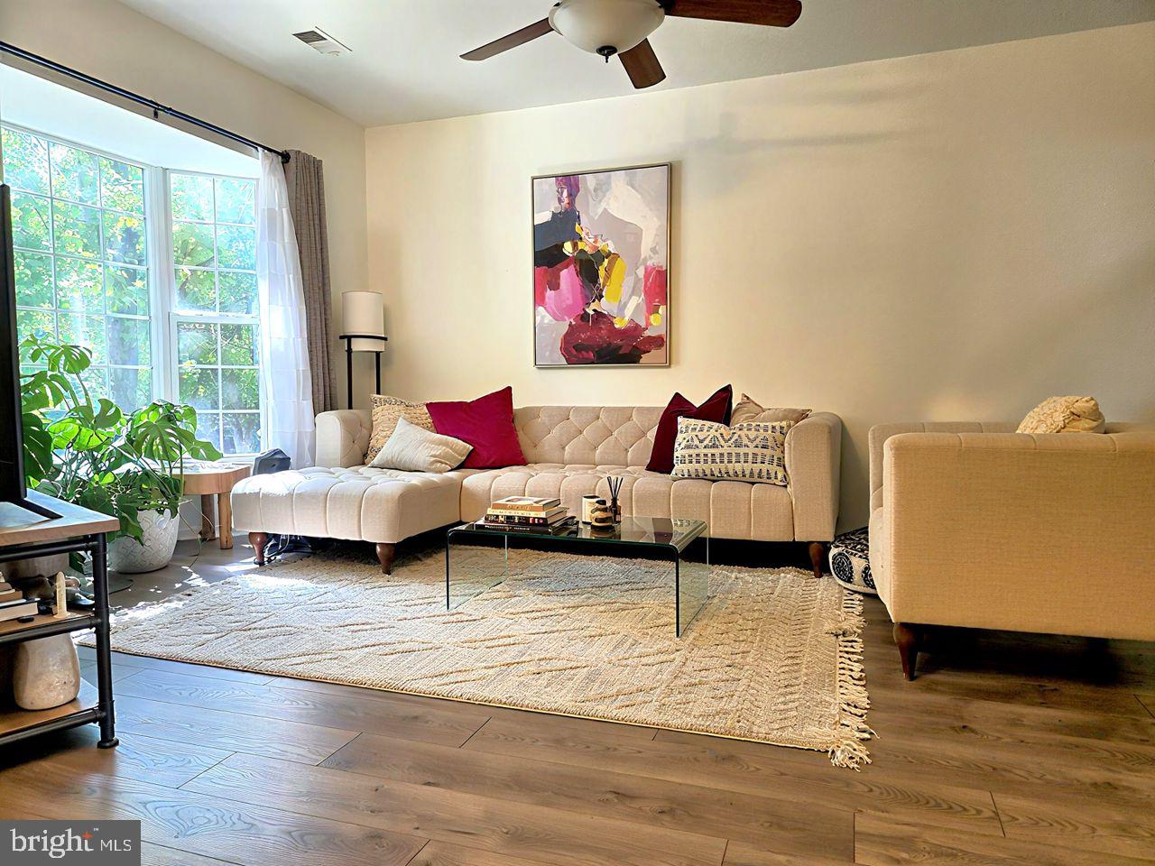
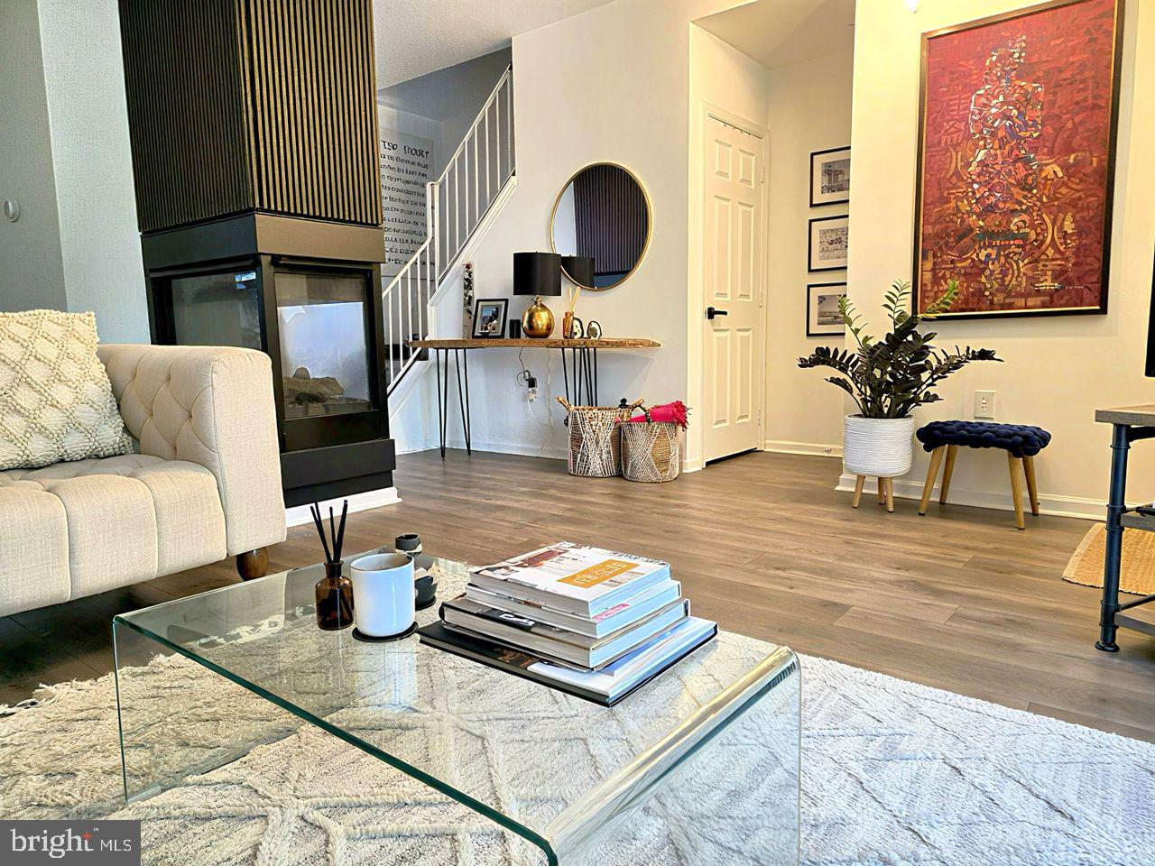
Beautiful upper-level 3-bedroom, 2.5-bath townhome in the highly desirable Wellfleet Mews community! This spacious and inviting home features an open-concept floor plan with gleaming hardwood floors, a sun-filled bay window, and a stunning three-sided gas fireplace that creates warmth and character throughout the main living areas. The updated eat-in kitchen boasts 42-inch cabinetry, a center island, stainless steel appliances, and ample space for casual dining and entertaining. Upstairs, you'll find two generously sized secondary bedrooms, an updated hall bath, and a spacious primary suite complete with a walk-in closet and a beautifully renovated en-suite bath. Additional highlights include a private deck, fenced rear yard, and plenty of outdoor space for relaxation and gatherings. Residents enjoy community amenities such as a swimming pool, tot lots, and more. Ideally located near Wegmans, Regal Cinemas, Target, Routes 50 and 97, and within the attendance area for the highly sought-after Crofton High School. A wonderful opportunity to enjoy comfort, convenience, and community living!
| a week ago | Status changed to Active Under Contract | |
| a week ago | Listing updated with changes from the MLS® | |
| 3 weeks ago | Listing first seen on site |

The real estate listing information is provided by Bright MLS is for the consumer's personal, non-commercial use and may not be used for any purpose other than to identify prospective properties consumer may be interested in purchasing. Any information relating to real estate for sale or lease referenced on this web site comes from the Internet Data Exchange (IDX) program of the Bright MLS. This web site references real estate listing(s) held by a brokerage firm other than the broker and/or agent who owns this web site. The accuracy of all information is deemed reliable but not guaranteed and should be personally verified through personal inspection by and/or with the appropriate professionals. Properties in listings may have been sold or may no longer be available. The data contained herein is copyrighted by Bright MLS and is protected by all applicable copyright laws. Any unauthorized collection or dissemination of this information is in violation of copyright laws and is strictly prohibited. Copyright © 2020 Bright MLS. All rights reserved.
Did you know? You can invite friends and family to your search. They can join your search, rate and discuss listings with you.