

1116 RUTLANDVIEW DRIVEDAVIDSONVILLE, MD 21035
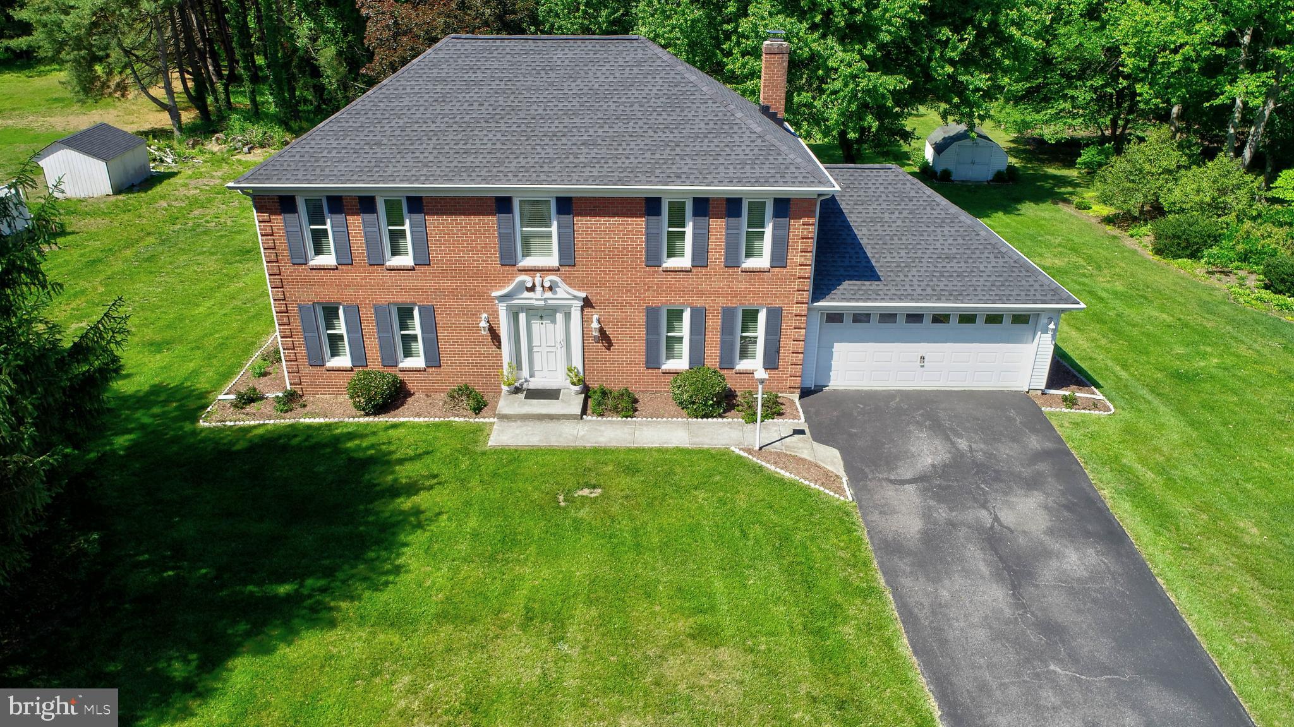
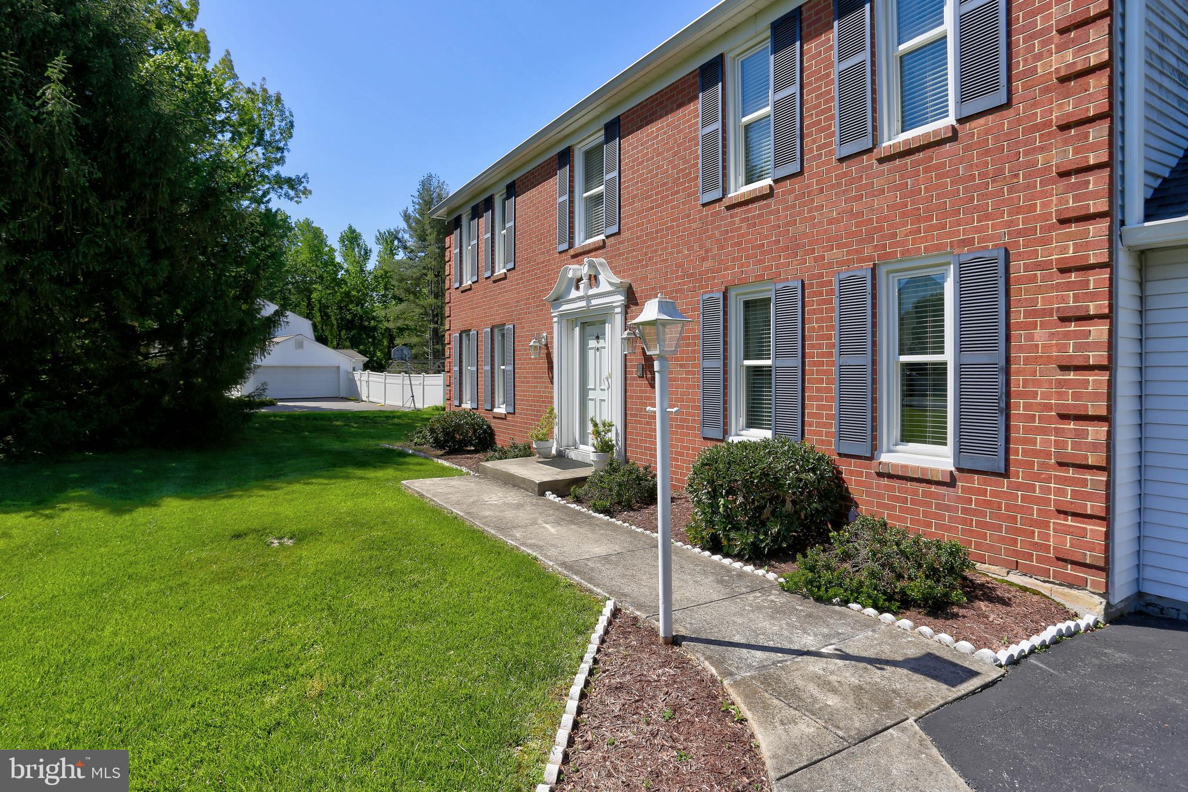
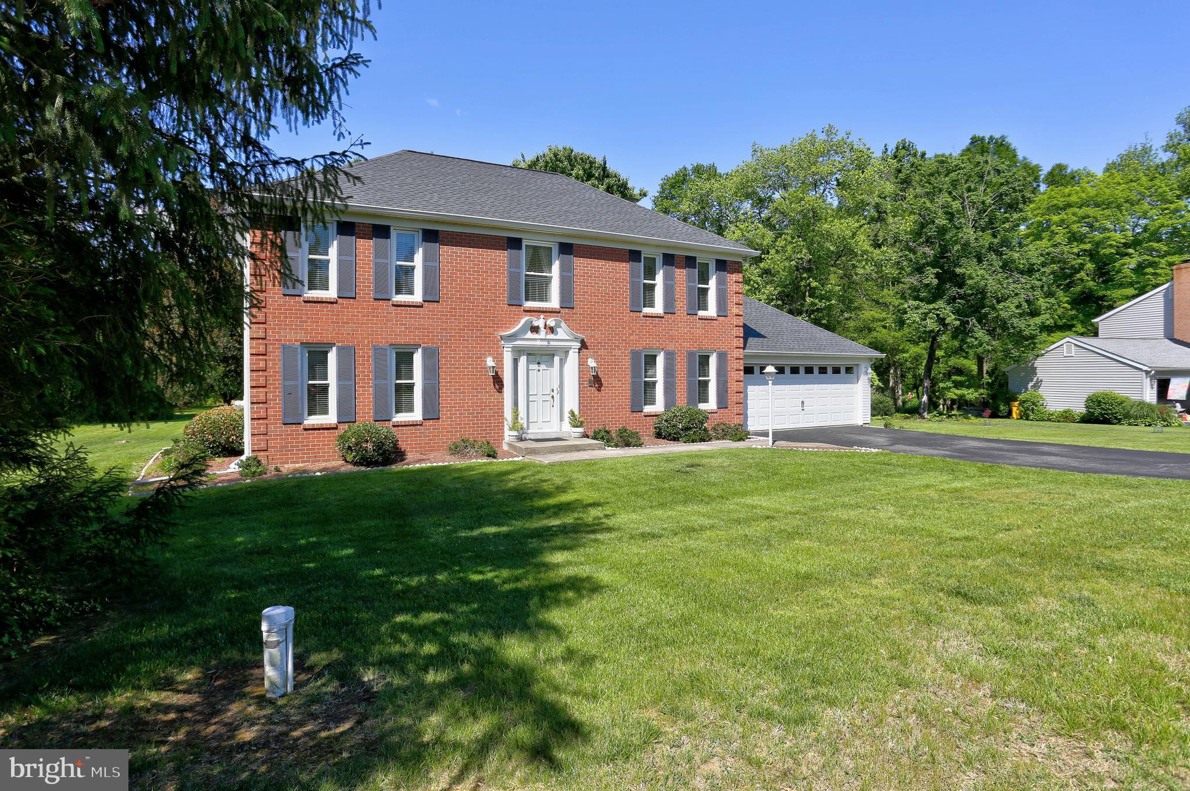
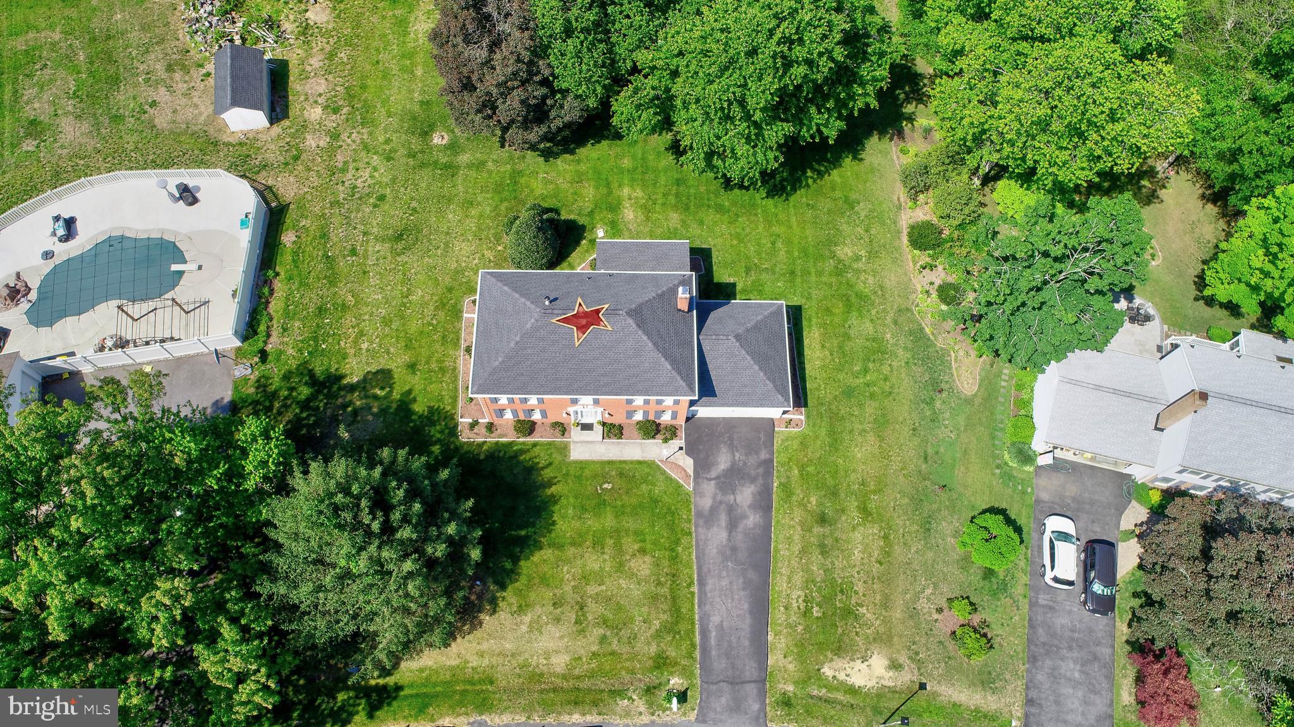
OPEN HOUSE - Sunday, 8/9/2026 - 12:00 - 2:00. Welcome to this stately all-brick Colonial nestled on a picturesque 1.83-acre lot in the highly desirable Rutland Estates community of Davidsonville. Offering 4 spacious bedrooms and 2.5 baths, this timeless home combines classic elegance with the comfort and functionality today's buyers desire. Step inside to discover generously sized living spaces, a thoughtfully designed floor plan, and an inviting atmosphere perfect for both everyday living and entertaining. Gather around the cozy wood-burning fireplace on chilly evenings. Take note of the convenience of a whole-house central vacuum system and backup generator for added peace of mind. Replacement windows provide energy efficiency while allowing natural light to fill the home. The true highlight is the serene outdoor setting. Relax with your morning coffee or unwind after a long day from the screened-in porch overlooking the private, wooded 1.83-acre property—a peaceful retreat with plenty of room to enjoy nature, entertain guests, or simply appreciate the beauty of the surroundings. With its stately curb appeal, quality features, and sought-after Davidsonville location, this exceptional home offers the perfect blend of privacy, space, and timeless charm.
| 2 weeks ago | Status changed to Pending | |
| 2 weeks ago | Listing updated with changes from the MLS® | |
| 2 months ago | Listing first seen on site |

The real estate listing information is provided by Bright MLS is for the consumer's personal, non-commercial use and may not be used for any purpose other than to identify prospective properties consumer may be interested in purchasing. Any information relating to real estate for sale or lease referenced on this web site comes from the Internet Data Exchange (IDX) program of the Bright MLS. This web site references real estate listing(s) held by a brokerage firm other than the broker and/or agent who owns this web site. The accuracy of all information is deemed reliable but not guaranteed and should be personally verified through personal inspection by and/or with the appropriate professionals. Properties in listings may have been sold or may no longer be available. The data contained herein is copyrighted by Bright MLS and is protected by all applicable copyright laws. Any unauthorized collection or dissemination of this information is in violation of copyright laws and is strictly prohibited. Copyright © 2020 Bright MLS. All rights reserved.
Did you know? You can invite friends and family to your search. They can join your search, rate and discuss listings with you.