

3017 SUNNY RIDGE DRIVEODENTON, MD 21113
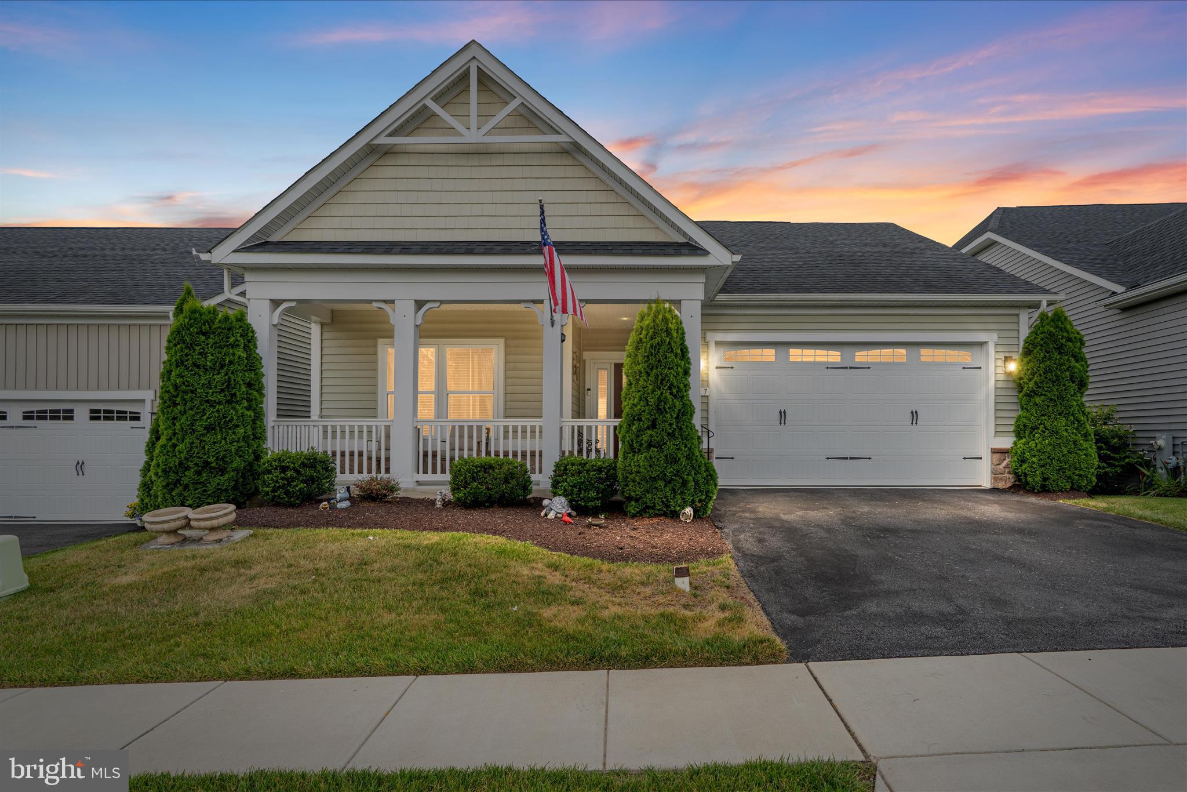
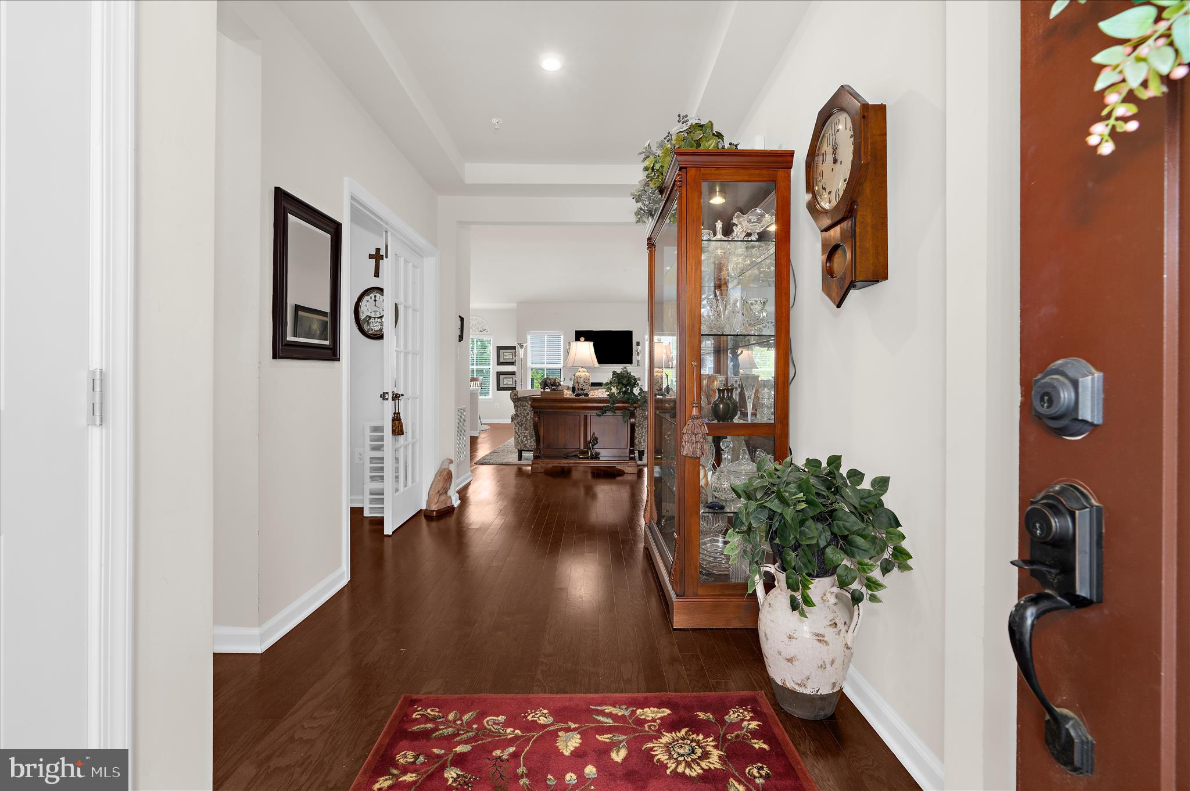
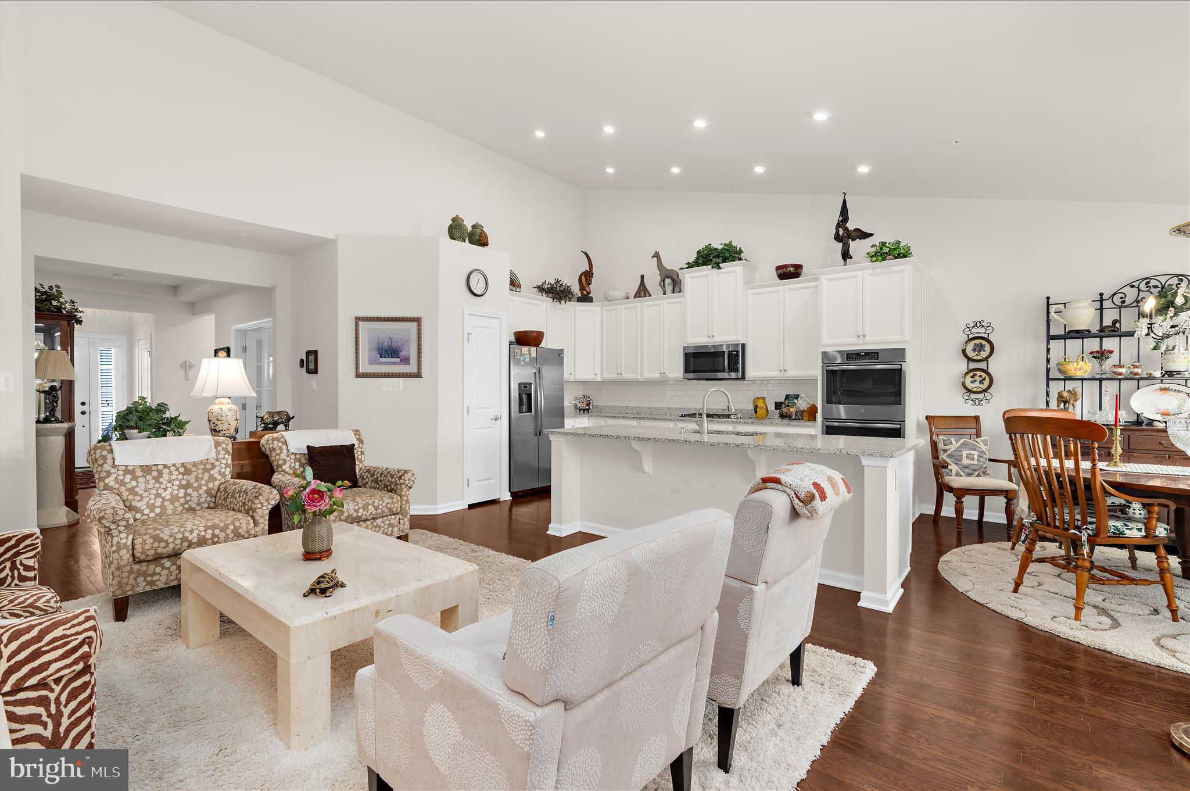
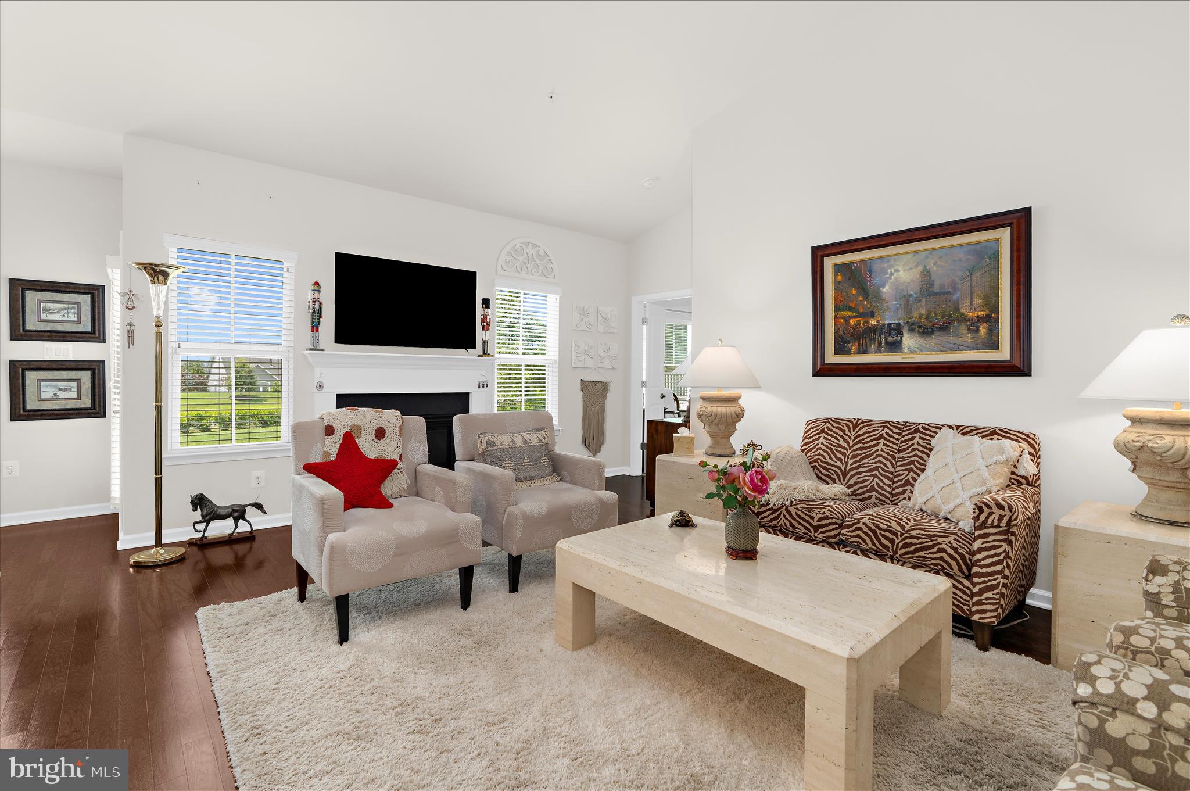
Welcome to 3017 Sunny Ridge Drive, a single-family ranch-style home with a basement located in the 55+ section of the Two Rivers community in Odenton, Maryland. Offered at $695,000, this home features 2 bedrooms, 3 full bathrooms, a main-level primary suite, 2-car garage and approximately 3,166 total square feet, including finished and unfinished lower-level space offering opportunities for future customization. Enter through the foyer, where a separate bedroom and full bathroom create their own wing at the front of the home. Continue into the open-concept kitchen and living area, featuring a gas fireplace and a layout designed to bring the main living spaces together. The kitchen offers stainless steel appliances, a large center island, granite countertops and white cabinetry. Located toward the rear of the main level, the primary suite features a private full bathroom and walk-in closet. With both bedrooms and two full bathrooms located on the main level, the home's ranch-style design provides convenient main-level living. The partially finished basement expands the possibilities. Approximately 695 square feet of the lower level is currently finished and includes additional living space and a full bathroom. Approximately 842 square feet remains unfinished, providing space that could potentially be finished or configured for additional bedrooms, a craft or hobby room, fitness area, storage or other uses, subject to applicable requirements and approvals. The .13-acre property includes a 2-car garage, and the backyard offers space where a future deck or outdoor living area may be possible, subject to applicable HOA requirements and approvals. Solar panels were added in 2026. Two Rivers offers an extensive collection of 55+ community amenities, including indoor and outdoor pools, clubhouse, recreation center, billiard room, party room, pickleball courts, tennis courts, bocce ball, grilling area and bike trails. The $256 monthly HOA fee also includes lawn maintenance, snow removal and trash service. For buyers searching for a 55+ home in Odenton with access to major employment and transportation destinations, 3017 Sunny Ridge Drive is located less than 5 miles from Fort Meade, approximately 8 miles from NSA and approximately 13 miles from BWI Airport. Odenton Station, approximately 5 miles away, provides MARC Penn Line train service with connections toward Washington, D.C. and Baltimore. 3017 Sunny Ridge Drive combines main-level living, a primary suite on the main floor, an open-concept kitchen and living area, partially finished basement, 2-car garage, solar panels and access to the amenities of the Two Rivers 55+ community.
| 2 weeks ago | Listing updated with changes from the MLS® | |
| 3 weeks ago | Price changed to $695,000 | |
| 3 months ago | Listing first seen on site |

The real estate listing information is provided by Bright MLS is for the consumer's personal, non-commercial use and may not be used for any purpose other than to identify prospective properties consumer may be interested in purchasing. Any information relating to real estate for sale or lease referenced on this web site comes from the Internet Data Exchange (IDX) program of the Bright MLS. This web site references real estate listing(s) held by a brokerage firm other than the broker and/or agent who owns this web site. The accuracy of all information is deemed reliable but not guaranteed and should be personally verified through personal inspection by and/or with the appropriate professionals. Properties in listings may have been sold or may no longer be available. The data contained herein is copyrighted by Bright MLS and is protected by all applicable copyright laws. Any unauthorized collection or dissemination of this information is in violation of copyright laws and is strictly prohibited. Copyright © 2020 Bright MLS. All rights reserved.
Did you know? You can invite friends and family to your search. They can join your search, rate and discuss listings with you.