

2418 SHADYWOOD CIRCLECROFTON, MD 21114
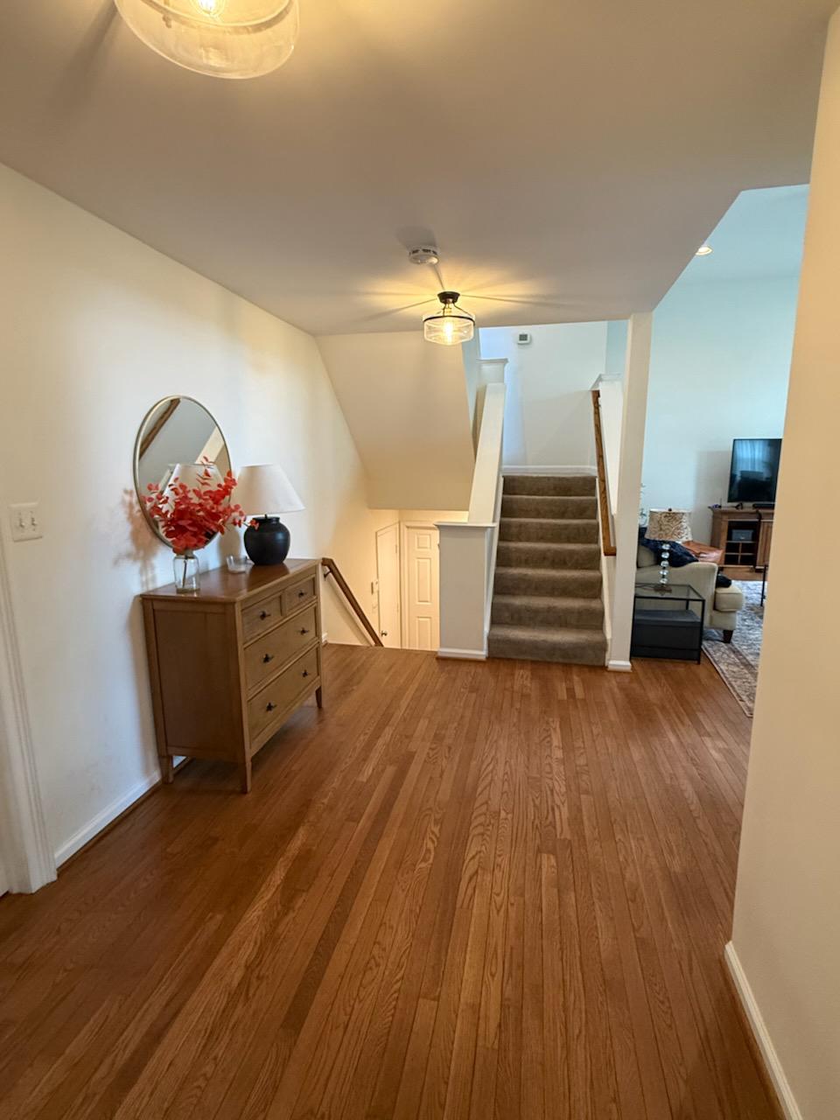
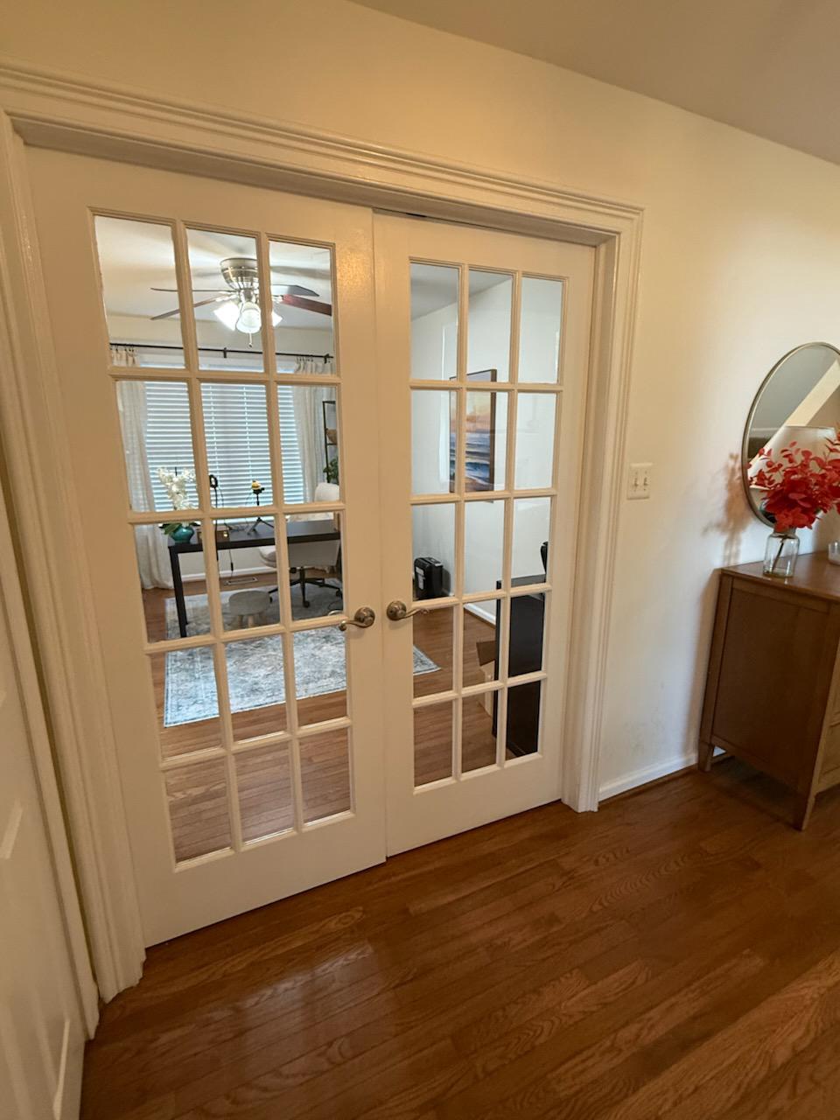
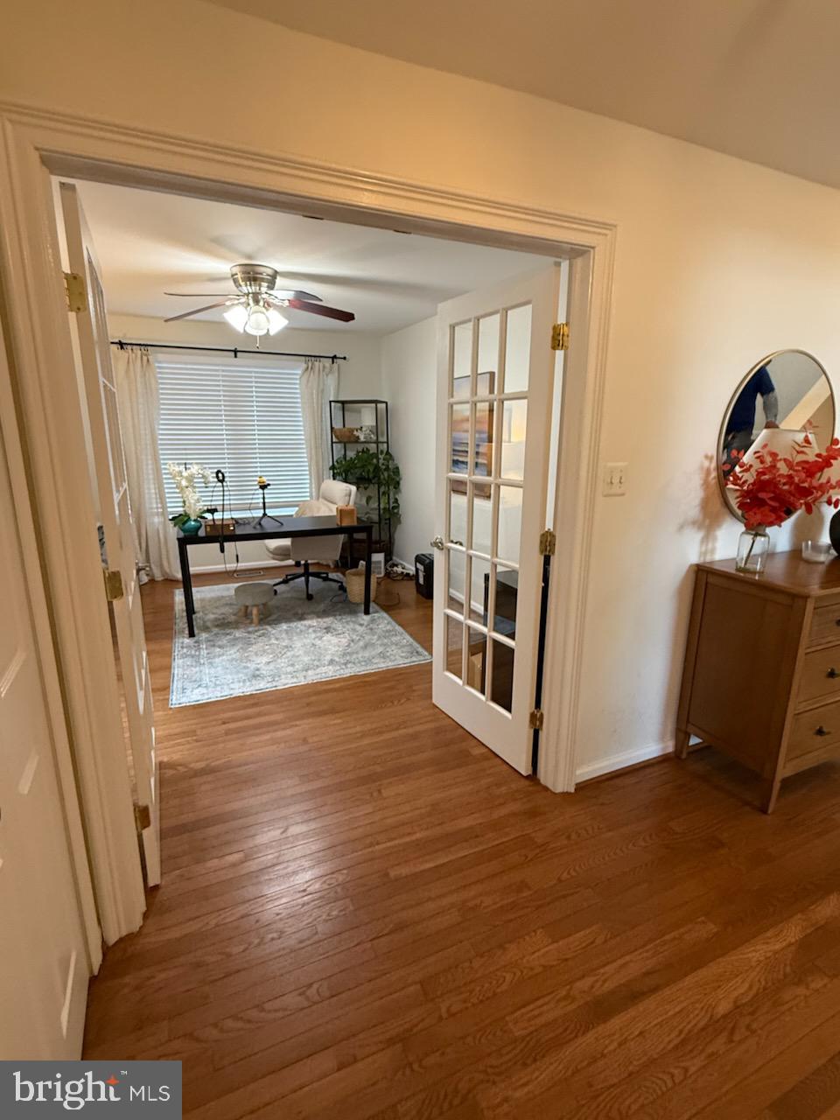
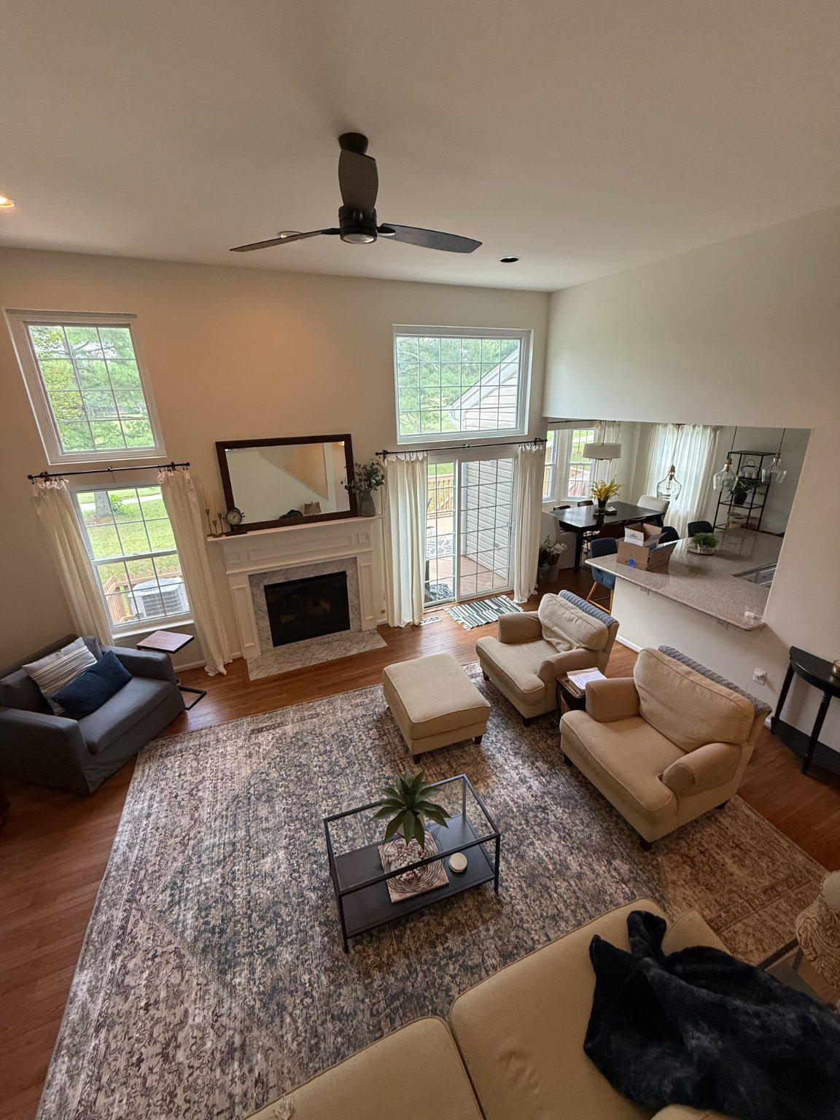
Multiple offers received. Highest and best due by 10am Sunday. Rare find provides an opportunity to live on a stunning golf course in Crofton’s most desirable community of Walden. Enjoy serene/breathtaking views of the community golf course while relaxing and entertaining on the expansive deck/and fenced rear yard. The home boasts a recently updated kitchen featuring a gourmet style bar with sophisticated pendant lights; variety of cabinets, lots of storage, and more. The open concept allows views of the family room/formal dining room with grand picture windows and sliding glass doors that light up the space even on cloudy days creating a unique one-of-a-kind space. Relax in the spacious two-story family room with a cozy fireplace with picturesque views of the golf course. Main level also has a office/library with double glass doors. This house offers spacious bedrooms with a master en suite with an enormous custom built walk in closet; luxury master bath; and a secondary laundry room on the same level. On a separate level there are two additional bedrooms and bathroom. A separate in-law suite exists in the basement with a separate entrance from the rear yard. The in-law suite has a separate kitchen, LR/DR combo; updated bathroom; laundry room; and bedroom, which is not available in similar homes in the community. This home provides ample living space; the tax record does not reflect the actual square footage which is about 500 square foot larger than recorded. Plus, the two-car garage adds even more convenience. You’ll also have access to the pool and the Walden Country Club. HOA cares for lawn and shrubbery resulting in a maintenance free property and easy living. This community offers everything you need, with easy access to award-winning schools, shopping, golf, tennis, and scenic walking paths. The pool is just one block away, and commuting to DC or Baltimore is a breeze. Don't miss out—this one won’t last long!
| 3 weeks ago | Status changed to Active Under Contract | |
| 3 weeks ago | Listing updated with changes from the MLS® | |
| 4 weeks ago | Listing first seen on site |

The real estate listing information is provided by Bright MLS is for the consumer's personal, non-commercial use and may not be used for any purpose other than to identify prospective properties consumer may be interested in purchasing. Any information relating to real estate for sale or lease referenced on this web site comes from the Internet Data Exchange (IDX) program of the Bright MLS. This web site references real estate listing(s) held by a brokerage firm other than the broker and/or agent who owns this web site. The accuracy of all information is deemed reliable but not guaranteed and should be personally verified through personal inspection by and/or with the appropriate professionals. Properties in listings may have been sold or may no longer be available. The data contained herein is copyrighted by Bright MLS and is protected by all applicable copyright laws. Any unauthorized collection or dissemination of this information is in violation of copyright laws and is strictly prohibited. Copyright © 2020 Bright MLS. All rights reserved.