

7225 BOCASTLE LANEHANOVER, MD 21076
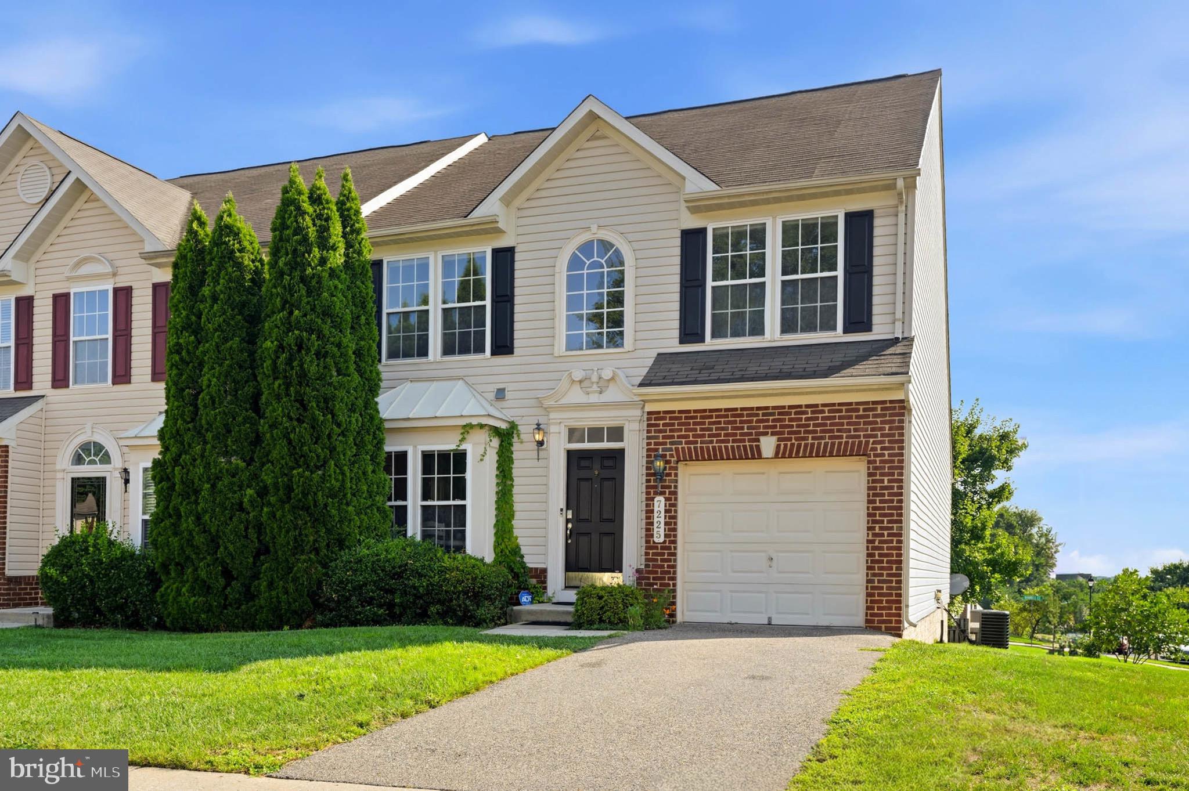
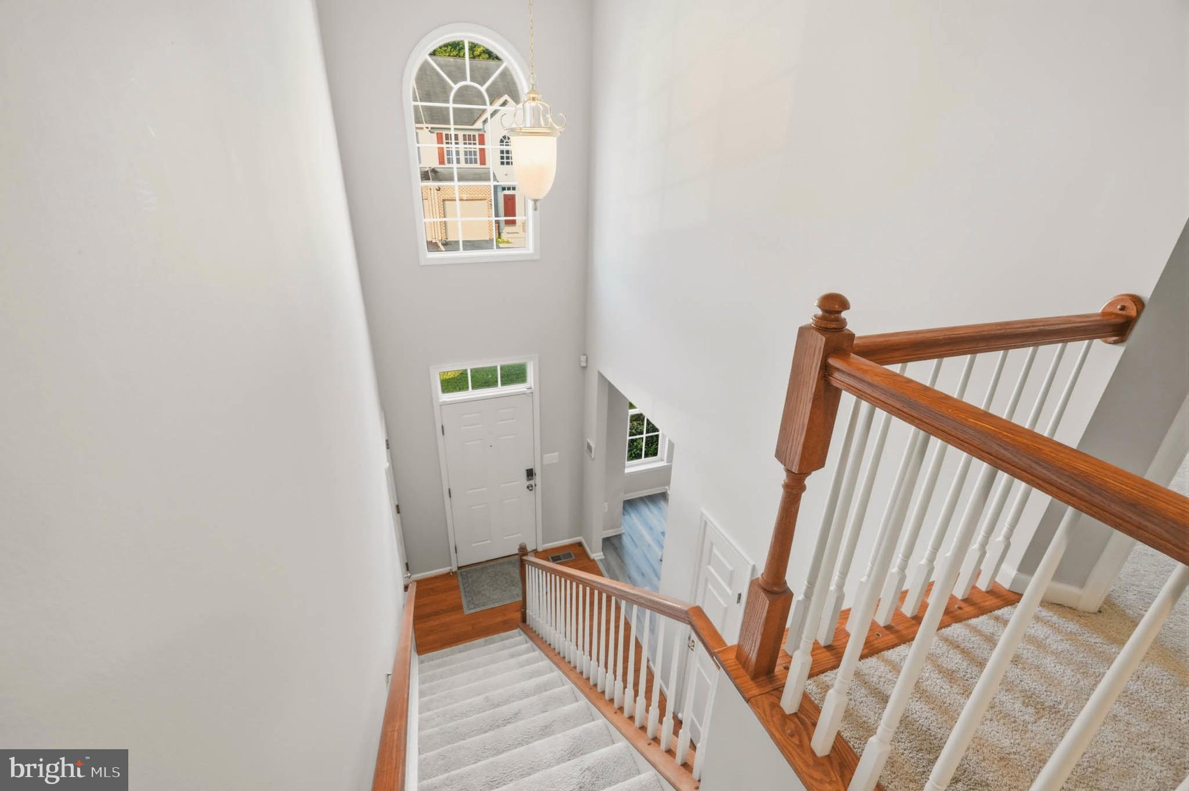
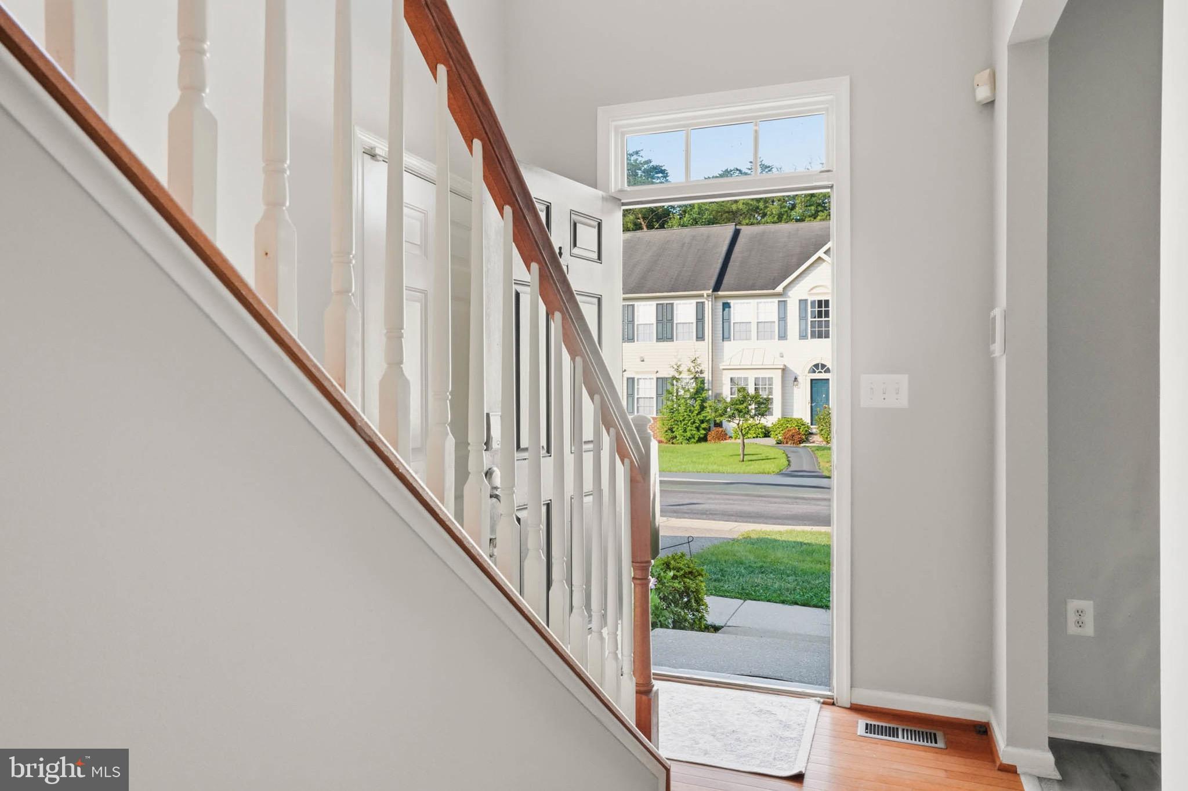
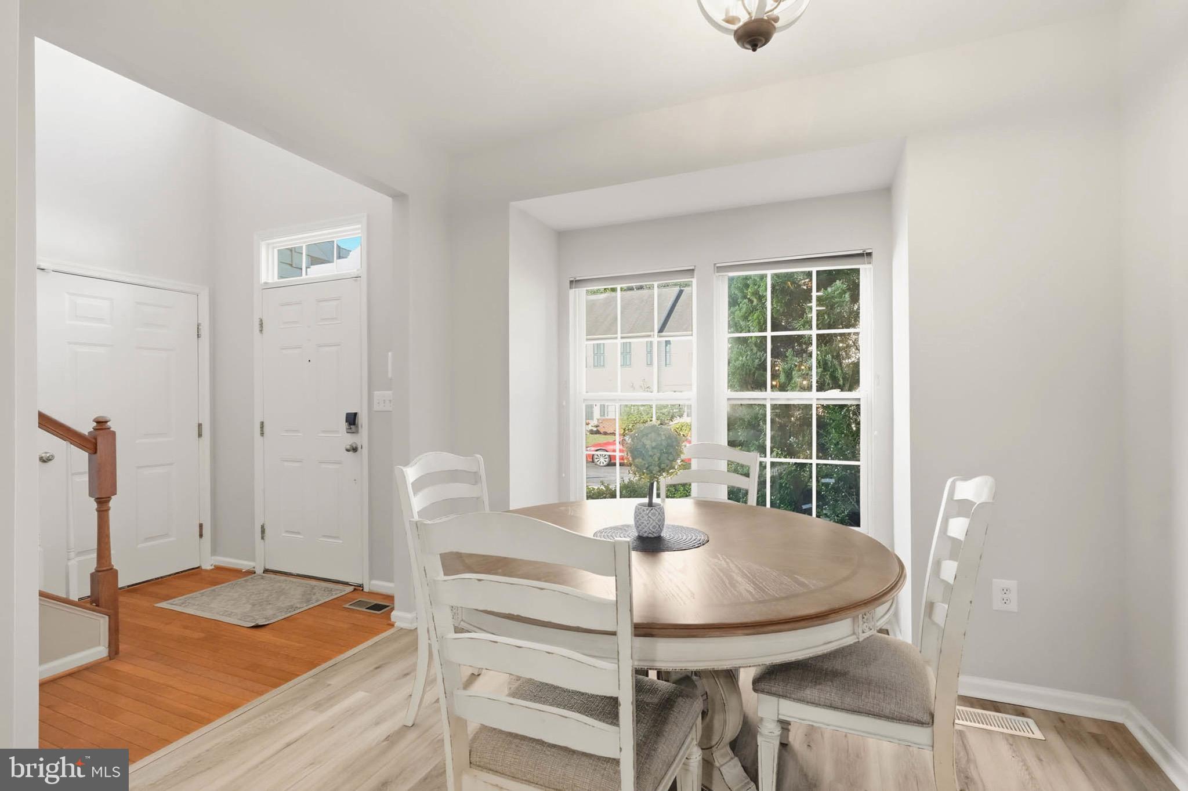
NEW PRICE! Welcome to 7225 Bocastle Lane, a spacious and beautifully updated end-of-group garage townhome offering 4 bedrooms, 3.5 baths, nearly 2,900 square feet of finished living space, a highly desirable main-level primary suite, and exceptional flexibility across three finished levels. The bright and inviting main level features an open floor plan enhanced by vaulted ceilings and abundant natural light. The spacious living and dining areas flow seamlessly into the updated eat-in kitchen, renovated in 2022 with new cabinetry, new flooring, and Samsung stainless-steel appliances, complemented by granite countertops. Step directly from the kitchen onto the low-maintenance Trex deck, creating the perfect setting for morning coffee, outdoor dining, or entertaining. A true highlight of the home is the main-level primary suite, offering the comfort and convenience of one-level living. The generous bedroom features a private en suite bath with dual vanities and a Jacuzzi tub. Upstairs, you'll find additional bedrooms, a full bath, and an open sitting/loft area that offers flexible space for a home office, reading nook, homework station, or quiet retreat. The finished lower level adds approximately 916 square feet of finished living space and makes this home especially versatile. In addition to the expansive recreation area and full bathroom, the home's fourth and final bedroom is located on this level and features additional closet space, making it an excellent option for guests, extended household living, a private home office, or additional sleeping quarters. The lower level also offers generous additional storage space, providing plenty of room for seasonal items, household supplies, hobbies, and more without sacrificing finished living areas. Additional highlights include an attached garage and driveway parking, HVAC updated in 2022, fresh interior paint, newer blinds, accessible doors, and thoughtful updates throughout. With its end-unit location, four bedrooms, 3.5 baths, nearly 2,900 finished square feet, main-level primary suite, renovated kitchen, finished lower level, abundant storage, attached garage, Trex deck, and community pool, 7225 Bocastle Lane offers an impressive combination of space, convenience, and flexibility. Conveniently located with easy access to major commuter routes, shopping, dining, recreation, and everyday necessities, this move-in-ready home provides room to live, work, gather, and grow—all under one roof. Four bedrooms. Three and a half baths. Three finished levels. Main-level primary suite. Updated kitchen. Attached garage. Exceptional storage. Come discover just how much more 7225 Bocastle Lane has to offer.
| 4 weeks ago | Status changed to Active Under Contract | |
| 4 weeks ago | Listing updated with changes from the MLS | |
| a month ago | Price changed to $524,990 | |
| 4 months ago | Listing first seen on site |

The real estate listing information is provided by Bright MLS is for the consumer's personal, non-commercial use and may not be used for any purpose other than to identify prospective properties consumer may be interested in purchasing. Any information relating to real estate for sale or lease referenced on this web site comes from the Internet Data Exchange (IDX) program of the Bright MLS. This web site references real estate listing(s) held by a brokerage firm other than the broker and/or agent who owns this web site. The accuracy of all information is deemed reliable but not guaranteed and should be personally verified through personal inspection by and/or with the appropriate professionals. Properties in listings may have been sold or may no longer be available. The data contained herein is copyrighted by Bright MLS and is protected by all applicable copyright laws. Any unauthorized collection or dissemination of this information is in violation of copyright laws and is strictly prohibited. Copyright © 2020 Bright MLS. All rights reserved.
Did you know? You can invite friends and family to your search. They can join your search, rate and discuss listings with you.