

1314 HAWK HOLLOW DRIVECROFTON, MD 21114
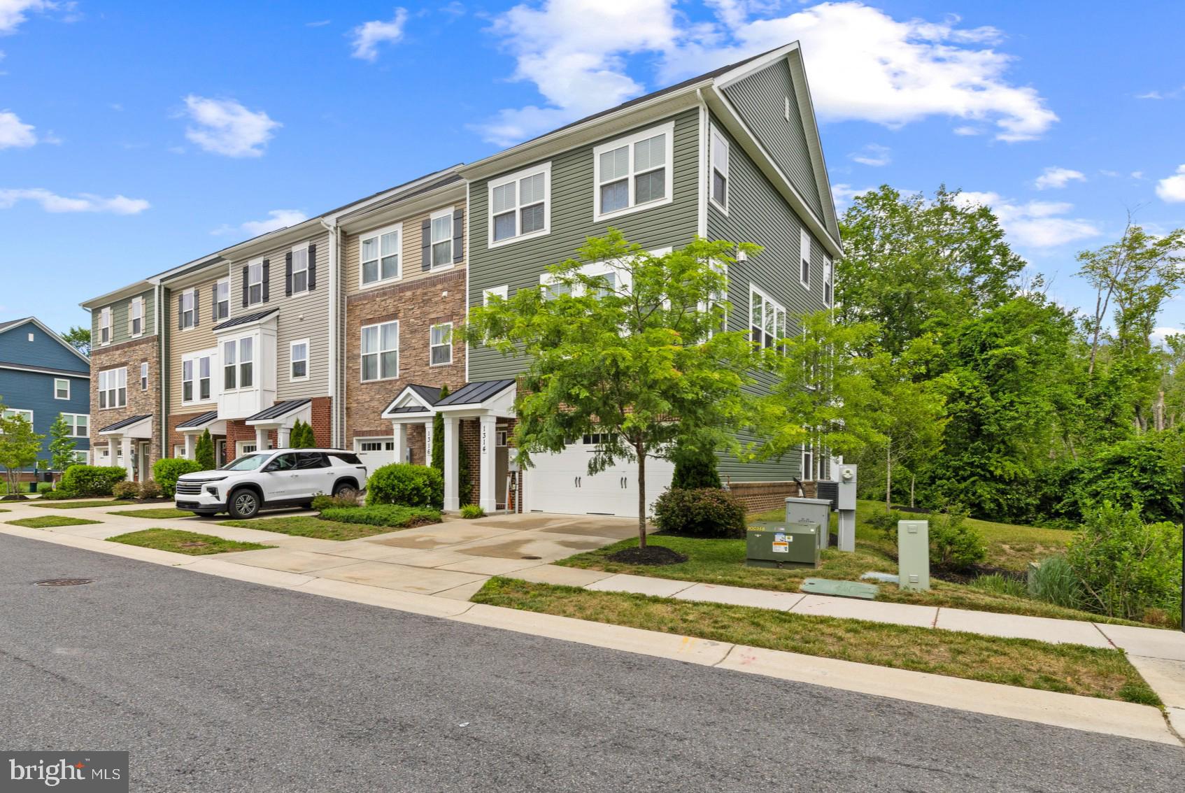
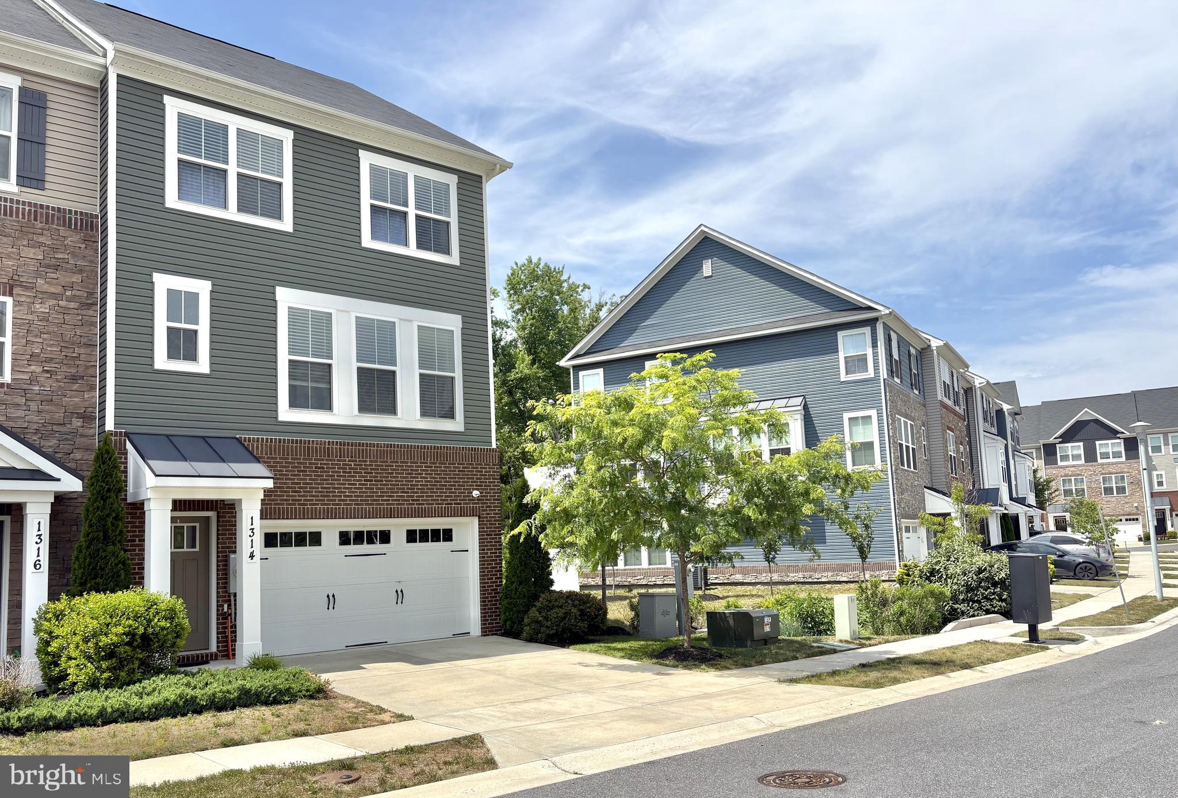
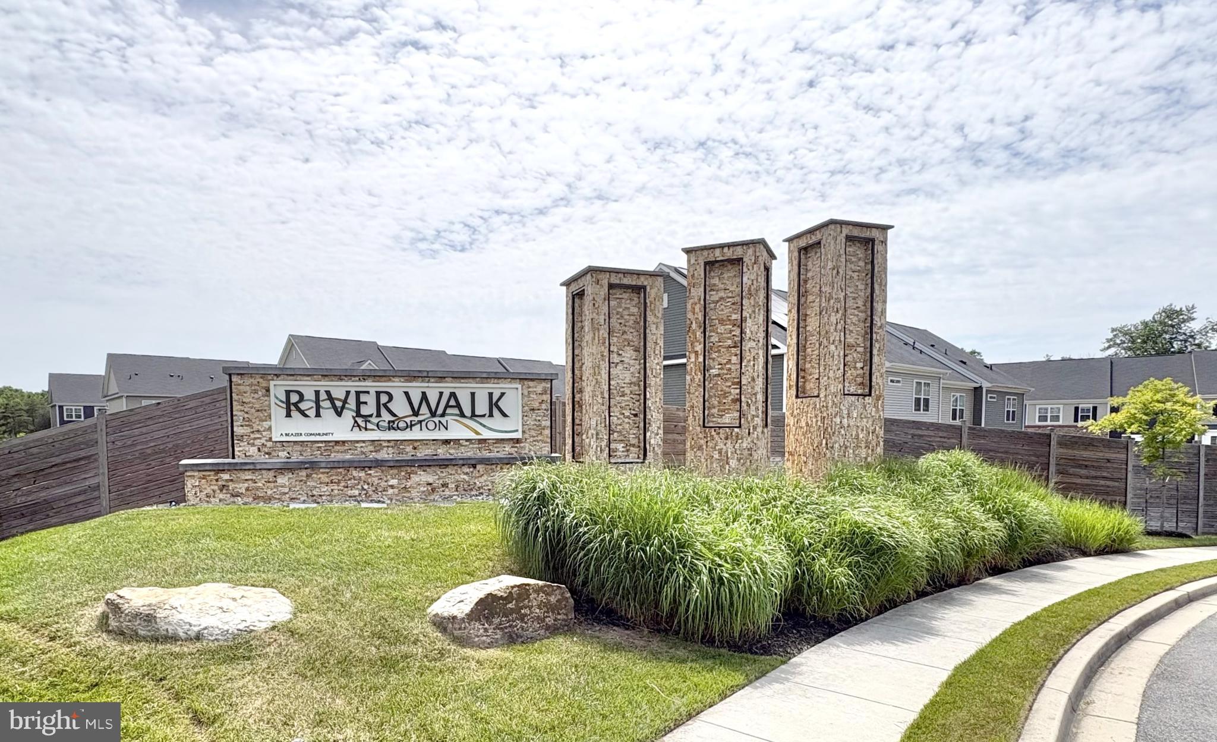
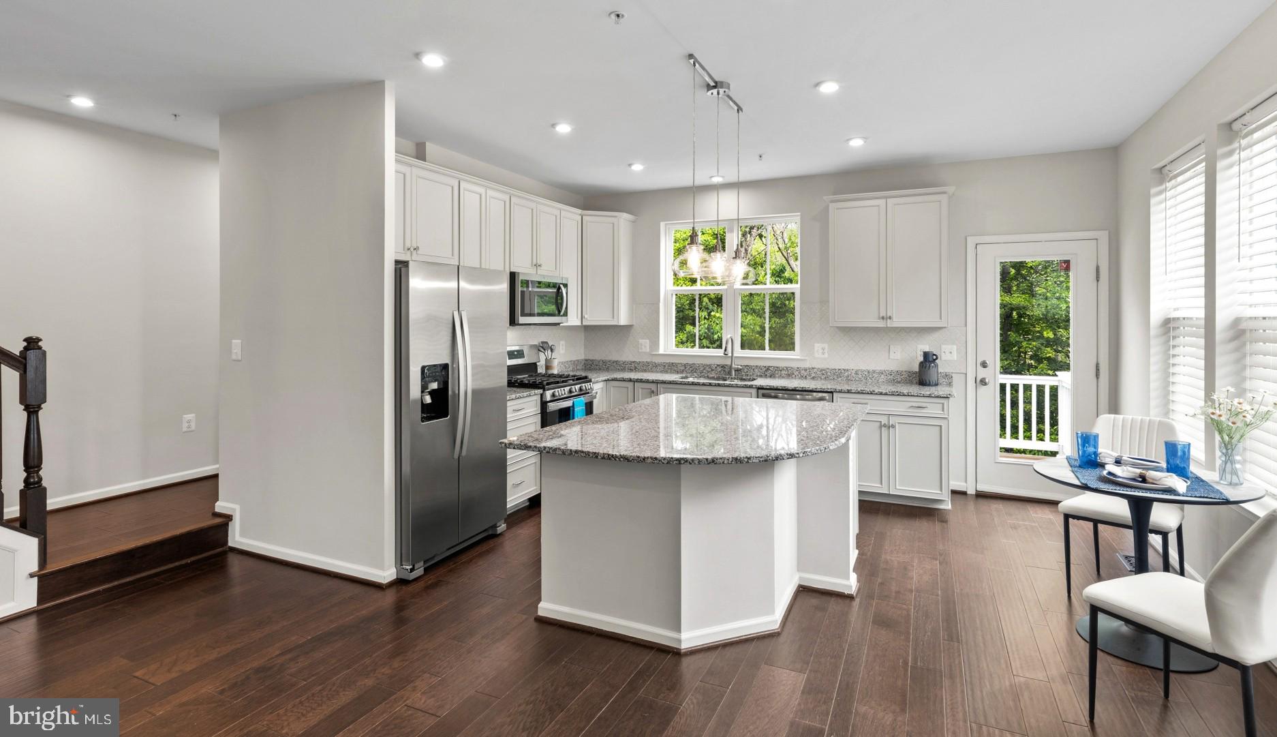
Light-filled end unit townhome in Crofton's Riverwalk at Crofton Community. With a freshly painted interior, this well-maintained home shows beautifully. Gorgeous hardwoods plus a chef's kitchen with island, granite and stainless. Good sized deck off of the kitchen backs to Trees for a private setting with your morning coffee. Upstairs there's a large primary suite with walk-in and ensuite bath. Lower level has a family room with sliders to the back and a half bath. Minutes to Waugh Chapel Towne Centre with it's Shopping (including Wegmans), Restaurants and Shops. You don't want to miss this one. Note per Seller: Home feeds into Crofton Woods Elementary and Crofton High School. Verify with AACPS. Schools are correct in the listing but some external sites have them wrong.
| 3 weeks ago | Status changed to Pending | |
| 3 weeks ago | Listing updated with changes from the MLS® | |
| 4 weeks ago | Listing first seen on site |

The real estate listing information is provided by Bright MLS is for the consumer's personal, non-commercial use and may not be used for any purpose other than to identify prospective properties consumer may be interested in purchasing. Any information relating to real estate for sale or lease referenced on this web site comes from the Internet Data Exchange (IDX) program of the Bright MLS. This web site references real estate listing(s) held by a brokerage firm other than the broker and/or agent who owns this web site. The accuracy of all information is deemed reliable but not guaranteed and should be personally verified through personal inspection by and/or with the appropriate professionals. Properties in listings may have been sold or may no longer be available. The data contained herein is copyrighted by Bright MLS and is protected by all applicable copyright laws. Any unauthorized collection or dissemination of this information is in violation of copyright laws and is strictly prohibited. Copyright © 2020 Bright MLS. All rights reserved.
Did you know? You can invite friends and family to your search. They can join your search, rate and discuss listings with you.