

2816 BARGATE COURTCROFTON, MD 21114
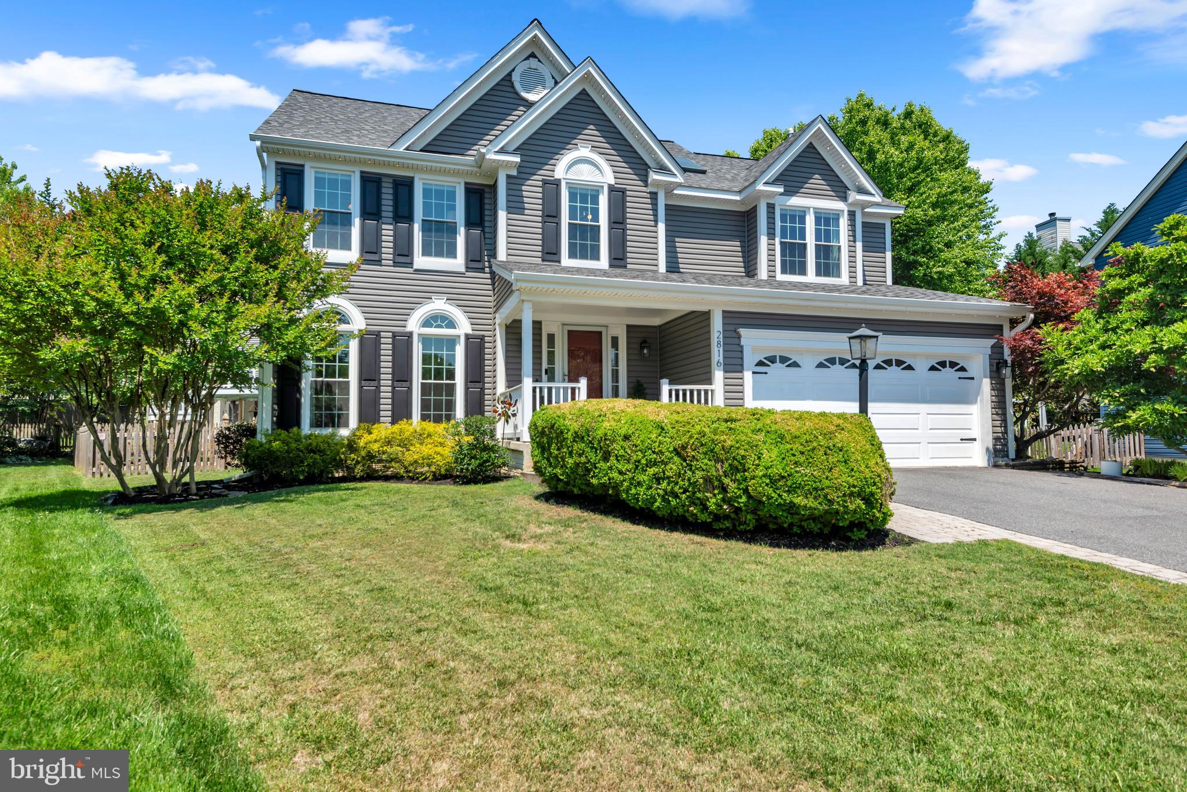
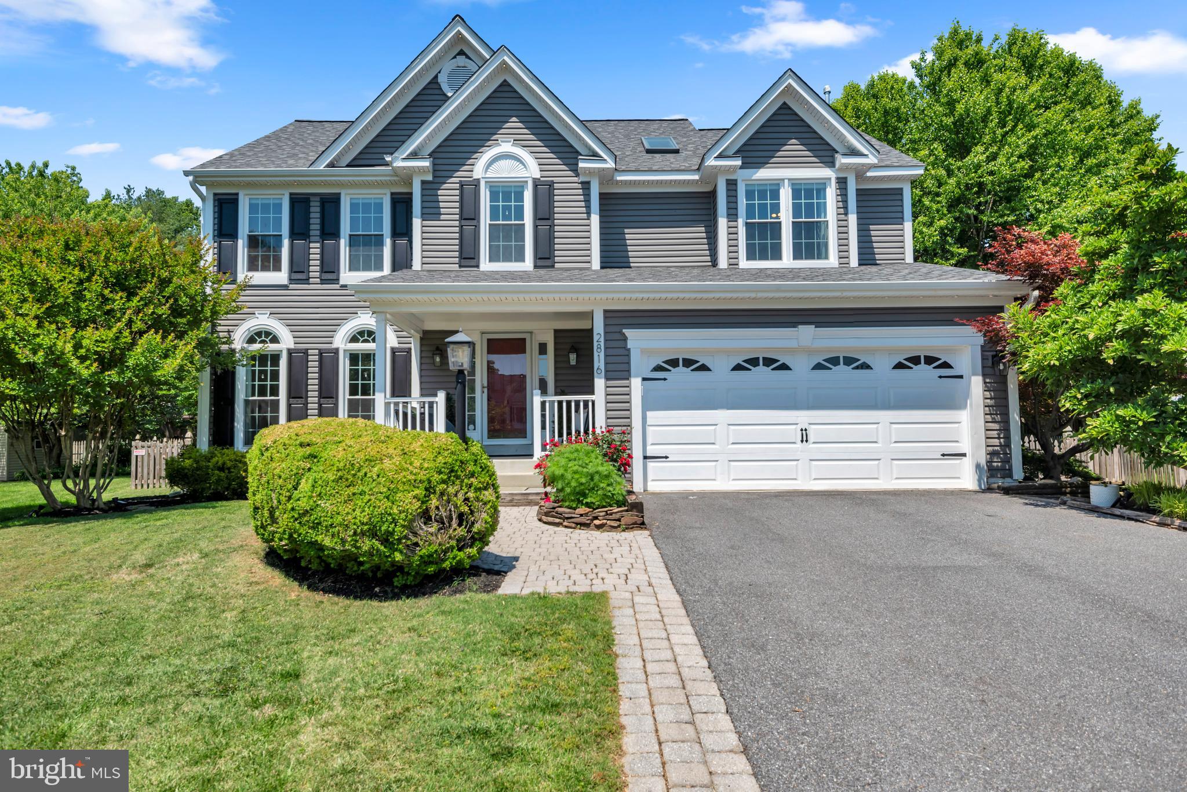
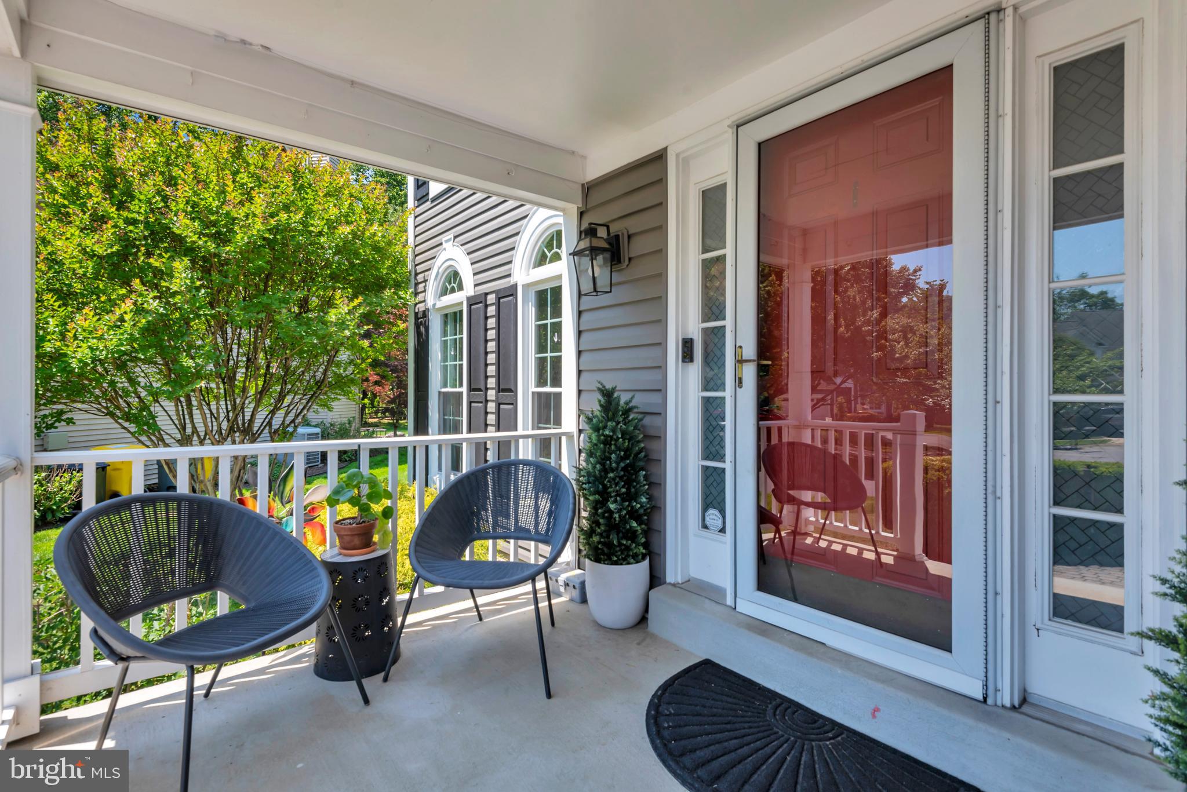
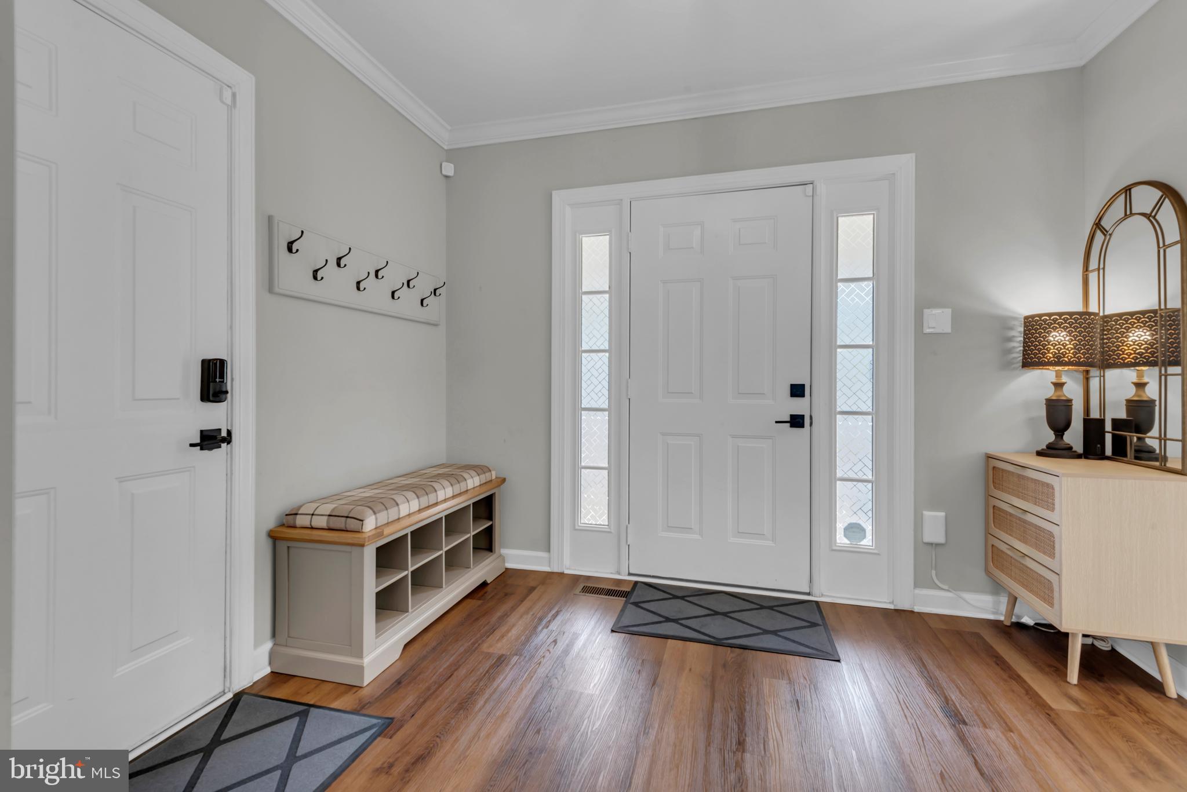
Welcome to luxury living in the highly sought-after Chapman Farms community of Crofton! This beautifully remodeled 5-bedroom, 3 full and 1 half bathroom home offers nearly 3,500 square feet of thoughtfully designed living space where sophistication meets comfort—with just the right touch of fun! From the moment you arrive, this stunning residence captivates with its impressive curb appeal and welcoming charm. Inside, you’ll find a home that has been beautifully renovated from top to bottom, blending modern elegance with warm, inviting finishes throughout. The heart of the home is the showstopping chef-inspired kitchen, complete with sleek finishes, oversized island seating, abundant cabinetry, and seamless flow into the dramatic two-story family room featuring soaring cathedral ceilings, oversized windows and skylights that flood the home with natural light. Designed for both everyday living and entertaining, this home offers generously sized bedrooms, beautifully updated bathrooms, and a luxurious primary suite retreat. The finished lower level provides even more versatility with ample recreation space and possible 5th bedroom, office, study, additional sitting room, you name it! It's the perfect space for a game room, fitness area, movie nights, or entertaining guests. Step outside and enjoy your own private backyard oasis featuring an expansive deck and a tucked-away gathering area beneath mature trees—ideal for morning coffee, summer evenings filled with entertainment and fun, or simply unwinding after a long day. Located in the highly desirable Chapman Farms community in Crofton, you're just a 10 minute walk to the Crofton Library and weekly Farmers Market!!! Looking for more to do? How about taking a short 5 minute walk to the neighborhood park, tennis/pickleball court, and clubhouse! This exceptional rental offers the perfect blend of opulence, sophistication, and lifestyle, all while being, conveniently close to shopping, dining, parks, commuter routes, and SO MUCH MORE! Luxury, space, style, and comfort—this isn’t just living, it's living elevated!
| 3 weeks ago | Status changed to Pending | |
| 3 weeks ago | Listing updated with changes from the MLS® | |
| a month ago | Listing first seen on site |

The real estate listing information is provided by Bright MLS is for the consumer's personal, non-commercial use and may not be used for any purpose other than to identify prospective properties consumer may be interested in purchasing. Any information relating to real estate for sale or lease referenced on this web site comes from the Internet Data Exchange (IDX) program of the Bright MLS. This web site references real estate listing(s) held by a brokerage firm other than the broker and/or agent who owns this web site. The accuracy of all information is deemed reliable but not guaranteed and should be personally verified through personal inspection by and/or with the appropriate professionals. Properties in listings may have been sold or may no longer be available. The data contained herein is copyrighted by Bright MLS and is protected by all applicable copyright laws. Any unauthorized collection or dissemination of this information is in violation of copyright laws and is strictly prohibited. Copyright © 2020 Bright MLS. All rights reserved.
Did you know? You can invite friends and family to your search. They can join your search, rate and discuss listings with you.