

7846 BRANDY STATION ROADHANOVER, MD 21076
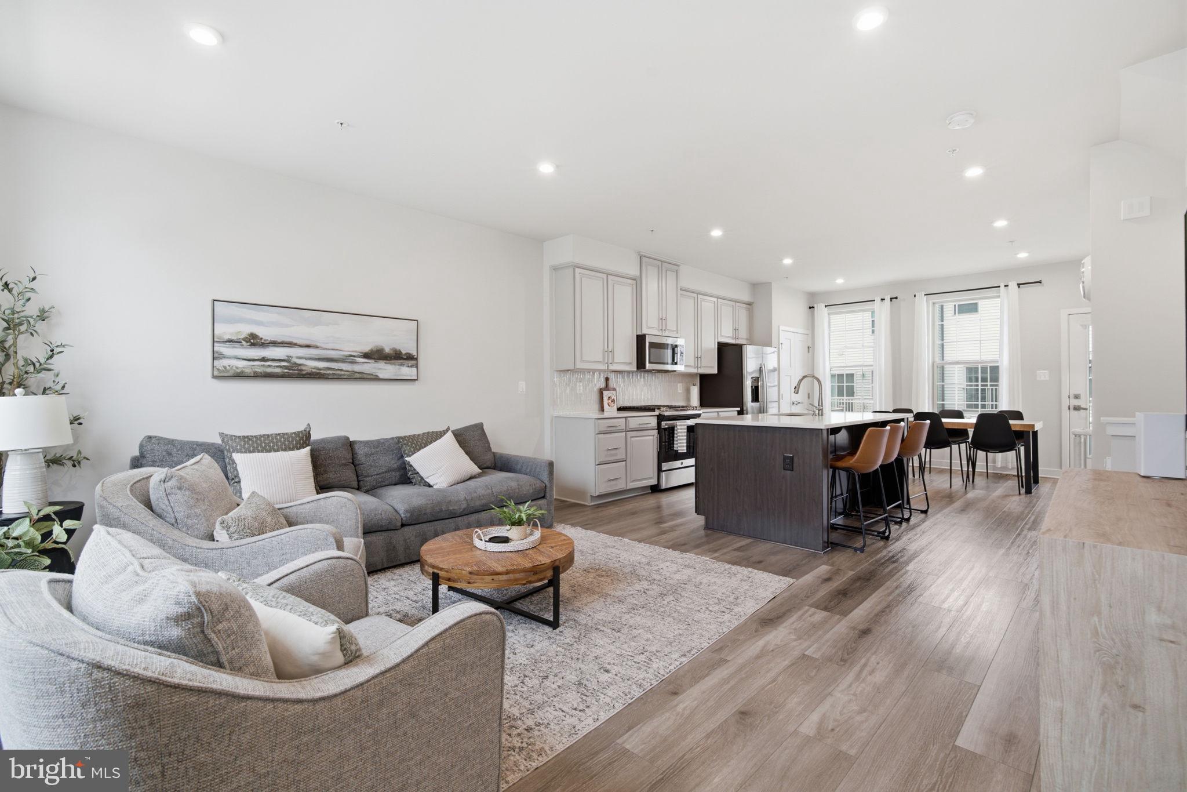
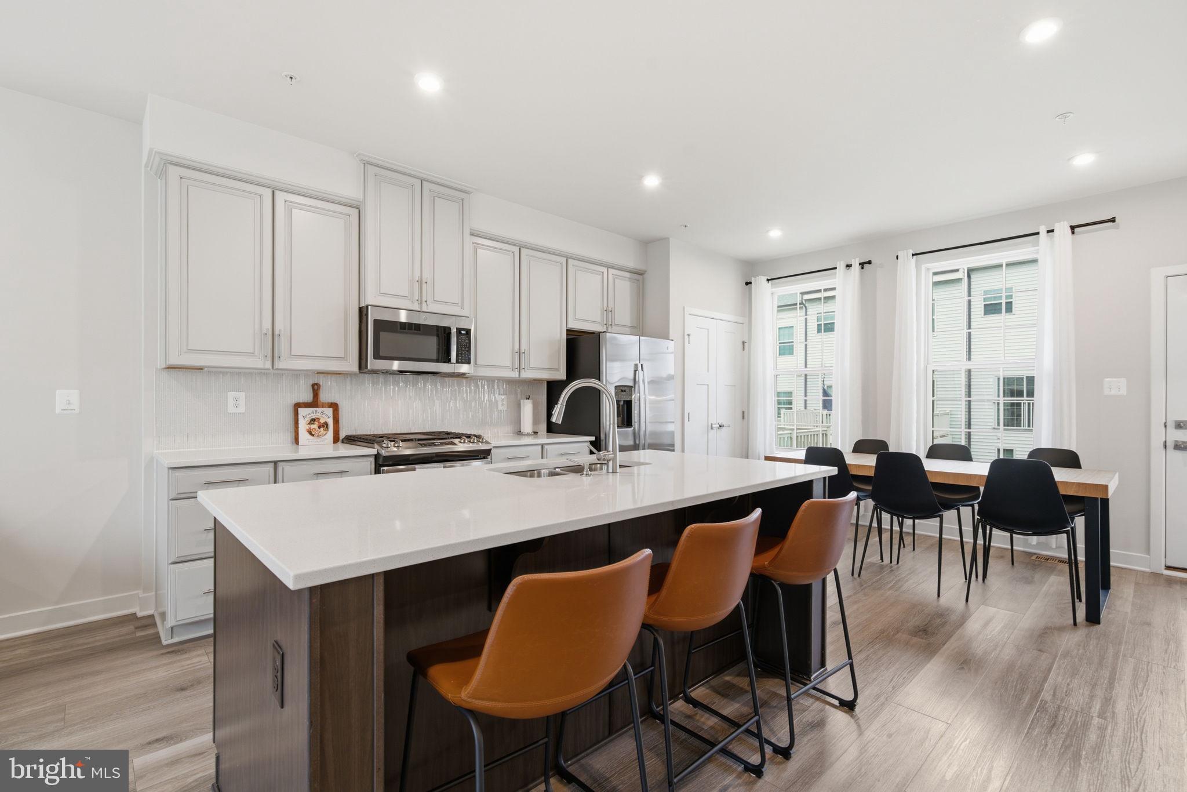
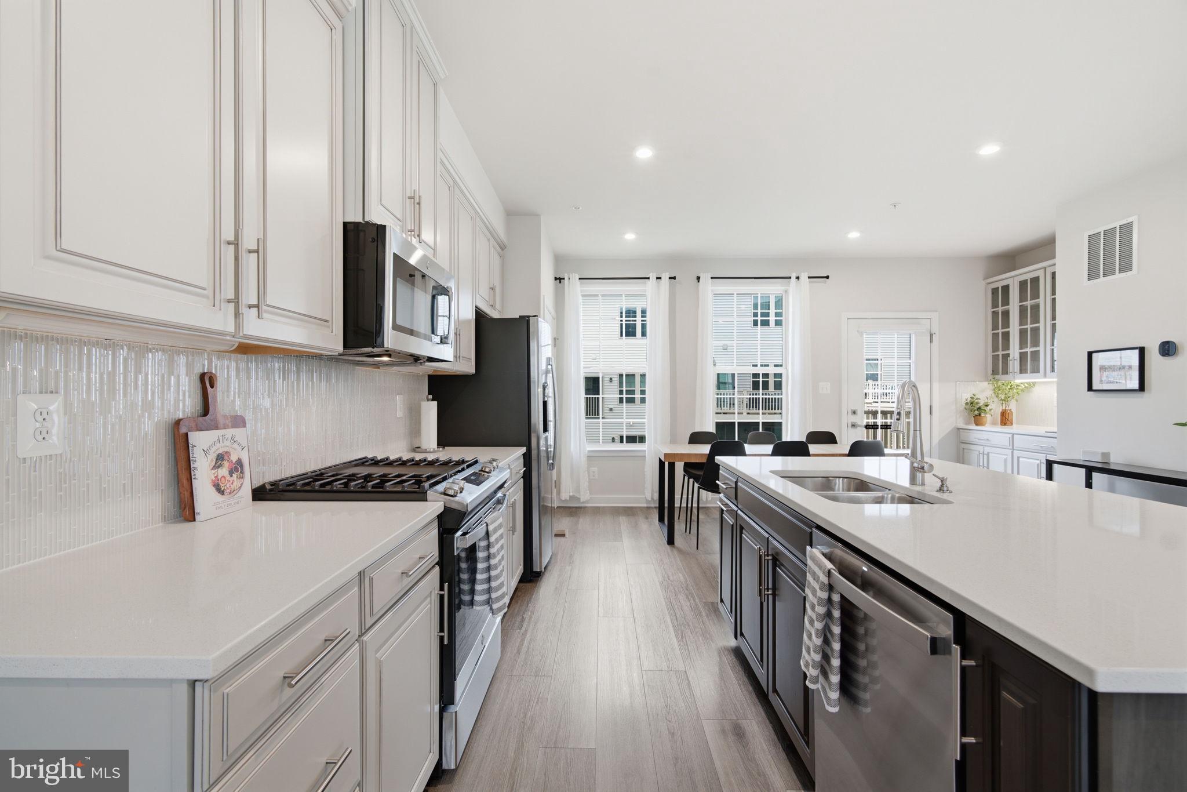
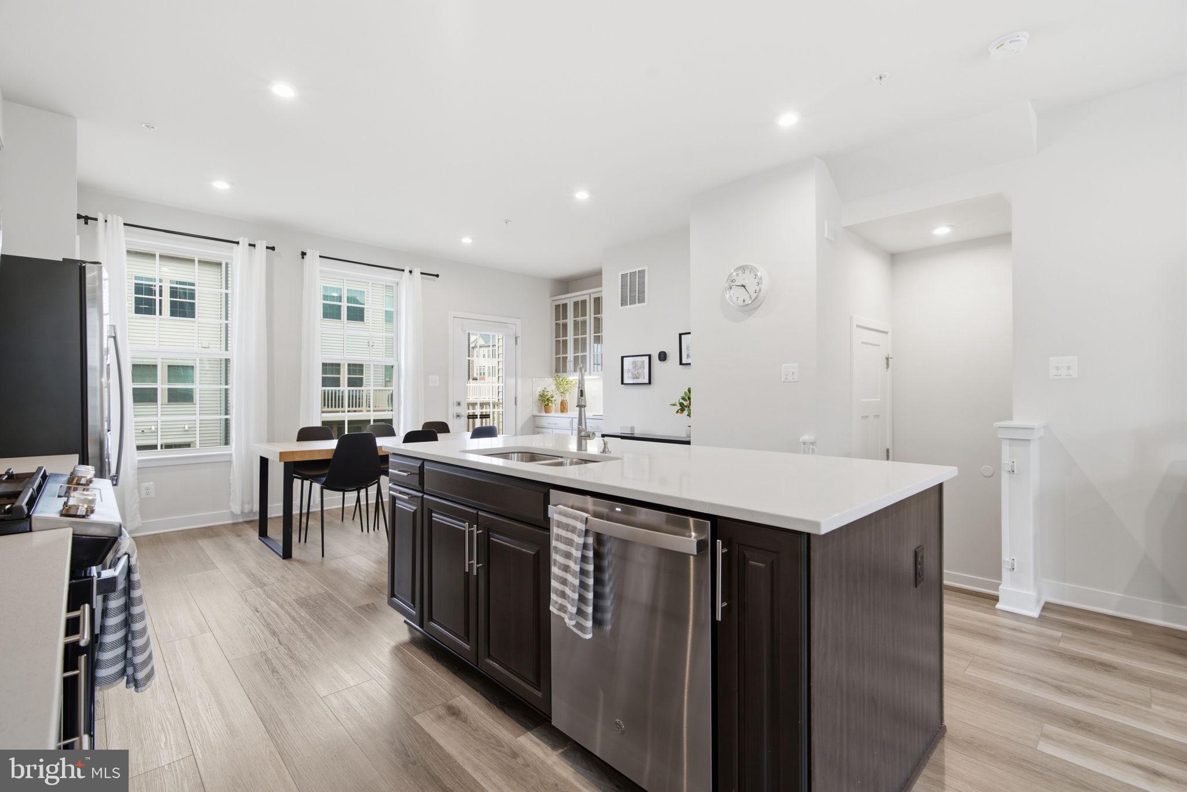
Built in 2023, this modern 3-level townhome in the highly sought-after Parkside community is packed with upgrades, including wide-plank luxury vinyl flooring, extensive recessed lighting, custom paint, and custom board-and-batten moldings. The entry level leads with a welcoming foyer, a powder room, a spacious recreation room with a walk-out to the rear yard, and access to the attached 1-car garage. On the main level, a bright, open-concept family room flows seamlessly into a premium eat-in kitchen complete with 42-inch staggered cabinets, quartz countertops, a glass tile backsplash, a center island with a breakfast bar, a built-in display buffet, a pantry, and stainless steel gas appliances. An atrium door leads to a future potential deck, and a convenient powder room completes this floor. The upper level features 3 bedrooms with ceiling fans, 2 full bathrooms, and a laundry closet with a front-loading washer and dryer. The primary suite offers a walk-in closet and a private en-suite bathroom. Powered by an efficient tankless gas water heater and warm gas heat, this home offers access to top-tier community amenities—including a pool, gym, clubhouse, game room, and playgrounds—all just minutes from shopping, Rt 295, Ft. Meade, NSA, BWI, Baltimore, DC, and Annapolis.
| 2 weeks ago | Listing updated with changes from the MLS® | |
| 2 weeks ago | Status changed to Pending | |
| 4 weeks ago | Listing first seen on site |

The real estate listing information is provided by Bright MLS is for the consumer's personal, non-commercial use and may not be used for any purpose other than to identify prospective properties consumer may be interested in purchasing. Any information relating to real estate for sale or lease referenced on this web site comes from the Internet Data Exchange (IDX) program of the Bright MLS. This web site references real estate listing(s) held by a brokerage firm other than the broker and/or agent who owns this web site. The accuracy of all information is deemed reliable but not guaranteed and should be personally verified through personal inspection by and/or with the appropriate professionals. Properties in listings may have been sold or may no longer be available. The data contained herein is copyrighted by Bright MLS and is protected by all applicable copyright laws. Any unauthorized collection or dissemination of this information is in violation of copyright laws and is strictly prohibited. Copyright © 2020 Bright MLS. All rights reserved.
Did you know? You can invite friends and family to your search. They can join your search, rate and discuss listings with you.