

2590 BELL CREEK DRIVEDAVIDSONVILLE, MD 21035
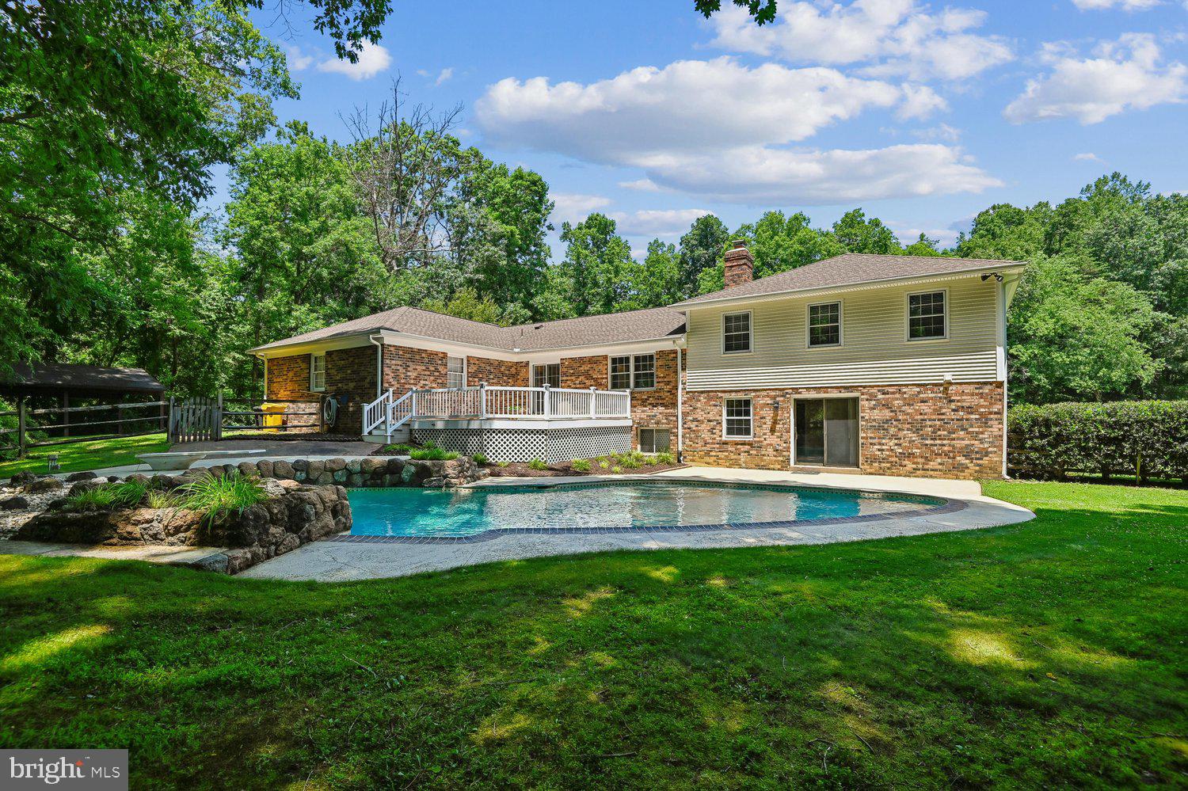
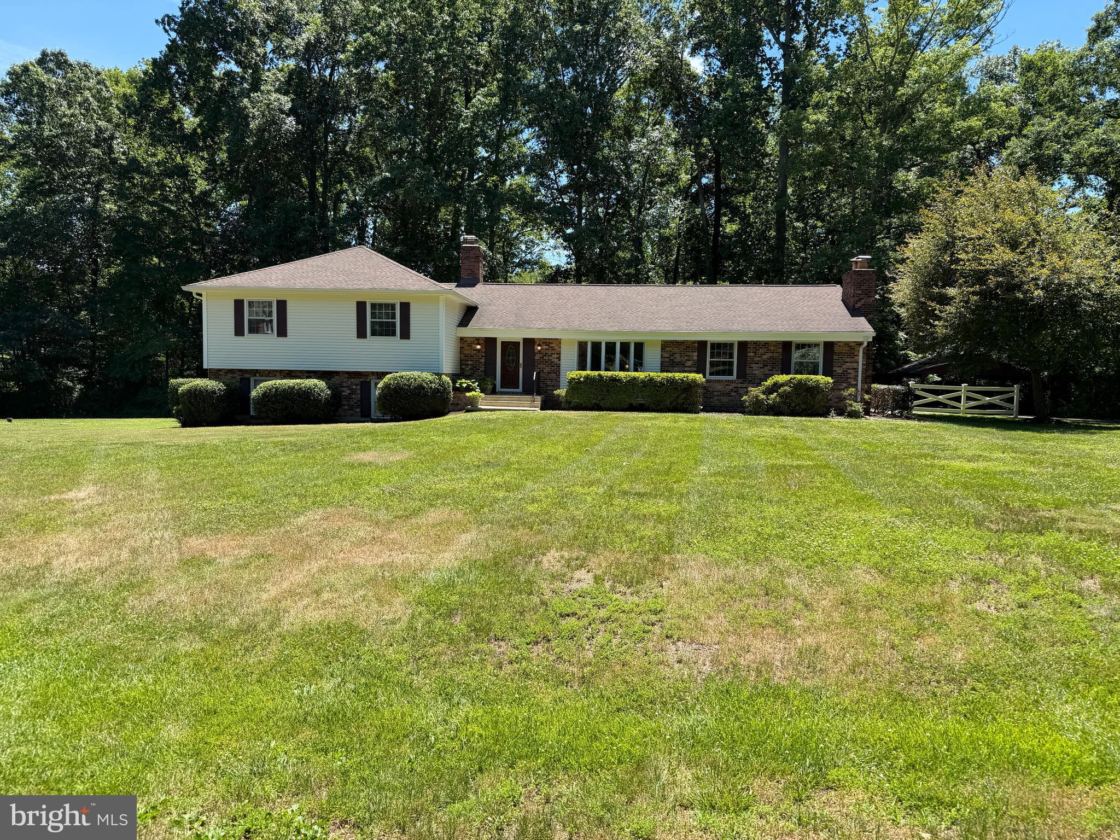
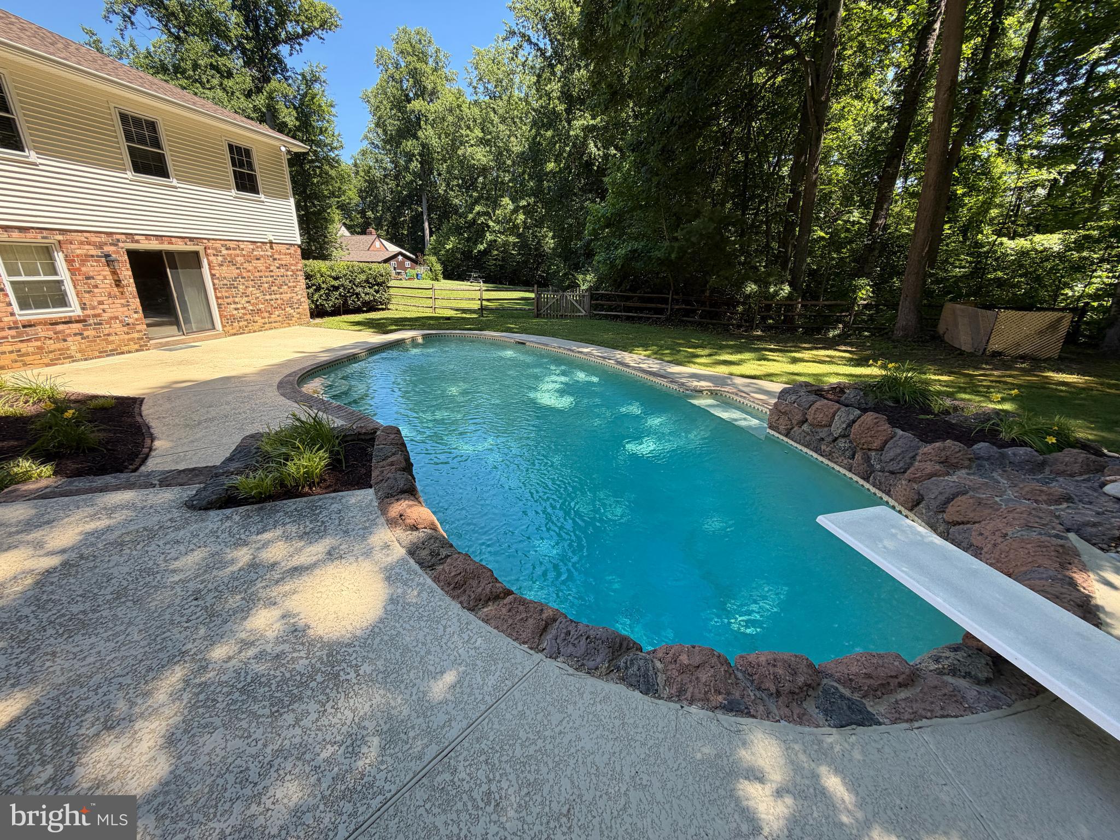
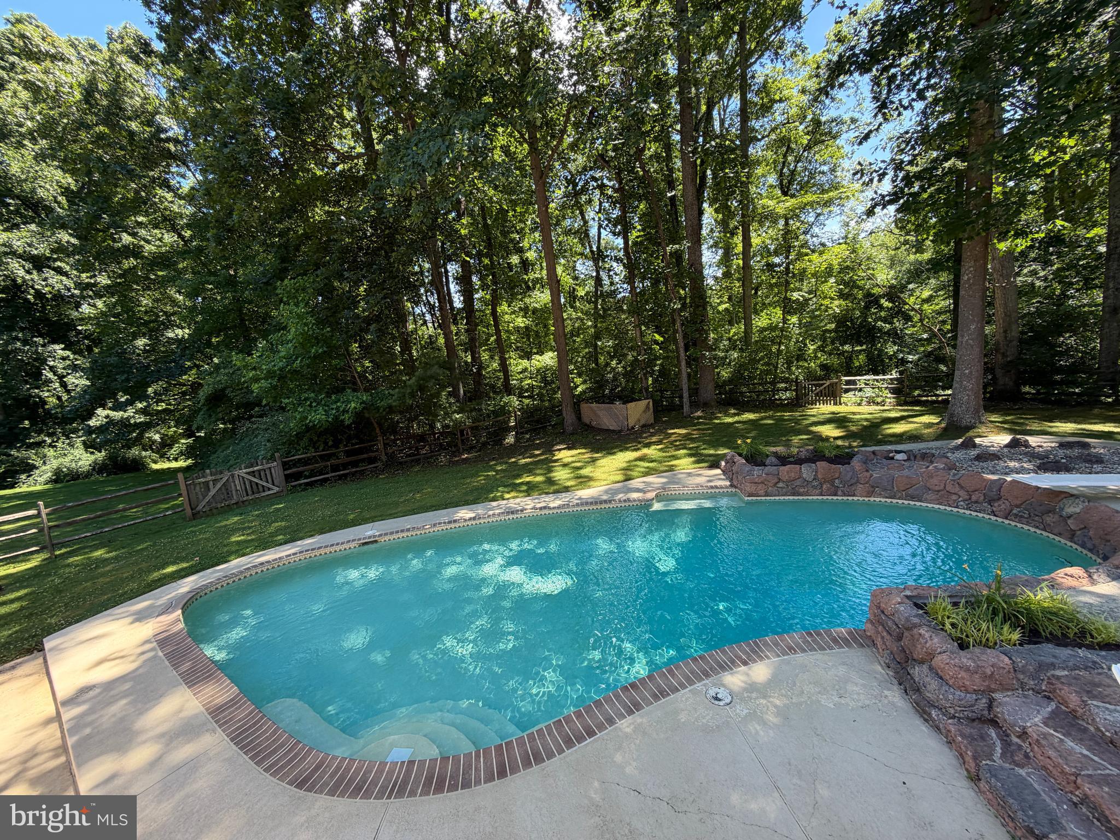
Welcome to one of the best values in highly sought-after Davidsonville! Nestled on a private 2.09-acre lot in the desirable Lake of the Pines community, this beautifully maintained 5 Bedroom, 3.5 Bath home offers over 3,200 square feet of living space designed for everyday comfort and unforgettable entertaining. From the moment you arrive, you'll appreciate the peaceful setting while still enjoying quick access to Route 50, making commuting to Annapolis, Washington, D.C., Baltimore, Fort Meade, and NSA a breeze. The heart of the home is the gourmet Kitchen, completely remodeled in 2016 with granite countertops, custom cabinetry, stainless steel appliances, and abundant workspace. Rich hardwood floors flow throughout the main level, while two wood-burning fireplaces create warm and inviting gathering spaces for family and friends. Step outside and discover your own private backyard retreat. The resurfaced in-ground pool (2023), expansive pool deck, Trex deck, and beautifully landscaped grounds create the perfect setting for summer barbecues, pool parties, or simply relaxing in your own backyard oasis. Surrounded by mature trees, this property offers the privacy you've been searching for without sacrificing convenience. The versatile four-level split floor plan provides spacious bedrooms, multiple living areas, and exceptional flexibility for today's lifestyle. A side-load two-car garage and tremendous storage space add to the home's everyday functionality. Major updates have already been completed, including a new roof in 2020 and a thoughtfully renovated Kitchen, allowing the next owner to move in with confidence. The only thing left to personalize are the bathrooms, offering the perfect opportunity to bring your own HGTV-inspired vision and instantly add equity while making the home uniquely yours. If you've been waiting for a spacious home on acreage in one of Davidsonville's most desirable communities—with an incredible backyard, and endless potential to make it your own—this is the one you've been waiting for.
| 2 weeks ago | Status changed to Pending | |
| 2 weeks ago | Listing updated with changes from the MLS® | |
| 4 weeks ago | Listing first seen on site |

The real estate listing information is provided by Bright MLS is for the consumer's personal, non-commercial use and may not be used for any purpose other than to identify prospective properties consumer may be interested in purchasing. Any information relating to real estate for sale or lease referenced on this web site comes from the Internet Data Exchange (IDX) program of the Bright MLS. This web site references real estate listing(s) held by a brokerage firm other than the broker and/or agent who owns this web site. The accuracy of all information is deemed reliable but not guaranteed and should be personally verified through personal inspection by and/or with the appropriate professionals. Properties in listings may have been sold or may no longer be available. The data contained herein is copyrighted by Bright MLS and is protected by all applicable copyright laws. Any unauthorized collection or dissemination of this information is in violation of copyright laws and is strictly prohibited. Copyright © 2020 Bright MLS. All rights reserved.